Welcome to this Regency Crest, a multi generational home. This home includes an additional suite, complete with a mini kitchenette, living/lounge area, a bath with a curb less shower, a bedroom space and interior private entrance, perfect for housing a caregiver, occasional family or in-laws visits. Discover this exceptional home that blends comfort, style, and energy efficiency. Featuring 3 bedrooms, 3 bathrooms, and an oversized 3-car garage, perfect for modern living. The home is built to last with a lifetime warranty tile roof and high-energy efficient dual-glaze low E windows, all wrapped in a classic stucco exterior. Step inside to find beamed vaulted ceilings, custom tile flooring, and an open-concept layout that's perfect for both everyday living and entertaining. Complemented by a convenient kitchen appliance package, which includes glass-top range, dishwasher, and Built-in microwave. Under-cabinet lighting enhance functionality and aesthetics. The primary bedroom suite is a true sanctuary, featuring a luxurious en suite bath with dual vanity sinks, a walk-in shower, and walk in closet Enjoy the outdoors with a fully landscaped front yard featuring an automated sprinkler system, and a fenced backyard offering both privacy and plenty of space for gatherings. Relax or entertain on the front or rear patio.This move-in ready offers the perfect combination of functionality and elegance. Schedule a showing today.
Active
$639,950
806 Thorncrest Dr, Pueblo, CO 81005
3beds
2,378sqft
Single Family Residence
Built in 2024
10,367 Square Feet Lot
$-- Zestimate®
$269/sqft
$25/mo HOA
What's special
Beamed vaulted ceilingsUnder-cabinet lightingCustom tile flooringClassic stucco exteriorOpen-concept layoutLifetime warranty tile roof
- 106 days |
- 148 |
- 0 |
Zillow last checked:
Listing updated:
Listed by:
Pete Junta 719-253-2811,
Sorella Real Estate
Source: PAR,MLS#: 236614
Facts & features
Interior
Bedrooms & bathrooms
- Bedrooms: 3
- Bathrooms: 3
- Full bathrooms: 3
- 3/4 bathrooms: 2
- Main level bedrooms: 3
Primary bedroom
- Level: Main
Bedroom 2
- Level: Main
Bedroom 3
- Level: Main
Dining room
- Level: Main
Kitchen
- Level: Main
Living room
- Level: Main
Features
- New Paint, Ceiling Fan(s), Vaulted Ceiling(s), Walk-In Closet(s), Walk-in Shower, Granite Counters
- Flooring: New Floor Coverings, Tile
- Windows: Window Coverings
- Number of fireplaces: 1
Interior area
- Total structure area: 2,378
- Total interior livable area: 2,378 sqft
Video & virtual tour
Property
Parking
- Total spaces: 3
- Parking features: 3 Car Garage Attached
- Attached garage spaces: 3
Features
- Patio & porch: None, Porch-Covered-Front
- Fencing: Wood Fence-Rear
- Has view: Yes
- View description: Mountain(s)
Lot
- Size: 10,367 Square Feet
- Features: Sprinkler System-Front, Lawn-Front, Trees-Front, Automatic Sprinkler
Details
- Parcel number: 1504221017
- Zoning: R2U
- Special conditions: Standard
Construction
Type & style
- Home type: SingleFamily
- Architectural style: Ranch
- Property subtype: Single Family Residence
Materials
- Foundation: Slab
Condition
- Year built: 2024
Utilities & green energy
- Utilities for property: Cable Connected
Community & HOA
Community
- Security: Smoke Detector/CO
- Subdivision: Regency Crest
HOA
- Has HOA: Yes
- HOA fee: $75 quarterly
Location
- Region: Pueblo
Financial & listing details
- Price per square foot: $269/sqft
- Tax assessed value: $298,414
- Annual tax amount: $1,857
- Date on market: 5/1/2026
- Road surface type: Paved
Estimated market value
Not available
Estimated sales range
Not available
Not available
Price history
| Date | Event | Price |
|---|---|---|
| 5/1/2026 | Listed for sale | $639,950$269/sqft |
Source:  PAR #236614 Report a problem PAR #236614 Report a problem | ||
| 2/4/2026 | Listing removed | $639,950$269/sqft |
Source: PAR #236614 Report a problem | ||
| 1/23/2026 | Listed for sale | $639,950$269/sqft |
Source: PAR #236614 Report a problem | ||
Public tax history
| Year | Property taxes | Tax assessment |
|---|---|---|
| 2025 | $789 -1.1% | $18,650 +117.4% |
| 2024 | $797 +73.9% | $8,580 +4% |
| 2023 | $459 +4.1% | $8,250 +75.2% |
| 2022 | $441 +435.8% | $4,710 |
| 2021 | $82 | -- |
Find assessor info on the county website
Monthly payment
Est. payment
Payment breakdown
Explore the cost of this home by adjusting the details. Changes won't be saved.Climate risks
Neighborhood: Sunny Heights
Nearby schools
GreatSchools rating
- 6/10Goodnight Elementary SchoolGrades: PK-8Distance: 0.3 mi
- 3/10Central High SchoolGrades: 9-12Distance: 2.8 mi
- 2/10Pueblo Academy of ArtsGrades: 6-8Distance: 1.3 mi
Schools provided by the listing agent
- District: 60
Source: PAR. This data may not be complete. We recommend contacting the local school district to confirm school assignments for this home.
- $479,9503 bd2 ba1.5k sqft808 Thorncrest Dr, Pueblo, CO 81005Sold

- $459,9503 bd2 ba1.5k sqft810 Thorncrest Dr, Pueblo, CO 81005Sold

- $463,2003 bd2 ba2.2k sqft805 Aspencrest Dr, Pueblo, CO 81005Off Market
- $603,1003 bd2 ba2.3k sqft5120 Liezl St, Pueblo, CO 81005Off Market
- $22,819-- bd-- ba-- sqft801 Aspencrest Dr, Pueblo, CO 81005Off Market
- $520,0003 bd3 ba2.2k sqft801 Aspencrest Dr, Pueblo, CO 81005Sold
- $487,1004 bd2 ba2.2k sqft745 Aspencrest Dr, Pueblo, CO 81005Off Market
- $459,9503 bd2 ba1.5k sqft812 Thorncrest Dr, Pueblo, CO 81005For Sale
A local agent can set up tours, give advice and negotiate with sellers.
A local lender can help you make sure your offer is ready when you are.
Similar homes
- $475,0003 bd2 ba1.9k sqft1003 Olivecrest Dr, Pueblo, CO 81005For Sale
 MLS ID #241582, John Chudzinski, CB Realty. PAR
 - $329,9003 bd2 ba1.3k sqft618 Orange St, Pueblo, CO 81005For Sale
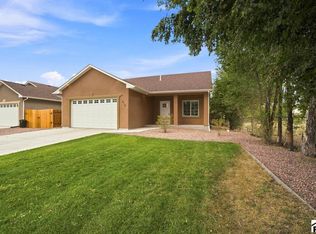 MLS ID #241744, Felicia Beltran, eXp Realty, LLC. PAR
 - $459,9503 bd2 ba1.5k sqft812 Thorncrest Dr, Pueblo, CO 81005For Sale
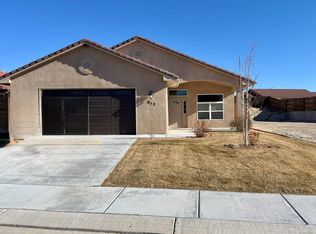 MLS ID #236616, Pete Junta, Sorella Real Estate. PAR
 - $355,0003 bd2 ba1.5k sqft1040 Willowcrest Dr, Pueblo, CO 81005For Sale
 MLS ID #241603, Team Rochelle Cozzolino, Keller Williams Performance Realty. PAR
 - $620,0005 bd3 ba3.4k sqft1183 E Desert Cove Dr, Pueblo West, CO 81007For SaleMLS ID #239641, Andrea Baros, Cruikshank Realty, Inc. PAR
- $399,9993 bd2 ba1.8k sqft4516 Solar Dr, Pueblo, CO 81005For SaleMLS ID #240996, Christopher McEvoy, RE/MAX Of Pueblo Inc. PAR
- $599,9003 bd2 ba2.1k sqft606 S Calaveras Dr, Pueblo West, CO 81007For SaleMLS ID #241041, Robyn Mason, RE/MAX Associates. PAR
- $580,0005 bd3 ba3.1k sqft553 S Saunders Dr W, Pueblo West, CO 81007For SaleMLS ID #239721, Jami Baker Orr Team, Keller Williams Performance Realty. PAR
- $459,0004 bd4 ba3k sqft17 Redondo Ln, Pueblo, CO 81005For SaleMLS ID #240941, Shawn Martinez, Rocky Mountain Realty. PAR
- $327,5003 bd2 ba1.4k sqft5028 Sage St, Pueblo, CO 81005For SaleMLS ID #235656, Donna Austin,, RE/MAX Of Pueblo Inc. PAR
- $499,9005 bd3 ba3.5k sqft777 E Woodleaf Dr, Pueblo West, CO 81007For SaleMLS ID #241637, Jannette Huismann, NAV Real Estate. PAR
- $525,0004 bd3 ba2.6k sqft83 S Golfwood Dr W, Pueblo West, CO 81007For SaleMLS ID #241617, Mikaela Romero, eXp Realty, LLC. PAR
- $570,0003 bd2 ba2.2k sqft2064 W Hesperus Dr, Pueblo West, CO 81007For SaleMLS ID #239954, Kita Group, Keller Williams Performance Realty. PAR
- $409,9005 bd4 ba3.2k sqft3315 Bighorn Ct, Pueblo, CO 81005For SaleMLS ID #240887, Devin Hart, Rocky Mountain Realty. PAR
- $449,0004 bd2 ba2.9k sqft3530 Ptarmigan Ln, Pueblo, CO 81005For SaleMLS ID #241467, Felicia Beltran, eXp Realty, LLC. PAR
- $495,0005 bd3 ba2.8k sqft403 N Desert Cove Dr, Pueblo West, CO 81007For SaleMLS ID #241108, James Roush, Roots Real Estate. PAR
- $595,0003 bd2 ba1.8k sqft1673 N Calle Rosa Dr, Pueblo West, CO 81007For SaleMLS ID #241051, Charlotte McCormick, RE/MAX Associates. PAR
- $389,9004 bd4 ba2.5k sqft7 Avon Ct, Pueblo, CO 81005For SaleMLS ID #238694, Sonya Stefano, RE/MAX Associates. PAR
- $349,0003 bd2 ba1.5k sqft2203 Antelope Way, Pueblo, CO 81005For SaleMLS ID #241474, Chris Pisciotta, Keller Williams Performance Realty. PAR
- $544,9003 bd3 ba2.8k sqft1156 W Bella Casa Dr, Pueblo West, CO 81007For SaleMLS ID #240872, Glenn Knutson, Glenn Knutson Properties. PAR
