Delightful rancher with 1404 sq ft located in the sought after Domega neighborhood. Offering functionality with choices such as: you can choose to use part of the space for a formal dining room or choose to have a living room plus family room and still have eating space in the kitchen. Spacious rooms, tons of natural light, covered back patio, new carpet and paint, nice homes surrounding, great neighbors, and easy access to shopping, restaurants, Pueblo Blvd, Elmwood Golf Course, City Park, Pueblo Reservoir, and much more!
Active
Price cut: $2.5K (6/2)
$327,500
5028 Sage St, Pueblo, CO 81005
3beds
1,404sqft
Single Family Residence
Built in 2005
5,009 Square Feet Lot
$-- Zestimate®
$233/sqft
$25/mo HOA
What's special
New carpet and paintCovered back patioSpacious roomsTons of natural light
- 249 days |
- 114 |
- 4 |
Zillow last checked:
Listing updated:
Listed by:
Donna Austin, 719-251-1701,
RE/MAX Of Pueblo Inc
Source: PAR,MLS#: 235656
Facts & features
Interior
Bedrooms & bathrooms
- Bedrooms: 3
- Bathrooms: 2
- Full bathrooms: 2
- Main level bedrooms: 3
Primary bedroom
- Level: Main
- Area: 184.15
- Dimensions: 12.7 x 14.5
Bedroom 2
- Level: Main
- Area: 104.03
- Dimensions: 10.1 x 10.3
Bedroom 3
- Level: Main
- Area: 100.94
- Dimensions: 9.8 x 10.3
Dining room
- Level: Main
- Area: 207.48
- Dimensions: 13.3 x 15.6
Kitchen
- Level: Main
- Area: 126.26
- Dimensions: 10.7 x 11.8
Living room
- Level: Main
- Area: 198
- Dimensions: 12 x 16.5
Features
- New Paint, Ceiling Fan(s)
- Flooring: New Floor Coverings, Tile
- Windows: Window Coverings
- Basement: None
- Has fireplace: No
Interior area
- Total structure area: 1,404
- Total interior livable area: 1,404 sqft
Video & virtual tour
Property
Parking
- Total spaces: 2
- Parking features: 2 Car Garage Attached, Garage Door Opener
- Attached garage spaces: 2
Features
- Patio & porch: Patio-Covered-Rear, Stoop-Front
- Fencing: Wood Fence-Rear
Lot
- Size: 5,009 Square Feet
- Dimensions: 50 x 100
- Features: Sprinkler System-Front, Sprinkler System-Rear, Lawn-Front, Lawn-Rear, Rock-Front
Details
- Parcel number: 1504214008
- Zoning: R-2
- Special conditions: Standard
Construction
Type & style
- Home type: SingleFamily
- Architectural style: Ranch
- Property subtype: Single Family Residence
Condition
- Year built: 2005
Community & HOA
Community
- Subdivision: Regency Crest
HOA
- Has HOA: Yes
- HOA fee: $75 quarterly
Location
- Region: Pueblo
Financial & listing details
- Price per square foot: $233/sqft
- Tax assessed value: $311,040
- Annual tax amount: $1,720
- Date on market: 11/14/2025
- Road surface type: Paved
Estimated market value
Not available
Estimated sales range
Not available
Not available
Price history
| Date | Event | Price |
|---|---|---|
| 6/2/2026 | Price change | $327,500-0.8%$233/sqft |
Source:  PAR #235656 Report a problem PAR #235656 Report a problem | ||
| 11/14/2025 | Listed for sale | $330,000+160.9%$235/sqft |
Source: PAR #235656 Report a problem | ||
| 7/11/2005 | Sold | $126,500$90/sqft |
Source: Public Record Report a problem | ||
Public tax history
| Year | Property taxes | Tax assessment |
|---|---|---|
| 2025 | $1,719 -1.1% | $19,440 -10.3% |
| 2024 | $1,739 +9.8% | $21,680 -1% |
| 2023 | $1,584 -3.2% | $21,890 +34.5% |
| 2022 | $1,636 +16.9% | $16,270 -2.8% |
| 2021 | $1,399 -0.1% | $16,740 +18.5% |
| 2020 | $1,400 +24.2% | $14,126 +13.6% |
| 2018 | $1,127 | $12,435 |
| 2017 | $1,127 +2.4% | $12,435 +2.3% |
| 2016 | $1,100 | $12,151 |
| 2015 | $1,100 +4.3% | $12,151 +4.7% |
| 2014 | $1,055 -0.3% | $11,601 |
| 2013 | $1,058 -4.4% | $11,601 +0.4% |
| 2012 | $1,106 | $11,550 |
| 2011 | $1,106 +3.2% | $11,550 -1.9% |
| 2010 | $1,073 +4.5% | $11,773 +0% |
| 2009 | $1,027 -1.8% | $11,770 +6% |
| 2008 | $1,045 -4.5% | $11,100 |
| 2007 | $1,095 +170.7% | $11,100 -0.8% |
| 2006 | $404 +0.8% | $11,190 +159% |
| 2005 | $401 +1.4% | $4,320 +5.4% |
| 2004 | $396 +717.4% | $4,100 |
| 2003 | $48 | $4,100 +703.9% |
| 2002 | -- | $510 |
Find assessor info on the county website
Monthly payment
Est. payment
Payment breakdown
Explore the cost of this home by adjusting the details. Changes won't be saved.Climate risks
Neighborhood: Sunny Heights
Nearby schools
GreatSchools rating
- 6/10Goodnight Elementary SchoolGrades: PK-8Distance: 0.2 mi
- 3/10Central High SchoolGrades: 9-12Distance: 2.7 mi
- 2/10Pueblo Academy of ArtsGrades: 6-8Distance: 1.1 mi
Schools provided by the listing agent
- District: 60
Source: PAR. This data may not be complete. We recommend contacting the local school district to confirm school assignments for this home.
- $330,4003 bd2 ba1.4k sqft5032 Sage St, Pueblo, CO 81005Sold

- $313,1003 bd2 ba1.4k sqft5024 Sage St, Pueblo, CO 81005Off Market
- $317,5003 bd2 ba1.4k sqft5036 Sage St, Pueblo, CO 81005Off Market
- $327,4003 bd2 ba1.4k sqft5020 Sage St, Pueblo, CO 81005Off Market
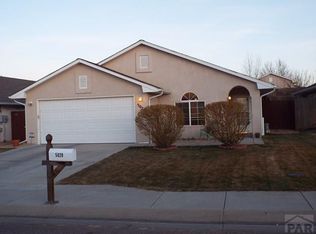
- $278,6003 bd2 ba1.1k sqft821 Edna Way, Pueblo, CO 81005Off Market
- $269,0003 bd2 ba1.1k sqft825 Edna Way, Pueblo, CO 81005Off Market
- $269,9002 bd2 ba1.1k sqft817 Edna Way, Pueblo, CO 81005Off Market
- $297,2003 bd2 ba1.4k sqft5040 Sage St, Pueblo, CO 81005Off Market
A local agent can set up tours, give advice and negotiate with sellers.
A local lender can help you make sure your offer is ready when you are.
Similar homes
- $305,0003 bd2 ba1.3k sqft17 Cornell Cir, Pueblo, CO 81005For Sale
 MLS ID #241172, Walt Pickard, Sorella Real Estate. PAR
 - $355,0003 bd-- ba1.9k sqft1309 Kingsroyal Blvd, Pueblo, CO 81005For Sale
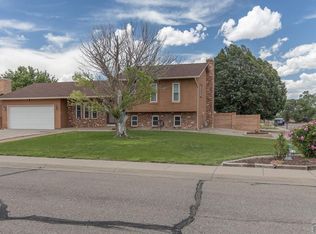 MLS ID #241250, Shae Robinson, NAV Real Estate. PAR
 - $320,0004 bd2 ba1.4k sqft122 Deauville Ln, Pueblo, CO 81005For Sale
 MLS ID #240244, Linda Lewis, HomeSmart Preferred Realty. PAR
 - $300,0003 bd3 ba1.5k sqft2203 Norman Ln, Pueblo, CO 81005For Sale
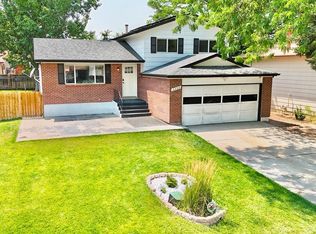 MLS ID #241079, Leif Jacobson, eXp Realty, LLC. PAR
 - $355,0004 bd2 ba1.8k sqft29 Fordham Cir, Pueblo, CO 81005For SaleMLS ID #240566, Janella Sandoval, RE/MAX Associates. PAR
- $345,0003 bd2 ba2k sqft290 W Del Ray Dr, Pueblo West, CO 81007For SaleMLS ID #241132, Kristen Moritz, Rocky Mountain Realty. PAR
- $299,0003 bd2 ba1.3k sqft3311 W 18th St, Pueblo, CO 81003For SaleMLS ID #240771, Team Gary Miller, RE/MAX Of Pueblo Inc. PAR
- $234,9003 bd1 ba870 sqft4205 Saint Clair Ave, Pueblo, CO 81005For SaleMLS ID #241097, Janella Sandoval, RE/MAX Associates. PAR
- $330,0003 bd2 ba1.9k sqft910 S Elgin Court, Pueblo, CO 81007For Sale
 MLS ID #9109770, Guillermo Martinez, Keller Williams Realty Downtown LLC. REcolorado as distributed by MLS GRID
 - $345,0004 bd3 ba2k sqft2323 N Grand Ave, Pueblo, CO 81003For SaleMLS ID #241252, Timothy Enders, eXp Realty, LLC. PAR
- $285,0004 bd2 ba1.9k sqft2126 Vinewood Ln, Pueblo, CO 81005For SaleMLS ID #239085, Shae Robinson, NAV Real Estate. PAR
- $315,0003 bd2 ba1.6k sqft2115 Court St, Pueblo, CO 81003For SaleMLS ID #240778, Team Gets It Done, RE/MAX Of Pueblo Inc. PAR
- $250,0003 bd2 ba1.1k sqft726 Morrison Ave, Pueblo, CO 81005For SaleMLS ID #236603, Shawn Martinez, Rocky Mountain Realty. PAR
- $315,0003 bd2 ba1.5k sqft482 W Hahns Peak Ave, Pueblo West, CO 81007For SaleMLS ID #240645, Charla Cook, eXp Realty, LLC. PAR
- $459,9503 bd2 ba1.5k sqft812 Thorncrest Dr, Pueblo, CO 81005For SaleMLS ID #236616, Pete Junta, Sorella Real Estate. PAR
- $305,0003 bd2 ba1.1k sqft230 Calle De Camelia Dr, Pueblo, CO 81007For SaleMLS ID #240538, Julie Reeves, Reeves Real Estate, LLC. PAR
- $244,9003 bd2 ba1.1k sqft1905 Carol Dr, Pueblo, CO 81005For SaleMLS ID #235570, Gabriel Martinez, HomeSmart Preferred Realty. PAR
- $249,9004 bd2 ba1.3k sqft1015 W Routt Ave, Pueblo, CO 81004For SaleMLS ID #240261, Shawn Martinez, Rocky Mountain Realty. PAR
- $335,0004 bd3 ba1.7k sqft299 S Falcon Dr, Pueblo West, CO 81007For SaleMLS ID #240683, Darcy King, eXp Realty, LLC. PAR
- $269,0002 bd2 ba1.2k sqft61 Sovereign Cir APT D, Pueblo, CO 81005For SaleMLS ID #240348, The Blickenstaff Group, Keller Williams Performance Realty. PAR
