Built in 2019 and carefully maintained, this 3-bedroom, 2-bath home offers comfortable single-level living with a bright, open-concept layout. The kitchen, dining area, and living room flow together seamlessly, creating an inviting space for everyday living and entertaining. The kitchen features rich cabinetry, stainless steel appliances, generous counter space, and a large center island with bar seating. Durable flooring, abundant natural light, and tasteful blue accent walls add warmth and personality throughout the home. The spacious primary bedroom includes a walk-in closet and private ensuite bath with a walk-in shower. Two additional bedrooms provide flexibility for guests, a home office, or hobbies. Solar panels offer added energy efficiency, while the low-maintenance front yard provides attractive curb appeal with minimal upkeep. An attached 2-car garage offers convenient parking and additional storage. An assumable VA loan may also be available to qualified buyers, subject to lender approval and applicable requirements. Located at 2319 W 18th Street, this well-cared-for Pueblo home combines modern construction, a functional floor plan, and easy everyday living.
Active
Price cut: $5K (8/21)
$319,900
2319 W 18th St, Pueblo, CO 81003
3beds
1,223sqft
Single Family Residence
Built in 2019
5,662 Square Feet Lot
$-- Zestimate®
$262/sqft
$-- HOA
What's special
Stainless steel appliancesAbundant natural lightSpacious primary bedroomWalk-in closetGenerous counter spaceKitchen features rich cabinetryBright open-concept layout
- 33 days
- 178
- 21
Zillow last checked:
Listing updated:
Listed by:
CORE group 719-621-4778,
Sorella Real Estate
Source: PAR,MLS#: 242327
Facts & features
Interior
Bedrooms & bathrooms
- Bedrooms: 3
- Bathrooms: 2
- Full bathrooms: 2
- 3/4 bathrooms: 1
- Main level bedrooms: 3
Primary bedroom
- Level: Main
- Area: 178.81
- Dimensions: 13.08 x 13.67
Bedroom 2
- Level: Main
- Area: 102.31
- Dimensions: 10.58 x 9.67
Bedroom 3
- Level: Main
- Area: 115.19
- Dimensions: 11.92 x 9.67
Dining room
- Level: Main
- Area: 88.65
- Dimensions: 9.58 x 9.25
Kitchen
- Level: Main
- Area: 141.9
- Dimensions: 11.58 x 12.25
Living room
- Level: Main
- Area: 176.94
- Dimensions: 15.17 x 11.67
Features
- Ceiling Fan(s), Walk-In Closet(s), Walk-in Shower
- Flooring: Tile
- Windows: Window Coverings
- Basement: None
- Has fireplace: No
Interior area
- Total structure area: 1,223
- Total interior livable area: 1,223 sqft
Video & virtual tour
Property
Parking
- Total spaces: 2
- Parking features: 2 Car Garage Attached
- Attached garage spaces: 2
Features
- Patio & porch: Patio-Open-Rear
- Fencing: Wood Fence-Rear
Lot
- Size: 5,662 Square Feet
- Dimensions: 54.60 x 103.50
- Features: Lawn-Rear, Rock-Front, Rock-Rear
Details
- Parcel number: 0527129004
- Zoning: R-2
- Special conditions: Standard
Construction
Type & style
- Home type: SingleFamily
- Architectural style: Ranch
- Property subtype: Single Family Residence
Materials
- Foundation: Slab
Condition
- Year built: 2019
Utilities & green energy
Green energy
- Energy generation: Solar Leased
Community & HOA
Community
- Subdivision: Westside
Location
- Region: Pueblo
Financial & listing details
- Price per square foot: $262/sqft
- Tax assessed value: $257,708
- Annual tax amount: $1,604
- Date on market: 9/17/2026
- Road surface type: Paved
Estimated market value
Not available
Estimated sales range
Not available
Not available
Price history
| Date | Event | Price |
|---|---|---|
| 8/21/2026 | Price change | $319,900-1.5%$262/sqft |
Source:  PAR #241063 Report a problem PAR #241063 Report a problem | ||
| 7/8/2026 | Listed for sale | $324,900+6.9%$266/sqft |
Source: PAR #241063 Report a problem | ||
| 4/12/2022 | Sold | $304,000+4.8%$249/sqft |
Source: PAR #199467 Report a problem | ||
| 3/4/2022 | Listed for sale | $290,000+41.5%$237/sqft |
Source:  elevateMLS #5628661 Report a problem elevateMLS #5628661 Report a problem | ||
| 12/26/2019 | Sold | $204,900$168/sqft |
Source: Public Record Report a problem | ||
Public tax history
| Year | Property taxes | Tax assessment |
|---|---|---|
| 2026 | $1,570 +9.9% | $17,524 +8.8% |
| 2025 | $1,429 -1.1% | $16,110 -13.6% |
| 2024 | $1,445 +4.6% | $18,640 -1% |
| 2023 | $1,381 -3.2% | $18,820 +32.6% |
| 2022 | $1,427 +29.2% | $14,190 -2.8% |
| 2021 | $1,104 +897.1% | $14,600 +31.1% |
| 2020 | $111 +11.1% | $11,138 +897.1% |
| 2018 | $100 | $1,117 |
| 2017 | $100 +99.2% | $1,117 |
| 2016 | $50 | $1,117 |
| 2015 | $50 -3.7% | $1,117 -3.3% |
| 2014 | $52 -48.7% | $1,155 |
| 2013 | $101 -61.8% | $1,155 +3.4% |
| 2012 | $265 | $1,117 |
| 2011 | $265 +8.6% | $1,117 -60.4% |
| 2010 | $244 -21.2% | $2,822 +5.3% |
| 2009 | $310 -1.8% | $2,680 -20% |
| 2008 | $315 -9.9% | $3,350 |
| 2007 | $350 +4.5% | $3,350 -6.4% |
| 2006 | $335 +58.5% | $3,580 |
| 2005 | $211 +1.4% | $3,580 +65.7% |
| 2004 | $208 +422.9% | $2,160 |
| 2003 | $40 +10.8% | $2,160 +414.3% |
| 2002 | $36 | $420 |
Find assessor info on the county website
Monthly payment
Est. payment
Payment breakdown
Explore the cost of this home by adjusting the details. Changes won't be saved.Climate risks
Neighborhood: Hyde Park
Nearby schools
Schools provided by the listing agent
- District: 60
Source: PAR. This data may not be complete. We recommend contacting the local school district to confirm school assignments for this home.

Similar homes
- $325,0003 bd2 ba1.4k sqft3222 W 18th St, Pueblo, CO 81003For SaleMLS ID #242844, John Grove, RE/MAX Of Pueblo Inc. PAR
- $349,9993 bd2 ba1.2k sqft2200 Lewis Ave, Pueblo, CO 81003New Construction
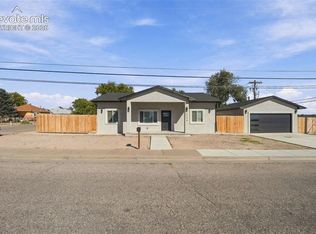
 MLS ID #5133332, Brandon Barrentine, Venterra Real Estate LLC. elevateMLS
 - $289,0004 bd2 ba1.5k sqft2303 Cheyenne Ave, Pueblo, CO 81003For Sale
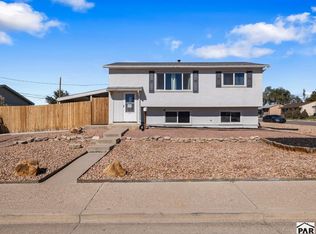 MLS ID #242682, Mark Ramirez, HomeSmart. PAR
 - $320,0003 bd2 ba1.2k sqft5328 Gannet Ln, Pueblo, CO 81008For Sale
 MLS ID #241626, Ashley Moberly, Your Castle Real Estate, Inc.. PAR
 - $275,0002 bd1 ba1k sqft2615 Lambert Avenue, Pueblo, CO 81003For Sale
 MLS ID #8693998, Jermaine Butler, Coldwell Banker Realty BK. REcolorado as distributed by MLS GRID
