Welcome to this beautifully updated ranch-style home nestled in a quiet, established neighborhood of Irving Park. This cozy and efficient residence offers single-level living with modern touches throughout. Step inside to discover a bright and inviting living space featuring newer flooring, paint, and updated lighting. The kitchen features sleek countertops, contemporary cabinetry, and amazing appliances. Adjacent to the kitchen, you'll find a cozy dining area ideal for everyday meals or casual entertaining. This home features 2 comfortable bedrooms and 1 modern bathroom, all thoughtfully updated to maximize comfort and function. The floor plan is simple and efficient, providing ease of access and low-maintenance living. Outside, enjoy a spacious backyard with room to garden, relax, or entertain, which backs into open space! Conveniently located near schools, parks, shopping, and major roadways, this home combines comfort, style, and value in one tidy package. Don’t miss your opportunity to own this gem—schedule your showing today!
For sale
$275,000
2615 Lambert Avenue, Pueblo, CO 81003
2beds
1,092sqft
Single Family Residence
Built in 1944
10,435 Square Feet Lot
$267,100 Zestimate®
$252/sqft
$-- HOA
What's special
- 289 days
- 58
- 6
Zillow last checked:
Listing updated:
Listed by:
Jermaine Butler 719-550-2377 jermainedbutler@gmail.com,
Coldwell Banker Realty BK
Source: REcolorado as distributed by MLS GRID,MLS#: 8693998
Facts & features
Interior
Bedrooms & bathrooms
- Bedrooms: 2
- Bathrooms: 1
- Full bathrooms: 1
- Main level bathrooms: 1
- Main level bedrooms: 2
Bedroom
- Features: Primary Suite
- Level: Main
- Area: 140 Square Feet
- Dimensions: 10 x 14
Bedroom
- Level: Main
- Area: 108 Square Feet
- Dimensions: 9 x 12
Bathroom
- Level: Main
Dining room
- Level: Main
- Area: 36 Square Feet
- Dimensions: 6 x 6
Kitchen
- Level: Main
- Area: 117 Square Feet
- Dimensions: 9 x 13
Living room
- Level: Main
- Area: 308 Square Feet
- Dimensions: 14 x 22
Heating
- Forced Air, Natural Gas
Cooling
- None
Appliances
- Included: Dishwasher, Disposal, Microwave, Range, Refrigerator, Self Cleaning Oven
- Laundry: In Unit
Features
- Flooring: Wood
- Windows: Double Pane Windows
- Basement: Cellar
Interior area
- Total structure area: 1,092
- Total interior livable area: 1,092 sqft
- Finished area above ground: 1,092
Property
Parking
- Total spaces: 2
- Parking features: Carport
- Carport spaces: 2
Features
- Levels: One
- Stories: 1
- Patio & porch: Patio
Lot
- Size: 10,435 Square Feet
Details
- Parcel number: 0522407008
- Zoning: R-2
- Special conditions: Standard
Construction
Type & style
- Home type: SingleFamily
- Architectural style: Bungalow
- Property subtype: Single Family Residence
Materials
- Frame
- Roof: Composition
Condition
- Year built: 1944
Utilities & green energy
- Electric: 220 Volts
- Sewer: Public Sewer
- Water: Public
- Utilities for property: Cable Available, Electricity Connected, Natural Gas Available, Natural Gas Connected, Phone Available
Community & HOA
Community
- Subdivision: Irving Park
HOA
- Has HOA: No
Location
- Region: Pueblo
Financial & listing details
- Price per square foot: $252/sqft
- Tax assessed value: $179,801
- Annual tax amount: $849
- Date on market: 1/3/2026
- Listing terms: Cash,Conventional,FHA,VA Loan
- Exclusions: The White Refrigerator In The Photos Is Not Included; There Is A Black Refrigerator That Will Be Included In The Home. The White Chest Freezer In The Home Is Also Not Included.
- Ownership: Individual
- Electric utility on property: Yes
- Road surface type: Alley Paved
Estimated market value
$267,100
$254,000 - $280,000
$1,629/mo
Price history
| Date | Event | Price |
|---|---|---|
| 10/1/2026 | Listed for rent | $1,350$1/sqft |
Source: Zillow Rentals Report a problem | ||
| 1/2/2026 | Listed for sale | $275,000$252/sqft |
Source:  PAR #236250 Report a problem | ||
| 12/1/2025 | Listing removed | $275,000$252/sqft |
Source: PAR #231749 Report a problem | ||
| 5/2/2025 | Listed for sale | $275,000+22.2%$252/sqft |
Source: PAR #231749 Report a problem | ||
| 8/15/2024 | Listing removed | $225,000+2.7%$206/sqft |
Source: PAR #200667 Report a problem | ||
| 7/29/2022 | Sold | $219,000-2.7%$201/sqft |
Source: PAR #200912 Report a problem | ||
| 6/24/2022 | Listed for sale | $225,000$206/sqft |
Source: PAR #200912 Report a problem | ||
| 5/27/2022 | Listing removed | -- |
Source:  elevateMLS #4494710 Report a problem | ||
| 5/23/2022 | Listed for sale | $225,000$206/sqft |
Source: elevateMLS #4494710 Report a problem | ||
| 5/10/2022 | Contingent | $225,000$206/sqft |
Source: elevateMLS #4494710 Report a problem | ||
| 4/28/2022 | Listed for sale | $225,000+104.5%$206/sqft |
Source: PAR #200667 Report a problem | ||
| 7/30/2021 | Sold | $110,000-12%$101/sqft |
Source: PAR #193683 Report a problem | ||
| 6/14/2021 | Listed for sale | $125,000$114/sqft |
Source: PAR #193683 Report a problem | ||
| 5/25/2021 | Listing removed | -- |
Source: PAR #193683 Report a problem | ||
| 5/21/2021 | Listed for sale | $125,000+575.7%$114/sqft |
Source: PAR #193683 Report a problem | ||
| 8/24/2009 | Sold | $18,500-2.1%$17/sqft |
Source: Public Record Report a problem | ||
| 11/6/2008 | Listing removed | $18,900$17/sqft |
Source: Coldwell Banker** #118769 Report a problem | ||
| 9/26/2008 | Price change | $18,900-10%$17/sqft |
Source: Coldwell Banker** #118769 Report a problem | ||
| 7/25/2008 | Listed for sale | $21,000-70.8%$19/sqft |
Source: Coldwell Banker** #118769 Report a problem | ||
| 7/17/2006 | Sold | $72,000$66/sqft |
Source: Public Record Report a problem | ||
Public tax history
| Year | Property taxes | Tax assessment |
|---|---|---|
| 2026 | $1,096 +32.8% | $12,226 +8.8% |
| 2025 | $825 -1.1% | $11,240 -8.8% |
| 2024 | $834 +9.2% | $12,320 -1% |
| 2023 | $764 +88.8% | $12,450 +58.6% |
| 2022 | $405 +37.9% | $7,850 +89.6% |
| 2021 | $293 +0% | $4,141 +39.9% |
| 2020 | $293 +36.1% | $2,959 +24.5% |
| 2018 | $215 | $2,377 |
| 2017 | $215 +100.3% | $2,377 +0% |
| 2016 | $108 | $2,376 |
| 2015 | $108 +1.3% | $2,376 +1.8% |
| 2014 | $106 -57.7% | $2,335 |
| 2013 | $251 -17.8% | $2,335 -14.7% |
| 2012 | $305 | $2,739 |
| 2011 | $305 -37.3% | $2,739 -15.7% |
| 2010 | $487 -3.3% | $3,248 -39.2% |
| 2009 | $503 -1.8% | $5,340 -1.8% |
| 2008 | $512 +8.4% | $5,440 |
| 2007 | $472 +4.5% | $5,440 +12.6% |
| 2006 | $452 +0.4% | $4,830 +5% |
| 2005 | $450 +1.4% | $4,600 |
| 2004 | $444 +0.8% | $4,600 -0.9% |
| 2003 | $440 +10.8% | $4,640 |
| 2002 | $397 +27.2% | $4,640 +1.8% |
| 2001 | $312 | $4,560 |
Find assessor info on the county website
Monthly payment
Est. payment
Payment breakdown
Explore the cost of this home by adjusting the details. Changes won't be saved.Climate risks
Neighborhood: Park West
Nearby schools
Schools provided by the listing agent
- Elementary: Morton
- Middle: Roncalli
- High: Centennial
- District: Pueblo City 60
Source: REcolorado as distributed by MLS GRID. This data may not be complete. We recommend contacting the local school district to confirm school assignments for this home.

Similar homes
- $289,0004 bd2 ba1.5k sqft2303 Cheyenne Ave, Pueblo, CO 81003For Sale
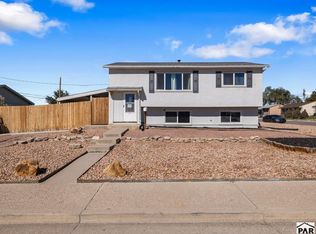 MLS ID #242682, Mark Ramirez, HomeSmart. PAR
- $241,9003 bd2 ba1.1k sqft2540 W 31st St, Pueblo, CO 81008For Sale
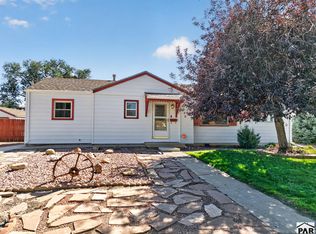 MLS ID #242654, Hannah Day, A Better Place Real Estate. PAR
- $226,0003 bd1 ba985 sqft2704 Denver Blvd, Pueblo, CO 81003For Sale
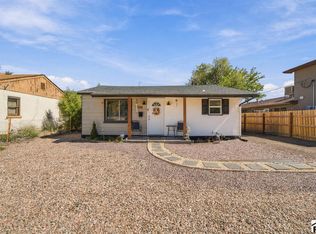 MLS ID #242614, Miranda Hanson, Sorella Real Estate. PAR
- $224,9003 bd2 ba1.1k sqft2620 Lowell Ave, Pueblo, CO 81003For Sale
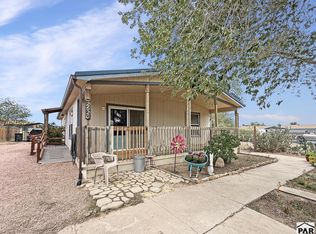 MLS ID #242319, Cynthia Williams, RE/MAX Associates. PAR
