Skip main navigation
Sold
  • $297,000

    2616 Lambert Ave, Pueblo, CO 81003

    4beds
    2,120sqft
    Single Family Residence
    Built in 1943
    0.36 Acres Lot
    $310,000 Zestimate®
    $140/sqft
    $2,081 Estimated rent

    Home value

    $310,000

    $295,000 - $326,000

    $2,081/mo

    Zestimate® history
    Loading
    Loading...

    Owner options

    List your home for rent

    $2,081/mo

    Rent Zestimate®

    Find your next renter with Zillow Rental Manager. Plus, with online applications, you can quickly screen prospective tenants – for free.

    Learn more

    $2,081/mo

    Rent Zestimate®

    Refinance and save

    $1,740/mo

    Est. payment

    Refinancing to a lower rate could help reduce your monthly payments and save thousands over the life of the loan.

    See today's rates

    $1,740/mo

    Est. payment

    Explore your selling options

    Work with a Zillow partner agent

    Leverage their expertise and Zillow's premium Showcase listings to get your home seen by more buyers.

    Get started

    List with your own agent

    Get your home in front of millions of buyers by listing it on Zillow.

    Learn how to do it

    Sell it yourself

    Take full control of how buyers see your home on Zillow by listing For Sale by Owner (FSBO).

    List your home

    What's special

    Private master suiteAbundant parkingSide yardConvenient guest half bathNew cabinetsStainless steel appliancesLarge pantry
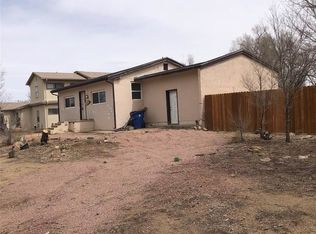
    Discover the allure of this exceptional residence situated on an expansive lot. Upon entering through the front door, you'll be captivated by the bespoke tile mosaics that grace the foyer. The spacious living room features a wood-burning stove capable of warming the entire home, providing a cozy ambiance. A convenient guest half bath is strategically located off the living room. The generously sized kitchen boasts new cabinets and stainless steel appliances, complemented by a large pantry that offers ample storage space. Towards the rear of the house lies the expansive and private master suite, complete with an attached bath featuring dual sinks and a walk-in shower. The second bedroom is thoughtfully positioned on the opposite side of the living room for enhanced privacy. Ascend the stairs to discover two additional sizable bedrooms and a full bath, providing flexibility and accommodation for various needs. As a crowning feature, a detached 40x30 garage awaits, equipped with 110 and 220 hookups, a swamp cooler, and a wood-burning stove, ensuring comfort in all seasons. The solar system is fully paid off, contributing to a remarkably low electric bill of just $10 per month. The backyard is a haven, fully fenced with a dog run, a shed, a covered casita area, and abundant parking in the side yard adjacent to the garage. This residence harmoniously combines comfort, style, and practicality to create an exceptional living experience.

    Zillow last checked:

    Listing updated:

    Listed by:

    Kristin Muldoon 719-240-0991,

    Muldoon Associates, Inc

    Bought with:

    Bryce O'Brien

    Keller Williams Partners Realty

    Source: PAR,MLS#: 219892MLS Logo

    Facts & features

    Interior

    Bedrooms & bathrooms
    • Bedrooms: 4
    • Bathrooms: 3
    • Full bathrooms: 3
    • Main level bedrooms: 2
    Primary bedroom
    • Level: Main
    • Area: 285
    • Dimensions: 15 x 19
    Bedroom 2
    • Level: Main
    • Area: 180
    • Dimensions: 12 x 15
    Bedroom 3
    • Level: Upper
    • Area: 180
    • Dimensions: 12 x 15
    Bedroom 4
    • Level: Upper
    • Area: 221
    • Dimensions: 13 x 17
    Kitchen
    • Level: Main
    • Area: 180
    • Dimensions: 12 x 15
    Living room
    • Level: Main
    • Area: 240
    • Dimensions: 10 x 24
    Features
    • New Paint, Ceiling Fan(s), Walk-In Closet(s), Walk-in Shower
    • Flooring: New Floor Coverings, Tile
    • Windows: Window Coverings
    • Basement: Partial,Unfinished
    • Number of fireplaces: 1
    Interior area
    • Total structure area: 2,120
    • Total interior livable area: 2,120 sqft

    Property

    Parking
    • Total spaces: 4
    • Parking features: RV Access/Parking, 4+ Car Garage Detached
    • Garage spaces: 4
    Features
    • Levels: One and One Half
    • Stories: 1
    • Patio & porch: Porch-Open-Front, Patio-Open-Rear
    • Exterior features: Kennel
    • Fencing: Metal Fence-Rear,Wood Fence-Rear
    Lot
    • Size: 0.36 Acres
    • Dimensions: 125 x 125
    • Features: Sprinkler System-Front, Sprinkler System-Rear, Lawn-Rear, Rock-Front, Rock-Rear, Trees-Front, Trees-Rear
    Details
    • Additional structures: Shed(s), Outbuilding
    • Parcel number: 0522406009
    • Zoning: R-2
    • Special conditions: Standard

    Construction

    Type & style
    • Home type: SingleFamily
    • Property subtype: Single Family Residence
    Condition
    • Year built: 1943

    Utilities & green energy

    Green energy
    • Energy generation: Solar Owned

    Community & neighborhood

    Location
    • Region: Pueblo
    • Subdivision: Westside

    Other

    Other facts
    • Road surface type: Paved

    Price history

    DateEventPrice
    3/4/2024Sold$297,000-1%$140/sqft
    Source: PAR #219892 Report a problem
    2/8/2024Contingent$300,000$142/sqft
    Source: PAR #219892 Report a problem
    1/27/2024Listed for sale$300,000+136%$142/sqft
    Source: PAR #219892 Report a problem
    7/31/2018Sold$127,100-5.6%$60/sqft
    Source: Public Record Report a problem
    5/22/2018Sold$134,700+3.7%$64/sqft
    Source: PAR #172277 Report a problem
    3/21/2018Listed for sale$129,900+13%$61/sqft
    Source: RE/MAX Of Pueblo Inc #172277 Report a problem
    12/2/2008Sold$115,000$54/sqft
    Source: Public Record Report a problem

    Public tax history

    YearProperty taxesTax assessment
    2025$1,460 -1.1%$18,140 -4.3%
    2024$1,476 +5.8%$18,958 -1%
    2023$1,394 -3.1%$19,140 +33.7%
    2022$1,438 +25.8%$14,320 -2.7%
    2021$1,143 +0%$14,720 +27.6%
    2020$1,143 +60.7%$11,536 +46.9%
    2018$712 $7,853
    2017$712 +5.3%$7,853 +5.2%
    2016$676 $7,468
    2015$676 +4.1%$7,468 +4.5%
    2014$650 -8.5%$7,147
    2013$710 -13.3%$7,147 -7.7%
    2012$818 $7,747
    2011$818 +3.1%$7,747 -11%
    2010$794 +30.6%$8,707 0%
    2009$608 -1.8%$8,710 +32.6%
    2008$619 +1.8%$6,570
    2007$607 +4.5%$6,570 +5.8%
    2006$581 +1.5%$6,210 +6.2%
    2005$573 +1.4%$5,850
    2004$565 -7.9%$5,850 -0.8%
    2003$613 +10.8%$5,900 -8.7%
    2002$553 +24.7%$6,460 +1.7%
    2001$444 $6,350

    Find assessor info on the county website

    Neighborhood: Park West

    Nearby schools

    GreatSchools rating
    Schools provided by the listing agent
    • District: 60

    Source: PAR. This data may not be complete. We recommend contacting the local school district to confirm school assignments for this home.

    Get pre-qualified for a loan
    At Zillow Home Loans, we can pre-qualify you in as little as 5 minutes with no impact to your credit score.

    An equal housing lender. NMLS #10287.

    Sell for more on Zillow
    Get a Zillow Showcase℠ listing at no additional cost and you could sell for .
    $310,000
    2% more
    +$6,200
    With Zillow Showcase(estimated)
    $316,200