This well-maintained CENTRAL AIR 4-bedroom, 2-bathroom home, built in 1972, offers approximately 1,578 square feet of finished living space on a 6,100-square-foot lot with no HOA. The functional layout features two bedrooms and one bathroom on each level, providing plenty of flexibility for family, guests, a home office, workout space, or additional living areas. The fully finished basement includes two egress bedrooms and new carpet throughout. Numerous updates have already been completed, including a new furnace and water heater, A new dishwasher, new kitchen hood, updated outlets and switches, fresh interior paint and trim, new light fixtures and ceiling fans, and new blinds throughout the basement and kitchen. All new Faucets. Outside, you'll find a fully enclosed backyard with a 6-foot wood privacy fence, fresh sod, a vegetable garden, paver walkways, and a large covered back patio with plenty of room to relax, grill, and entertain. The front yard is xeriscaped for easy, low-maintenance upkeep. The property also features a detached 2-car garage built in 2021, offering additional parking, storage, or workspace. The garage is permitted and includes a garage door opener. For those needing additional parking or recreational space, there is also a finished RV parking area with a 50-amp RV plug. A hot tub plug is located on the back patio as well. With a practical floor plan, fully finished basement, numerous upgrades, RV set up and private backyard with no HOA.
Active
Price cut: $36K (10/8)
$289,000
2303 Cheyenne Ave, Pueblo, CO 81003
4beds
1,564sqft
Single Family Residence
Built in 1972
6,098 Square Feet Lot
$-- Zestimate®
$185/sqft
$-- HOA
What's special
Vegetable gardenPrivate backyardFully enclosed backyardGarage door openerAll new faucetsNew furnaceFully finished basement
- 10 days
- 340
- 30
Likely to sell faster than
Zillow last checked:
Listing updated:
Listed by:
Mark Ramirez 254-733-6806,
HomeSmart
Source: PAR,MLS#: 242682
Facts & features
Interior
Bedrooms & bathrooms
- Bedrooms: 4
- Bathrooms: 2
- Full bathrooms: 2
Primary bedroom
- Level: Upper
- Area: 121
- Dimensions: 11 x 11
Bedroom 2
- Level: Upper
- Area: 100
- Dimensions: 10 x 10
Bedroom 3
- Level: Lower
- Area: 121
- Dimensions: 11 x 11
Bedroom 4
- Level: Lower
- Area: 110
- Dimensions: 11 x 10
Features
- New Paint, Ceiling Fan(s)
- Flooring: New Floor Coverings, Hardwood
- Basement: Full
- Has fireplace: No
Interior area
- Total structure area: 1,564
- Total interior livable area: 1,564 sqft
Property
Parking
- Total spaces: 2
- Parking features: 2 Car Garage Attached, Garage Door Opener
- Garage spaces: 2
Features
- Patio & porch: Porch-Open-Front, Porch-Covered-Rear
- Has spa: Yes
- Spa features: Private, Hot Tub-Free Standing
- Fencing: Wood Fence-Rear
Lot
- Size: 6,098 Square Feet
- Dimensions: 50 x 125
- Features: Corner Lot, Lawn-Rear
Details
- Parcel number: 0523340013
- Zoning: R-2
- Special conditions: Standard
Construction
Type & style
- Home type: SingleFamily
- Architectural style: Ranch
- Property subtype: Single Family Residence
Condition
- Year built: 1972
Community & HOA
Community
- Subdivision: Northside/Avenues
Location
- Region: Pueblo
Financial & listing details
- Price per square foot: $185/sqft
- Tax assessed value: $287,183
- Annual tax amount: $1,788
- Date on market: 10/8/2026
- Road surface type: Paved
Estimated market value
Not available
Estimated sales range
Not available
Not available
Price history
| Date | Event | Price |
|---|---|---|
| 10/8/2026 | Price change | $289,000-11.1%$185/sqft |
Source:  elevateMLS #9187993 Report a problem | ||
| 9/15/2026 | Listed for sale | $325,000+94.6%$208/sqft |
Source: Owner Report a problem | ||
| 7/6/2020 | Sold | $167,000+108.7%$107/sqft |
Source:  PAR #186153 Report a problem | ||
| 6/19/2012 | Sold | $80,000-27.3%$51/sqft |
Source: Public Record Report a problem | ||
| 7/3/2008 | Sold | $110,000+107.5%$70/sqft |
Source: Public Record Report a problem | ||
| 2/7/2008 | Sold | $53,000-57.6%$34/sqft |
Source: Public Record Report a problem | ||
| 9/19/2006 | Sold | $125,000+104.9%$80/sqft |
Source: Public Record Report a problem | ||
| 8/9/2006 | Sold | $61,000$39/sqft |
Source: Public Record Report a problem | ||
Public tax history
| Year | Property taxes | Tax assessment |
|---|---|---|
| 2026 | $1,750 +29.9% | $19,528 +8.8% |
| 2025 | $1,347 -1.1% | $17,950 +1% |
| 2024 | $1,362 -18.8% | $17,780 -0.9% |
| 2023 | $1,676 +7.6% | $17,950 +4.2% |
| 2022 | $1,557 +109.6% | $17,220 +8% |
| 2021 | $743 +0% | $15,940 +112.6% |
| 2020 | $743 +29.5% | $7,496 +18.4% |
| 2018 | $574 | $6,329 |
| 2017 | $574 +102.2% | $6,329 +1% |
| 2016 | $284 | $6,266 |
| 2015 | $284 +5.8% | $6,266 +6.2% |
| 2014 | $268 -54.1% | $5,898 |
| 2013 | $585 -10.9% | $5,898 -7.6% |
| 2012 | $656 | $6,381 |
| 2011 | $656 +3.2% | $6,381 -8.6% |
| 2010 | $636 -0.6% | $6,982 +0% |
| 2009 | $640 -1.8% | $6,980 +0.9% |
| 2008 | $652 +10.9% | $6,920 |
| 2007 | $587 +8.2% | $6,920 +19.3% |
| 2006 | $543 +3.9% | $5,800 +8.6% |
| 2005 | $523 +1.4% | $5,340 |
| 2004 | $515 -4.4% | $5,340 -0.9% |
| 2003 | $539 +10.8% | $5,390 -5.1% |
| 2002 | $486 +9.2% | $5,680 +1.6% |
| 2001 | $445 | $5,590 |
Find assessor info on the county website
Monthly payment
Est. payment
Payment breakdown
Explore the cost of this home by adjusting the details. Changes won't be saved.Climate risks
Neighborhood: Skyview
Nearby schools
Similar homes
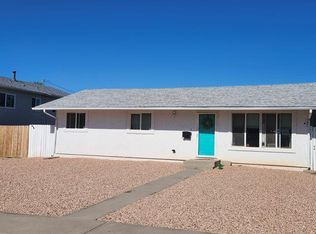
- $269,0003 bd2 ba1.1k sqft1205 W 15th St, Pueblo, CO 81003For Sale
 MLS ID #242670, Leslie Nazario, EXIT Realty DTC, Cherry Ck, P.P. PAR
- $279,9003 bd2 ba1.3k sqft3520 Ivywood Ln, Pueblo, CO 81005For Sale
 MLS ID #242657, Anita Salas, HomeSmart Preferred Realty. PAR
- $241,9003 bd2 ba1.1k sqft2540 W 31st St, Pueblo, CO 81008For Sale
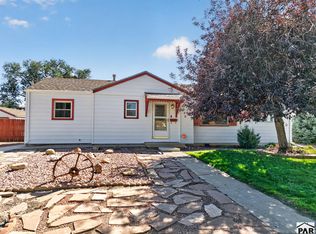 MLS ID #242654, Hannah Day, A Better Place Real Estate. PAR
- $249,9004 bd2 ba1.9k sqft2803 E 16th St, Pueblo, CO 81001For Sale
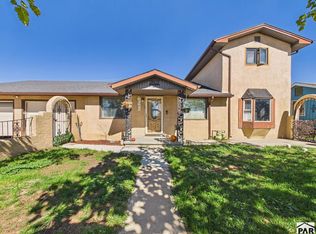 MLS ID #242651, Jami Baker Orr Team, Keller Williams Performance Realty. PAR
- $275,0002 bd1 ba1k sqft2615 Lambert Avenue, Pueblo, CO 81003For Sale
 MLS ID #8693998, Jermaine Butler, Coldwell Banker Realty BK. REcolorado as distributed by MLS GRID
