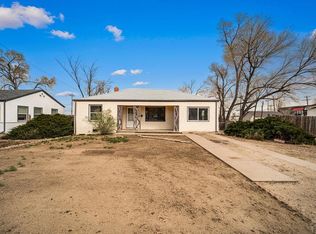
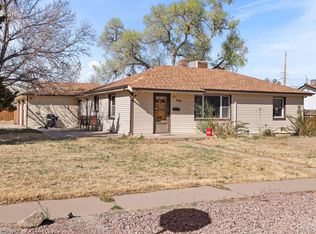
Welcome to this charming brown-shutter rancher on 2nd Avenue. This home has been updated, featuring a new roof installed in 2023, all-new interior plumbing, and a new main sewer line connected to the city system. The interior shines with newer paint throughout, new flooring in the living room and bedrooms, and updated electrical outlets, switches, and ceiling fans. Practical enhancements include newer windows, a refreshed bathroom vanity, and the valuable addition of a brand-new basement bathroom. Outside, the property is equally well-maintained with a repaired garage foundation, a new concrete pad, a functional sprinkler system, and trimmed trees, making this move-in-ready home a truly worry-free find.
Active
$210,000
2816 2nd Ave, Pueblo, CO 81003
2beds
1,232sqft
Single Family Residence
Built in 1943
9,321 Square Feet Lot
$-- Zestimate®
$170/sqft
$-- HOA
What's special
Trimmed treesFunctional sprinkler systemRepaired garage foundationBrand-new basement bathroomCharming brown-shutter rancherNewer windowsNewer paint throughout
- 17 days
- 391
- 44
Likely to sell faster than
Zillow last checked:
Listing updated:
Listed by:
Leah Neumann - Marigold Properties 630-806-5928,
EXIT Realty DTC, Cherry Ck, P.P
Source: PAR,MLS#: 242585
Facts & features
Interior
Bedrooms & bathrooms
- Bedrooms: 2
- Bathrooms: 2
- Full bathrooms: 2
- 3/4 bathrooms: 1
- Main level bedrooms: 2
Primary bedroom
- Level: Main
- Area: 96.6
- Dimensions: 10.5 x 9.2
Bedroom 2
- Level: Main
- Area: 106.72
- Dimensions: 11.6 x 9.2
Family room
- Level: Basement
- Area: 390
- Dimensions: 19.5 x 20
Kitchen
- Level: Main
- Area: 170.2
- Dimensions: 11.5 x 14.8
Living room
- Level: Main
- Area: 164.28
- Dimensions: 11.1 x 14.8
Features
- Hard Surface Counter Top
- Basement: Partially Finished/Livable
- Has fireplace: No
Interior area
- Total structure area: 1,232
- Total interior livable area: 1,232 sqft
Property
Parking
- Total spaces: 1
- Parking features: 1 Car Garage Detached
- Garage spaces: 1
Features
- Patio & porch: Patio-Covered-Rear
- Fencing: Metal Fence-Front,Wood Fence-Rear
Lot
- Size: 9,321 Square Feet
- Dimensions: 63 x 148
- Features: Sprinkler System-Front, Lawn-Front, Lawn-Rear, Trees-Front, Trees-Rear
Details
- Parcel number: 0524222005
- Zoning: R-2
- Special conditions: Standard
Construction
Type & style
- Home type: SingleFamily
- Architectural style: Ranch
- Property subtype: Single Family Residence
Condition
- Year built: 1943
Community & HOA
Community
- Subdivision: Northside/Avenues
Location
- Region: Pueblo
Financial & listing details
- Price per square foot: $170/sqft
- Tax assessed value: $247,256
- Annual tax amount: $1,539
- Date on market: 10/2/2026
- Road surface type: Paved
Estimated market value
Not available
Estimated sales range
Not available
Not available
Price history
| Date | Event | Price |
|---|---|---|
| 10/2/2026 | Listed for sale | $210,000+12.3%$170/sqft |
Source:  PAR #242585 Report a problem | ||
| 7/31/2023 | Sold | $187,000$152/sqft |
Source: PAR #213129 Report a problem | ||
| 7/2/2023 | Contingent | $187,000$152/sqft |
Source: PAR #213129 Report a problem | ||
| 6/25/2023 | Listed for sale | $187,000+89.8%$152/sqft |
Source: PAR #213129 Report a problem | ||
| 4/28/2015 | Sold | $98,500+13.2%$80/sqft |
Source: Public Record Report a problem | ||
| 3/20/2013 | Sold | $87,000+17.2%$71/sqft |
Source: Public Record Report a problem | ||
| 11/30/2007 | Sold | $74,250$60/sqft |
Source: Public Record Report a problem | ||
Public tax history
| Year | Property taxes | Tax assessment |
|---|---|---|
| 2026 | $1,507 +39.1% | $16,813 +8.8% |
| 2025 | $1,083 -1.1% | $15,460 +3% |
| 2024 | $1,095 +7.5% | $15,010 -1% |
| 2023 | $1,019 -3.2% | $15,160 +44.9% |
| 2022 | $1,052 +23.6% | $10,460 -2.9% |
| 2021 | $851 0% | $10,770 +25.4% |
| 2020 | $851 +22.3% | $8,589 +11.8% |
| 2018 | $696 | $7,683 |
| 2017 | $696 +17.3% | $7,683 +4% |
| 2016 | $593 | $7,385 +12.6% |
| 2015 | $593 +16% | $6,556 +16.5% |
| 2014 | $511 -8.8% | $5,626 |
| 2013 | $561 -17.5% | $5,626 -8.1% |
| 2012 | $679 | $6,120 |
| 2011 | $679 +3.1% | $6,120 -15.3% |
| 2010 | $659 -1.4% | $7,226 -0.1% |
| 2009 | $668 +96.5% | $7,230 +0.1% |
| 2008 | $340 +2.7% | $7,220 |
| 2007 | $331 -47.8% | $7,220 +6.6% |
| 2006 | $634 +9.2% | $6,770 +14.2% |
| 2005 | $580 +1.4% | $5,930 |
| 2004 | $572 +85.6% | $5,930 -0.8% |
| 2003 | $308 -44.6% | $5,980 -8% |
| 2002 | $557 +7.4% | $6,500 +1.6% |
| 2001 | $518 | $6,400 |
Find assessor info on the county website
Monthly payment
Est. payment
Payment breakdown
Explore the cost of this home by adjusting the details. Changes won't be saved.Climate risks
Neighborhood: Country Club
Nearby schools
Schools provided by the listing agent
- District: 60
Source: PAR. This data may not be complete. We recommend contacting the local school district to confirm school assignments for this home.
Similar homes
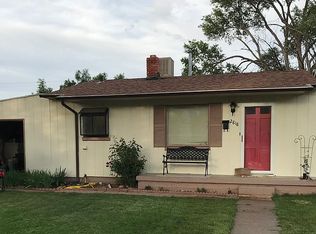
- $219,9003 bd1 ba1.4k sqft2306 Cortez Rd, Pueblo, CO 81003For Sale
 MLS ID #241429, Team Gary Miller, RE/MAX Of Pueblo Inc. PAR
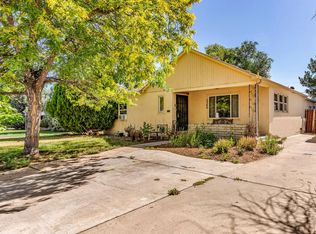
- $226,0003 bd1 ba985 sqft2704 Denver Blvd, Pueblo, CO 81003For Sale
 MLS ID #242614, Miranda Hanson, Sorella Real Estate. PAR
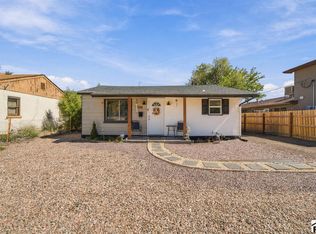
- $199,0004 bd2 ba1.4k sqft1423 E River St, Pueblo, CO 81001For Sale
 MLS ID #241504, Christina Haney, Haney Real Estate, LLC. PAR
- $184,9003 bd2 ba1.4k sqft819 W 27th St, Pueblo, CO 81003For Sale
 MLS ID #238885, Raeann Herrick, EXIT Realty DTC, Cherry Ck, P.P. PAR
