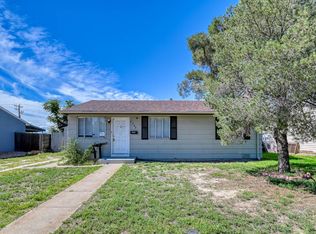
MOVE-IN READY & BEAUTIFULLY UPDATED! This extensively renovated home offers a fresh, modern feel with improvements throughout. Step inside to discover new flooring, new interior and exterior paint, new doors, new windows, sleek light fixtures, recessed LED can lighting, updated electrical, new PEX plumbing, and a new water heater. The completely refreshed kitchen features new cabinetry/finishes and new appliances, while the updated bathroom continues the home's clean, contemporary design. With so many major components already improved, this property is ready for its next owner to move in and enjoy. Outside, you'll find new xeriscape landscaping, a long driveway, fenced backyard, and a covered back patio with mountain views—a great space for relaxing or entertaining. Conveniently located next to the school and near CSU Pueblo, area businesses, shopping, services, and major thoroughfares, providing easy access throughout Pueblo. So much NEW in one property! Don't miss the opportunity to see this thoughtfully updated home in person.
Active
Price cut: $5K (9/24)
$229,900
1731 Jerry Murphy Rd, Pueblo, CO 81001
3beds
936sqft
Single Family Residence
Built in 1960
7,405 Square Feet Lot
$227,100 Zestimate®
$246/sqft
$-- HOA
What's special
- 27 days
- 617
- 42
Zillow last checked:
Listing updated:
Listed by:
The All Star Team 719-320-1822,
The Saucedo Real Estate Group
Source: PAR,MLS#: 242035
Facts & features
Interior
Bedrooms & bathrooms
- Bedrooms: 3
- Bathrooms: 1
- Full bathrooms: 1
- Main level bedrooms: 3
Primary bedroom
- Level: Main
- Area: 90
- Dimensions: 10 x 9
Bedroom 2
- Level: Main
- Area: 100
- Dimensions: 10 x 10
Bedroom 3
- Level: Main
- Area: 99
- Dimensions: 11 x 9
Dining room
- Level: Main
- Area: 100
- Dimensions: 10 x 10
Kitchen
- Level: Main
- Area: 110
- Dimensions: 10 x 11
Living room
- Level: Main
- Area: 200
- Dimensions: 10 x 20
Features
- New Paint, Ceiling Fan(s), Walk-In Closet(s), Walk-in Shower
- Flooring: New Floor Coverings
- Basement: Crawl Space
- Has fireplace: No
Interior area
- Total structure area: 936
- Total interior livable area: 936 sqft
Video & virtual tour
Property
Parking
- Total spaces: 1
- Parking features: 1 Car Garage Attached, Garage Door Opener
- Attached garage spaces: 1
Features
- Patio & porch: Porch-Covered-Rear
- Exterior features: Outdoor Lighting-Front, Outdoor Lighting-Rear
- Fencing: Wood Fence-Rear
- Has view: Yes
- View description: Mountain(s)
Lot
- Size: 7,405 Square Feet
- Dimensions: 62.5 x 120
- Features: Rock-Front, Rock-Rear
Details
- Additional structures: Shed(s)
- Parcel number: 0419121006
- Zoning: R-2
- Special conditions: Standard
Construction
Type & style
- Home type: SingleFamily
- Architectural style: Ranch
- Property subtype: Single Family Residence
Condition
- Year built: 1960
Utilities & green energy
- Utilities for property: Cable Connected
Green energy
- Water conservation: Water-Smart Landscaping
Community & HOA
Community
- Security: Smoke Detector/CO
- Subdivision: Belmont
Location
- Region: Pueblo
Financial & listing details
- Price per square foot: $246/sqft
- Tax assessed value: $204,430
- Annual tax amount: $1,272
- Date on market: 9/1/2026
- Road surface type: Paved
Estimated market value
$227,100
$216,000 - $238,000
$1,787/mo
Price history
| Date | Event | Price |
|---|---|---|
| 9/24/2026 | Price change | $229,900-2.1%$246/sqft |
Source:  PAR #242035 Report a problem PAR #242035 Report a problem | ||
| 9/1/2026 | Listed for sale | $234,900+61.6%$251/sqft |
Source: PAR #242035 Report a problem | ||
| 7/15/2026 | Sold | $145,400+4.2%$155/sqft |
Source:  Royal Gorge AOR #4778690 Report a problem Royal Gorge AOR #4778690 Report a problem | ||
| 6/9/2026 | Pending sale | $139,500$149/sqft |
Source: Royal Gorge AOR #4778690 Report a problem | ||
| 5/27/2026 | Listed for sale | $139,500$149/sqft |
Source: Royal Gorge AOR #4778690 Report a problem | ||
| 5/7/2026 | Pending sale | $139,500$149/sqft |
Source: Royal Gorge AOR #4778690 Report a problem | ||
| 4/1/2026 | Price change | $139,500-6.7%$149/sqft |
Source: Royal Gorge AOR #4778690 Report a problem | ||
| 3/5/2026 | Price change | $149,500-8.6%$160/sqft |
Source: Royal Gorge AOR #4778690 Report a problem | ||
| 1/12/2026 | Listed for sale | $163,500+7.2%$175/sqft |
Source: Royal Gorge AOR #4778690 Report a problem | ||
| 2/28/2020 | Sold | $152,500+1.7%$163/sqft |
Source: PAR #182834 Report a problem | ||
| 10/17/2019 | Listed for sale | $149,900$160/sqft |
Source: Keller Williams Performance Realty #182834 Report a problem | ||
Public tax history
| Year | Property taxes | Tax assessment |
|---|---|---|
| 2025 | $959 -1.2% | $12,780 -6.9% |
| 2024 | $970 -5.4% | $13,720 -0.9% |
| 2023 | $1,025 -3.1% | $13,850 +31.5% |
| 2022 | $1,058 +42.2% | $10,530 -2.8% |
| 2021 | $744 -0.1% | $10,830 +44.1% |
| 2020 | $745 +139.7% | $7,518 +11.8% |
| 2018 | $311 | $6,724 |
| 2017 | $311 +116.6% | $6,724 +7.5% |
| 2016 | $144 | $6,257 |
| 2015 | $144 +0.7% | $6,257 +1.2% |
| 2014 | $142 -52.2% | $6,185 |
| 2013 | $298 -52.8% | $6,185 -3.8% |
| 2012 | $632 | $6,426 |
| 2011 | $632 +3% | $6,426 -4.4% |
| 2010 | $613 +82.9% | $6,724 -0.1% |
| 2009 | $335 -1.8% | $6,730 -7.2% |
| 2008 | $341 -1.7% | $7,250 |
| 2007 | $347 -47.8% | $7,250 +2.1% |
| 2006 | $665 +14.3% | $7,100 +19.5% |
| 2005 | $581 +1.4% | $5,940 |
| 2004 | $573 +75.6% | $5,940 -0.8% |
| 2003 | $326 -44.6% | $5,990 -12.9% |
| 2002 | $589 +5.7% | $6,880 +1.5% |
| 2001 | $558 | $6,780 |
Find assessor info on the county website
Monthly payment
Est. payment
Payment breakdown
Explore the cost of this home by adjusting the details. Changes won't be saved.Climate risks
Neighborhood: Belmont
Nearby schools
Schools provided by the listing agent
- District: 60
Source: PAR. This data may not be complete. We recommend contacting the local school district to confirm school assignments for this home.
Similar homes
- $230,9003 bd2 ba1.2k sqft15 Macalester Rd, Pueblo, CO 81001For Sale
 MLS ID #241979, Rudy Stupar, Rocky Mountain Realty. PAR
 - $230,0003 bd1 ba1k sqft1606 Iroquois Rd, Pueblo, CO 81001For Sale
 MLS ID #240938, Melissa Harrold, Real Broker, LLC DBA REAL. PAR
 - $235,0003 bd1 ba1k sqft1530 N Norwood Ave, Pueblo, CO 81001For Sale
 MLS ID #241359, Jami Baker Orr Team, Keller Williams Performance Realty. PAR
 - $229,9003 bd1 ba1.1k sqft615 W 24th St, Pueblo, CO 81003For Sale
 MLS ID #241269, The Onyx Group, Keller Williams Performance Realty. PAR
 - $229,5002 bd2 ba1.1k sqft2605 Court Street, Pueblo, CO 81003For Sale
 MLS ID #2105639, Camilo Perez, Home Sold Realty, LLC. REcolorado as distributed by MLS GRID
