One level living with little maintenance! 3 bedrooms, 2 baths, newer appliances, large rooms, oversized 2 car garage, 2 stucco wall patios on each side of the home, gives you lots of outdoor space for entertaining or even a patio garden. HOA includes trash, water and exterior maintenance.
Active
Price cut: $10K (10/13)
$205,000
7 Bonnymede Rd APT H, Pueblo, CO 81001
3beds
1,238sqft
Condominium
Built in 1980
-- sqft lot
$-- Zestimate®
$166/sqft
$250/mo HOA
What's special
One level livingPatio gardenLarge roomsNewer appliances
- 60 days
- 238
- 10
Zillow last checked:
Listing updated:
Listed by:
Ammie Thomas 719-225-9961,
Integrity West Realty LLC
Source: PAR,MLS#: 242241
Facts & features
Interior
Bedrooms & bathrooms
- Bedrooms: 3
- Bathrooms: 2
- Full bathrooms: 2
- 3/4 bathrooms: 1
- Main level bedrooms: 3
Primary bedroom
- Level: Main
- Area: 224
- Dimensions: 16 x 14
Bedroom 2
- Level: Main
- Area: 132
- Dimensions: 11 x 12
Bedroom 3
- Level: Main
- Area: 121
- Dimensions: 11 x 11
Dining room
- Level: Main
- Area: 99
- Dimensions: 9 x 11
Kitchen
- Level: Main
- Area: 104
- Dimensions: 13 x 8
Living room
- Level: Main
- Area: 288
- Dimensions: 18 x 16
Features
- Ceiling Fan(s), Walk-in Shower
- Basement: None
- Has fireplace: No
Interior area
- Total structure area: 1,238
- Total interior livable area: 1,238 sqft
Video & virtual tour
Property
Parking
- Total spaces: 2
- Parking features: 2 Car Garage Attached
- Attached garage spaces: 2
Features
- Patio & porch: Patio-Open-Rear
- Exterior features: Courtyard
Lot
- Size: 2,308 Square Feet
- Dimensions: .053
- Features: Trees-Front
Details
- Parcel number: 0418315008
- Zoning: R-5
- Special conditions: Standard
Construction
Type & style
- Home type: Condo
- Architectural style: Ranch
- Property subtype: Condominium
Condition
- Year built: 1980
Utilities & green energy
- Utilities for property: Cable Connected
Community & HOA
Community
- Subdivision: Belmont
HOA
- Has HOA: Yes
- HOA fee: $250 monthly
Location
- Region: Pueblo
Financial & listing details
- Price per square foot: $166/sqft
- Tax assessed value: $196,576
- Annual tax amount: $1,291
- Date on market: 9/12/2026
- Road surface type: Paved
Estimated market value
Not available
Estimated sales range
Not available
Not available
Price history
| Date | Event | Price |
|---|---|---|
| 10/13/2026 | Price change | $205,000-4.7%$166/sqft |
Source:  PAR #242241 Report a problem | ||
| 9/12/2026 | Listed for sale | $215,000+9.7%$174/sqft |
Source: PAR #242241 Report a problem | ||
| 8/14/2024 | Sold | $196,000-6.4%$158/sqft |
Source: PAR #220635 Report a problem | ||
| 8/1/2024 | Pending sale | $209,500$169/sqft |
Source:  HomeSmart #220635 Report a problem | ||
| 7/17/2024 | Listing removed | $209,500$169/sqft |
Source: HomeSmart #220635 Report a problem | ||
| 7/11/2024 | Pending sale | $209,500$169/sqft |
Source: HomeSmart #220635 Report a problem | ||
| 7/11/2024 | Contingent | $209,500$169/sqft |
Source: PAR #220635 Report a problem | ||
| 5/18/2024 | Price change | $209,500-2.3%$169/sqft |
Source: PAR #220635 Report a problem | ||
| 4/9/2024 | Price change | $214,500-8.7%$173/sqft |
Source: PAR #220635 Report a problem | ||
| 3/7/2024 | Listed for sale | $235,000+221%$190/sqft |
Source: PAR #220635 Report a problem | ||
| 3/14/2016 | Sold | $73,200$59/sqft |
Source: Public Record Report a problem | ||
Public tax history
| Year | Property taxes | Tax assessment |
|---|---|---|
| 2026 | $1,198 +50.3% | $13,367 +8.8% |
| 2025 | $797 -1.1% | $12,290 +2.2% |
| 2024 | $806 +2.4% | $12,020 -1% |
| 2023 | $787 -3.2% | $12,140 +50.2% |
| 2022 | $813 -5.9% | $8,080 -2.9% |
| 2021 | $864 0% | $8,320 -4.6% |
| 2020 | $864 +19.5% | $8,719 +9.2% |
| 2018 | $723 | $7,981 |
| 2017 | $723 +287.8% | $7,981 -1.8% |
| 2016 | $186 | $8,131 |
| 2015 | $186 -47.5% | $8,131 +5.5% |
| 2014 | $355 -10.7% | $7,708 |
| 2013 | $398 -53.3% | $7,708 -10% |
| 2012 | $852 | $8,565 |
| 2011 | $852 +3.1% | $8,565 -5.5% |
| 2010 | $827 +94.2% | $9,066 0% |
| 2009 | $426 -1.8% | $9,070 -1.4% |
| 2008 | $433 -47% | $9,200 |
| 2007 | $817 +4.5% | $9,200 +10.2% |
| 2006 | $782 -3.2% | $8,350 +1.2% |
| 2005 | $807 +1.4% | $8,250 |
| 2004 | $796 -3.7% | $8,250 -1% |
| 2003 | $826 +10.8% | $8,330 -4.4% |
| 2002 | $746 +7.1% | $8,710 +1.6% |
| 2001 | $696 | $8,570 |
Find assessor info on the county website
Monthly payment
Est. payment
Payment breakdown
Explore the cost of this home by adjusting the details. Changes won't be saved.Climate risks
Neighborhood: Belmont
Nearby schools
Schools provided by the listing agent
- District: D 60
Source: PAR. This data may not be complete. We recommend contacting the local school district to confirm school assignments for this home.


Similar homes
- $209,9003 bd1 ba925 sqft1818 Seminole Ln, Pueblo, CO 81001For Sale
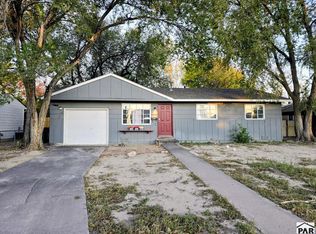 MLS ID #242960, Janella Sandoval, RE/MAX Associates. PAR
- $249,9002 bd2 ba1.2k sqft55 Bonnymede Rd Unit E, Pueblo, CO 81001For Sale
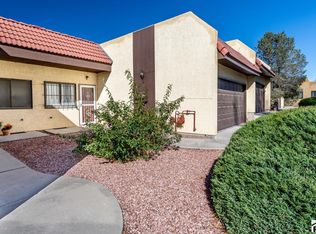 MLS ID #243162, Renee Hassebroek, RE/MAX Associates. PAR
- $199,9003 bd2 ba1.1k sqft2804 E 14th St, Pueblo, CO 81001For Sale
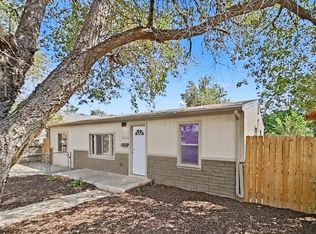 MLS ID #241674, The Grit and Grace Group, Keller Williams Performance Realty. PAR
- $210,0002 bd2 ba1.2k sqft2816 2nd Ave, Pueblo, CO 81003For Sale
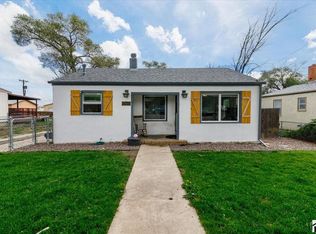 MLS ID #242585, Leah Neumann - Marigold Properties, EXIT Realty DTC, Cherry Ck, P.P. PAR
