Welcome Home! This delightful 3 bedrooms, 1 bath, offers a perfect combination of comfort and opportunity. Situated on a spacious corner lot. This home features an attached 2-car garage providing secure parking or additional storage. Step inside to find a welcome living space highlighted by a wood burning fireplace. The main floor features two bedrooms connected by a convenient adjoining bathroom. Downstairs, the partially finished basement offers a third bedroom alongside additional living space. This move-in-ready home won't last long. Schedule your showing today and see all the potential this property has to offer!
Active
$209,900
1839 E 10th St, Pueblo, CO 81001
3beds
1,286sqft
:
Get pre-qualified$1,349/mo
Single Family Residence
Built in 1930
609 Square Feet Lot
$-- Zestimate®
$163/sqft
$-- HOA
What's special
Spacious corner lot
- 9 days |
- 190 |
- 14 |
Likely to sell faster than
Zillow last checked:
Listing updated:
Listed by:
Cathy Martinez 719-671-0034,
Rocky Mountain Realty,
Shawn Martinez 719-240-2502,
Rocky Mountain Realty
Source: PAR,MLS#: 241337
Facts & features
Interior
Bedrooms & bathrooms
- Bedrooms: 3
- Bathrooms: 1
- Full bathrooms: 1
- Main level bedrooms: 2
Primary bedroom
- Level: Main
- Area: 120.32
- Dimensions: 9.4 x 12.8
Bedroom 2
- Level: Main
- Area: 134.93
- Dimensions: 10.3 x 13.1
Bedroom 3
- Level: Basement
- Area: 118.26
- Dimensions: 8.1 x 14.6
Dining room
- Level: Main
- Area: 85.49
- Dimensions: 8.3 x 10.3
Kitchen
- Level: Main
- Area: 78.28
- Dimensions: 7.6 x 10.3
Living room
- Level: Main
- Area: 241.23
- Dimensions: 12.9 x 18.7
Features
- Ceiling Fan(s), Hard Surface Counter Top
- Flooring: Tile
- Basement: Partially Finished/Livable
- Number of fireplaces: 1
Interior area
- Total structure area: 1,286
- Total interior livable area: 1,286 sqft
Video & virtual tour
Property
Parking
- Total spaces: 2
- Parking features: 2 Car Garage Attached
- Attached garage spaces: 2
Features
- Patio & porch: Porch-Open-Front, Patio-Open-Front, Patio-Covered-Rear
- Fencing: Metal Fence-Rear
Lot
- Size: 609 Square Feet
- Dimensions: 24 x 26
- Features: Corner Lot, Lawn-Front, Trees-Front
Details
- Additional structures: Shed(s)
- Parcel number: 0429416020
- Zoning: R-1
- Special conditions: Standard
Construction
Type & style
- Home type: SingleFamily
- Architectural style: Ranch
- Property subtype: Single Family Residence
Condition
- Year built: 1930
Community & HOA
Community
- Subdivision: Eastside
Location
- Region: Pueblo
Financial & listing details
- Price per square foot: $163/sqft
- Tax assessed value: $230,557
- Annual tax amount: $1,435
- Date on market: 7/23/2026
- Road surface type: Paved
Estimated market value
Not available
Estimated sales range
Not available
Not available
Price history
| Date | Event | Price |
|---|---|---|
| 7/23/2026 | Listed for sale | $209,900+133.2%$163/sqft |
Source:  PAR #241337 Report a problem PAR #241337 Report a problem | ||
| 9/18/2024 | Sold | $90,000$70/sqft |
Source: Public Record Report a problem | ||
Public tax history
| Year | Property taxes | Tax assessment |
|---|---|---|
| 2025 | $945 -1.2% | $14,410 +6.1% |
| 2024 | $957 -9% | $13,580 -0.9% |
| 2023 | $1,051 -3.1% | $13,700 +26.9% |
| 2022 | $1,086 +75.3% | $10,796 -2.8% |
| 2021 | $619 0% | $11,110 +77.8% |
| 2020 | $619 +44.5% | $6,249 +32.2% |
| 2018 | $428 | $4,728 |
| 2017 | $428 -2.5% | $4,728 -2.6% |
| 2016 | $439 | $4,854 |
| 2015 | $439 -9.4% | $4,854 -9% |
| 2014 | $485 -11.5% | $5,335 |
| 2013 | $548 -15.2% | $5,335 -10.8% |
| 2012 | $646 | $5,982 |
| 2011 | $646 +3.2% | $5,982 -13% |
| 2010 | $626 -8.9% | $6,872 +0% |
| 2009 | $687 -1.8% | $6,870 -7.5% |
| 2008 | $700 -2.3% | $7,430 |
| 2007 | $716 +4.5% | $7,430 +1.5% |
| 2006 | $685 +9.7% | $7,320 +14.7% |
| 2005 | $624 +1.4% | $6,380 |
| 2004 | $616 +0.9% | $6,380 -0.9% |
| 2003 | $610 +10.8% | $6,440 +0.2% |
| 2002 | $551 +16.8% | $6,430 +1.7% |
| 2001 | $471 | $6,320 |
Find assessor info on the county website
Monthly payment
Est. payment
Payment breakdown
Explore the cost of this home by adjusting the details. Changes won't be saved.Climate risks
Neighborhood: East Side
Nearby schools
GreatSchools rating
- 3/10Park View Elementary SchoolGrades: PK-5Distance: 0.6 mi
- 2/10Risley International Academy of InnovationGrades: 6-8Distance: 0.5 mi
- 3/10East High SchoolGrades: 9-12Distance: 0.9 mi
Schools provided by the listing agent
- District: 60
Source: PAR. This data may not be complete. We recommend contacting the local school district to confirm school assignments for this home.
- $176,3004 bd2 ba1.3k sqft1833 E 10th St, Pueblo, CO 81001Off Market
- $131,3002 bd1 ba912 sqft1829 E 10th St, Pueblo, CO 81001Off Market

- $53,0001.45 AcresN Reading Ave, Pueblo, CO 81001Lot/Land

- $122,1003 bd1 ba988 sqft1901 E 10th St, Pueblo, CO 81001Off Market
- $129,0002 bd1 ba960 sqft1827 E 10th St, Pueblo, CO 81001Off Market
- $113,1002 bd1 ba871 sqft1840 E 11th St, Pueblo, CO 81001Off Market
- $89,4002 bd1 ba794 sqft1836 E 11th St, Pueblo, CO 81001Off Market
- $108,8002 bd1 ba822 sqft1828 E 11th St, Pueblo, CO 81001Off Market
A local agent can set up tours, give advice and negotiate with sellers.
Similar homes
- $220,0004 bd2 ba1.7k sqft1540 E 13th St, Pueblo, CO 81001For Sale
 MLS ID #240379, Brandon Akers, Akers Realty Co. PAR
 - $189,9002 bd1 ba1.2k sqft910 E 11th St, Pueblo, CO 81001For Sale
 MLS ID #241372, Jerry Urrutia, RE/MAX Of Pueblo Inc. PAR
 - $205,0004 bd2 ba1.4k sqft2501 E 9th St, Pueblo, CO 81001For Sale
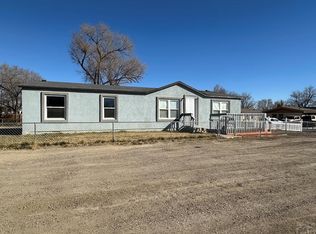 MLS ID #240900, Kita Group, Keller Williams Performance Realty. PAR
 - $225,0003 bd1 ba1.4k sqft2306 Cortez Rd, Pueblo, CO 81003For Sale
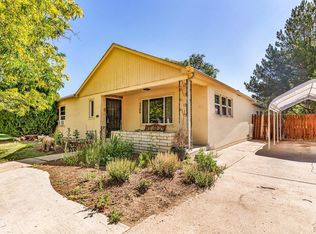 MLS ID #241429, Team Gary Miller, RE/MAX Of Pueblo Inc. PAR
 - $200,0002 bd1 ba1.6k sqft1319 N Monument Ave, Pueblo, CO 81001For SaleMLS ID #240366, Kita Group, Keller Williams Performance Realty. PAR
- $249,9003 bd2 ba1.5k sqft1704 E 5th St, Pueblo, CO 81001For SaleMLS ID #241003, Shawn Martinez, Rocky Mountain Realty. PAR
- $229,9003 bd1 ba1.1k sqft1723 Sheridan Rd, Pueblo, CO 81001For SaleMLS ID #240567, Donna Austin,, RE/MAX Of Pueblo Inc. PAR
- $149,0004 bd3 ba1.4k sqft1802 E 8th St, Pueblo, CO 81001For SaleMLS ID #241189, Team Rochelle Cozzolino, Keller Williams Performance Realty. PAR
- $169,9003 bd2 ba1.4k sqft1111 E 6th St, Pueblo, CO 81001For SaleMLS ID #240503, Donna Austin,, RE/MAX Of Pueblo Inc. PAR
- $257,5003 bd2 ba1.2k sqft23 Macgregor Rd, Pueblo, CO 81001For SaleMLS ID #239907, Linda Hedrick, eXp Realty, LLC. PAR
- $209,5002 bd1 ba962 sqft18 Dundee Ln, Pueblo, CO 81001For SaleMLS ID #237119, The All Star Team, The Saucedo Real Estate Group. PAR
- $214,9002 bd1 ba672 sqft2820 Denver Blvd, Pueblo, CO 81003For SaleMLS ID #241413, Glenn Knutson, Glenn Knutson Properties. PAR
- $159,9003 bd1 ba876 sqft1729 E 14th St, Pueblo, CO 81001For SaleMLS ID #239101, Robert Tibbs, RE/MAX Associates. PAR
- $174,9003 bd1 ba1k sqft902 E 11th St, Pueblo, CO 81001For SaleMLS ID #237345, Bill Schwabe, Schwabe Real Estate Inc. PAR
- $234,0002 bd1 ba856 sqft2428 Denver Blvd, Pueblo, CO 81003For SaleMLS ID #240322, Toby Villanueva, Rocky Mountain Realty. PAR
- $180,0002 bd2 ba1.6k sqft52 Villa Dr, Pueblo, CO 81001For SaleMLS ID #241457, Marianne Katie Fox, Rocky Mountain Realty. PAR
- $259,9003 bd1 ba1.5k sqft1003 E 14th St, Pueblo, CO 81001For SaleMLS ID #240971, Christopher Sandoval, RE/MAX Associates. PAR
- $213,9003 bd2 ba1.5k sqft816 Van Buren St, Pueblo, CO 81004For SaleMLS ID #239804, Anita Salas, HomeSmart Preferred Realty. PAR
- $150,0004 bd2 ba1.3k sqft1806 E 3rd St, Pueblo, CO 81001For SaleMLS ID #240561, Devin Hart, Rocky Mountain Realty. PAR
- $145,0003 bd1 ba1k sqft1437 E 4th St, Pueblo, CO 81001For SaleMLS ID #240624, Steven Lewis, Pueblo West Realty LLC. PAR
