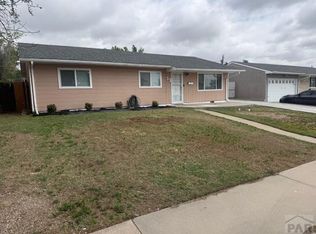
Welcome home to this beautifully updated 4 bedroom, 2 bathroom home offering 1,456 square feet of comfortable living space. From the moment you pull up, you'll appreciate the space, and the large yard with plenty of room to spread out. Inside, you'll find a bright, open layout with updated flooring throughout and a clean, modern feel. The kitchen features freshly painted cabinets, updated countertops, white appliances, and plenty of storage — perfect for everyday living and entertaining. The open living and dining areas make the space feel even larger and more inviting. Both bathrooms have been tastefully updated, including a spacious walk-in shower with custom tile work. The home offers four true bedrooms, giving you flexibility for guests, an office, or whatever fits your lifestyle. Outside, the oversized yard provides endless possibilities — room for kids, pets, gardening, or future projects. There's also ample parking with space for multiple vehicles, trailers, or recreational toys. Check out the following items have been done in the last 2 years... new flooring, cabinets, roof, sprinkler system, fence in the front and on the side
Active
$220,000
2501 E 9th St, Pueblo, CO 81001
4beds
1,456sqft
Manufactured Home
Built in 2002
7,405 Square Feet Lot
$-- Zestimate®
$151/sqft
$-- HOA
What's special
Clean modern feelFour true bedroomsWhite appliancesPlenty of storageBright open layoutUpdated flooring throughoutUpdated countertops
- 26 days |
- 123 |
- 9 |
Zillow last checked:
Listing updated:
Listed by:
Kita Group 719-671-5649,
Keller Williams Performance Realty
Source: PAR,MLS#: 240900
Facts & features
Interior
Bedrooms & bathrooms
- Bedrooms: 4
- Bathrooms: 2
- Full bathrooms: 2
- Main level bedrooms: 4
Primary bedroom
- Level: Main
- Area: 193.05
- Dimensions: 13.5 x 14.3
Bedroom 2
- Level: Main
- Area: 92.92
- Dimensions: 9.11 x 10.2
Bedroom 3
- Level: Main
- Area: 105.93
- Dimensions: 9.9 x 10.7
Bedroom 4
- Level: Main
- Area: 119.34
- Dimensions: 13.1 x 9.11
Dining room
- Level: Main
- Area: 117
- Dimensions: 13 x 9
Kitchen
- Level: Main
- Area: 163.8
- Dimensions: 13 x 12.6
Living room
- Level: Main
- Area: 236.25
- Dimensions: 17.5 x 13.5
Features
- Ceiling Fan(s), Vaulted Ceiling(s), Walk-In Closet(s), Walk-in Shower
- Basement: None,Crawl Space
- Has fireplace: No
Interior area
- Total structure area: 1,456
- Total interior livable area: 1,456 sqft
Video & virtual tour
Property
Parking
- Parking features: No Garage
Features
- Patio & porch: Porch-Open-Front, Deck-Open-Front
- Fencing: Metal Fence-Front,Metal Fence-Rear
- Has view: Yes
- View description: Mountain(s)
Lot
- Size: 7,405 Square Feet
- Dimensions: 50 x 148
- Features: Sprinkler System-Front, Sprinkler System-Rear, Rock-Front, Rock-Rear
Details
- Parcel number: 0428313011
- Zoning: R-2
- Special conditions: Standard
Construction
Type & style
- Home type: MobileManufactured
- Architectural style: Ranch
- Property subtype: Manufactured Home
Condition
- Year built: 2002
Community & HOA
Community
- Security: Smoke Detector/CO
- Subdivision: Eastside
Location
- Region: Pueblo
Financial & listing details
- Price per square foot: $151/sqft
- Tax assessed value: $217,451
- Annual tax amount: $1,354
- Date on market: 6/30/2026
- Road surface type: Paved
Estimated market value
Not available
Estimated sales range
Not available
Not available
Price history
| Date | Event | Price |
|---|---|---|
| 6/23/2026 | Listed for sale | $220,000$151/sqft |
Source:  PAR #237001 Report a problem PAR #237001 Report a problem | ||
| 4/10/2026 | Contingent | $220,000$151/sqft |
Source: PAR #237001 Report a problem | ||
| 2/12/2026 | Listed for sale | $220,000-4.3%$151/sqft |
Source: PAR #237001 Report a problem | ||
| 10/14/2025 | Listing removed | $229,900$158/sqft |
Source: PAR #228487 Report a problem | ||
| 9/16/2025 | Price change | $229,900-8%$158/sqft |
Source:  elevateMLS #7065380 Report a problem elevateMLS #7065380 Report a problem | ||
| 7/29/2025 | Listed for sale | $249,900-3.8%$172/sqft |
Source: PAR #228487 Report a problem | ||
| 3/5/2025 | Listing removed | $259,900$179/sqft |
Source: PAR #228487 Report a problem | ||
| 10/25/2024 | Listed for sale | $259,900+2005.3%$179/sqft |
Source: PAR #228487 Report a problem | ||
| 10/26/2011 | Sold | $12,345+21%$8/sqft |
Source: Public Record Report a problem | ||
| 10/8/2011 | Pending sale | $10,200$7/sqft |
Source: Fannie Mae #137165 Report a problem | ||
| 10/1/2011 | Price change | $10,200$7/sqft |
Source: Fannie Mae #137165 Report a problem | ||
| 9/24/2011 | Listed for sale | -- |
Source: foreclosure.com Report a problem | ||
Public tax history
| Year | Property taxes | Tax assessment |
|---|---|---|
| 2025 | $1,056 -1.2% | $13,590 -7.8% |
| 2024 | $1,069 +4.3% | $14,740 -0.9% |
| 2023 | $1,024 -3.2% | $14,880 +41.4% |
| 2022 | $1,058 +138.9% | $10,524 -2.8% |
| 2021 | $443 +0% | $10,830 +142.4% |
| 2020 | $443 +65.4% | $4,468 +51.2% |
| 2018 | $268 | $2,955 |
| 2017 | $268 +91.3% | $2,955 -4.5% |
| 2016 | $140 | $3,093 |
| 2015 | $140 -18.9% | $3,093 -18.6% |
| 2014 | $173 -53.3% | $3,800 |
| 2013 | $370 -36.3% | $3,800 -6% |
| 2012 | $581 | $4,041 -23.9% |
| 2011 | $581 +3.1% | $5,309 -14.1% |
| 2010 | $563 -15.3% | $6,180 |
| 2009 | $665 -1.8% | $6,180 -14% |
| 2008 | $677 -3.2% | $7,190 |
| 2007 | $699 +4.5% | $7,190 -0.4% |
| 2006 | $669 +6.4% | $7,220 +11.2% |
| 2005 | $629 +1.4% | $6,490 |
| 2004 | $620 +546.9% | $6,490 -0.9% |
| 2003 | $96 +10.8% | $6,550 +542.2% |
| 2002 | $86 +267.5% | $1,020 |
| 2001 | $24 | $1,020 |
Find assessor info on the county website
Monthly payment
Climate risks
Neighborhood: East Side
Nearby schools
GreatSchools rating
- 4/10Eva R Baca Elementary SchoolGrades: PK-5Distance: 0.6 mi
- 2/10Risley International Academy of InnovationGrades: 6-8Distance: 1.1 mi
- 3/10East High SchoolGrades: 9-12Distance: 1.2 mi
Schools provided by the listing agent
- District: d-60
Source: PAR. This data may not be complete. We recommend contacting the local school district to confirm school assignments for this home.
- $91,8002 bd1 ba780 sqft2505 E 9th St, Pueblo, CO 81001Sold

- $70,5081 bd1 ba480 sqft2511 E 9th St, Pueblo, CO 81001Off Market
- $188,0003 bd2 ba1.5k sqft2502 E 10th St, Pueblo, CO 81001Off Market
- $173,0002 bd1 ba1.1k sqft2508 E 10th St, Pueblo, CO 81001Sold
- $35,0984 bd2 ba1.9k sqft2513 E 9th St #2515, Pueblo, CO 81001Off Market
- $217,7004 bd2 ba1.9k sqft2513 E 9th St, Pueblo, CO 81001Off Market
- $124,9002 bd1 ba900 sqft2515 E 9th St, Pueblo, CO 81001Off Market
- $237,7004 bd2 ba1.4k sqft2512 E 10th St, Pueblo, CO 81001Off Market
A local agent can set up tours, give advice and negotiate with sellers.
Similar homes
- $220,0004 bd2 ba1.7k sqft1540 E 13th St, Pueblo, CO 81001For Sale
 MLS ID #240379, Brandon Akers, Akers Realty Co. PAR
 - $189,9002 bd1 ba1.2k sqft910 E 11th St, Pueblo, CO 81001For Sale
 MLS ID #241372, Jerry Urrutia, RE/MAX Of Pueblo Inc. PAR
 - $--2 bd1 ba823 sqft1109 N La Crosse Ave, Pueblo, CO 81001Auction
 Auction.com 2
 - $257,5003 bd2 ba1.2k sqft23 Macgregor Rd, Pueblo, CO 81001For Sale
 MLS ID #239907, Linda Hedrick, eXp Realty, LLC. PAR
 - $260,0003 bd2 ba1.2k sqft1325 N Queens Ave, Pueblo, CO 81001For SaleMLS ID #239438, Jeff Santos, RE/MAX Associates. PAR
- $149,0004 bd3 ba1.4k sqft1802 E 8th St, Pueblo, CO 81001For SaleMLS ID #241189, Team Rochelle Cozzolino, Keller Williams Performance Realty. PAR
- $260,0003 bd2 ba1.5k sqft1704 E 5th St, Pueblo, CO 81001For SaleMLS ID #241003, Shawn Martinez, Rocky Mountain Realty. PAR
- $239,9004 bd2 ba1.4k sqft2606 Jones Ave, Pueblo, CO 81004For SaleMLS ID #236745, Leslie Chavez-Moore, MRP, HomeSmart Preferred Realty. PAR
- $229,0002 bd2 ba1.3k sqft1206 E 6th St, Pueblo, CO 81001For SaleMLS ID #239921, Marianne Katie Fox, Rocky Mountain Realty. PAR
- $200,0002 bd1 ba1.6k sqft1319 N Monument Ave, Pueblo, CO 81001For SaleMLS ID #240366, Kita Group, Keller Williams Performance Realty. PAR
- $169,9003 bd2 ba1.4k sqft1111 E 6th St, Pueblo, CO 81001For SaleMLS ID #240503, Donna Austin,, RE/MAX Of Pueblo Inc. PAR
- $249,9004 bd2 ba1.3k sqft1015 W Routt Ave, Pueblo, CO 81004For SaleMLS ID #240261, Shawn Martinez, Rocky Mountain Realty. PAR
- $250,0003 bd2 ba1.4k sqft3016 Ridgeview Pl, Pueblo, CO 81003For SaleMLS ID #239964, Jesse Gamez, LoKation Real Estate. PAR
- $225,0003 bd2 ba1.2k sqft69 E Dante Pl, Pueblo West, CO 81007For SaleMLS ID #239192, Tia Hoar, RE/MAX Of Pueblo Inc. PAR
- $219,0001 bd2 ba868 sqft971 S Saki Dr, Pueblo West, CO 81007For SaleMLS ID #240798, Jessica Craig, Homes R Us Colorado LLLP. PAR
- $249,9004 bd2 ba1.2k sqft207 Spring St, Pueblo, CO 81003For SaleMLS ID #240610, Caleb Skelton, Buy Smart Colorado. PAR
- $249,9004 bd2 ba1.5k sqft330 E Stewart Dr, Pueblo West, CO 81007For SaleMLS ID #239912, Diana Vanriper, Main Street Realty of Pueblo, Inc. PAR
- $299,9993 bd1 ba1.1k sqft1004-1006 Utica Ave #2, Pueblo, CO 81001For SaleMLS ID #240868, Debra Livengood, HomeSmart Preferred Realty. PAR
- $299,9004 bd3 ba2k sqft78 Caledonia Rd, Pueblo, CO 81001For SaleMLS ID #241101, Jerry Urrutia, RE/MAX Of Pueblo Inc. PAR
- $277,0003 bd2 ba1.5k sqft149 Glenn Pl, Pueblo, CO 81001For SaleMLS ID #240952, Ariel Casaus, Rocky Mountain Realty. PAR
