Welcome to this charming single-level home located in Pueblo West. This home offers a comfortable and functional layout, ideal for first-time buyers. Step inside to find a bright and inviting living space with abundant natural light and an open-concept flow between the living room, dining area, and kitchen. The kitchen features ample cabinetry, generous counter space, and room for everyday dining or entertaining. The home includes approximately 4 bedrooms and 2 full bathrooms with a primary suite offering privacy and convenience. Additional bedrooms provide flexibility for guests, a home office, or hobbies. Fresh paint, brand new flooring through which includes carpeting and laminate. Outside, enjoy a spacious lot—common perfect for RV parking, gardening, or future expansion. 2 carport, with a large shed for additional storage, along with low-maintenance landscaping. Located just minutes from local schools, shopping, and major roadways, this property combines quiet suburban living with easy access to amenities.
Active
Price cut: $5K (7/16)
$249,900
330 E Stewart Dr, Pueblo West, CO 81007
4beds
1,596sqft
Manufactured Home
Built in 1997
9,104 Square Feet Lot
$243,200 Zestimate®
$157/sqft
$-- HOA
What's special
Low-maintenance landscapingSpacious lotFresh paintAbundant natural lightGenerous counter spaceKitchen features ample cabinetry
- 110 days
- 184
- 12
Zillow last checked:
Listing updated:
Listed by:
Diana Vanriper 719-671-2823,
Main Street Realty of Pueblo, Inc
Source: PAR,MLS#: 239912
Facts & features
Interior
Bedrooms & bathrooms
- Bedrooms: 4
- Bathrooms: 2
- Full bathrooms: 2
- Main level bedrooms: 4
Primary bedroom
- Level: Main
- Area: 183.58
- Dimensions: 13.7 x 13.4
Bedroom 2
- Level: Main
- Area: 118.29
- Dimensions: 10.11 x 11.7
Bedroom 3
- Level: Main
- Area: 104.86
- Dimensions: 9.8 x 10.7
Bedroom 4
- Level: Main
- Area: 88.8
- Dimensions: 8 x 11.1
Dining room
- Level: Main
- Area: 144.97
- Dimensions: 13.3 x 10.9
Kitchen
- Level: Main
- Area: 92.4
- Dimensions: 7 x 13.2
Living room
- Level: Main
- Area: 227.94
- Dimensions: 13.1 x 17.4
Features
- New Paint, Ceiling Fan(s), Vaulted Ceiling(s)
- Flooring: New Floor Coverings
- Basement: None
- Has fireplace: No
Interior area
- Total structure area: 1,596
- Total interior livable area: 1,596 sqft
Video & virtual tour
Property
Parking
- Total spaces: 2
- Parking features: No Garage, 2 Car Carport Detached
- Carport spaces: 2
Features
- Patio & porch: Deck-Covered-Front, Deck-Open-Rear
- Has spa: Yes
- Spa features: Bath
Lot
- Size: 9,104 Square Feet
- Dimensions: 10 x 130
- Features: Corner Lot, Trees-Front
Details
- Additional structures: Shed(s)
- Parcel number: 0613414009
- Zoning: R-8
- Special conditions: Standard
Construction
Type & style
- Home type: MobileManufactured
- Architectural style: Ranch
- Property subtype: Manufactured Home
Condition
- Year built: 1997
Community & HOA
Community
- Security: Smoke Detector/CO
- Subdivision: Pueblo West Manufactured Home
Location
- Region: Pueblo West
Financial & listing details
- Price per square foot: $157/sqft
- Tax assessed value: $252,477
- Annual tax amount: $1,285
- Date on market: 5/12/2026
- Road surface type: Paved
Estimated market value
$243,200
$231,000 - $255,000
$2,018/mo
Price history
| Date | Event | Price |
|---|---|---|
| 7/16/2026 | Price change | $249,900-2%$157/sqft |
Source:  PAR #239912 Report a problem PAR #239912 Report a problem | ||
| 6/3/2026 | Price change | $254,900-1.9%$160/sqft |
Source: PAR #239912 Report a problem | ||
| 5/12/2026 | Listed for sale | $259,900+73.3%$163/sqft |
Source: PAR #239912 Report a problem | ||
| 7/11/2022 | Sold | $150,000$94/sqft |
Source: Public Record Report a problem | ||
Public tax history
| Year | Property taxes | Tax assessment |
|---|---|---|
| 2025 | $1,203 -1.2% | $15,780 -0.5% |
| 2024 | $1,217 +28.9% | $15,860 -1% |
| 2023 | $944 -2.6% | $16,020 +67.9% |
| 2022 | $969 +25.9% | $9,540 -2.9% |
| 2021 | $770 +0.3% | $9,820 +26.3% |
| 2020 | $767 +164.7% | $7,777 +35.8% |
| 2018 | $290 | $5,725 |
| 2017 | $290 -48.2% | $5,725 +1.4% |
| 2016 | $560 | $5,648 |
| 2015 | $560 +6.9% | $5,648 +6.3% |
| 2014 | $523 -2.9% | $5,312 |
| 2013 | $539 -17.7% | $5,312 -2.4% |
| 2012 | $655 | $5,445 |
| 2011 | $655 -0.9% | $5,445 -17.7% |
| 2010 | $661 -1.7% | $6,616 -0.1% |
| 2009 | $672 -1.5% | $6,620 -1.6% |
| 2008 | $683 -13.8% | $6,730 |
| 2007 | $792 +4% | $6,730 -7.7% |
| 2006 | $761 +8.9% | $7,290 +17.4% |
| 2005 | $699 +1.6% | $6,210 |
| 2004 | $688 -3.1% | $6,210 -1% |
| 2003 | $710 +7% | $6,270 -6% |
| 2002 | $664 +6.5% | $6,670 -1.6% |
| 2001 | $623 | $6,780 |
Find assessor info on the county website
Monthly payment
Climate risks
Neighborhood: Pueblo West
Nearby schools
Schools provided by the listing agent
- District: D70
Source: PAR. This data may not be complete. We recommend contacting the local school district to confirm school assignments for this home.
Similar homes
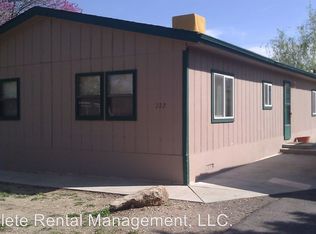
- $275,0003 bd2 ba1.5k sqft240 E Dawnview Dr, Pueblo West, CO 81007For Sale
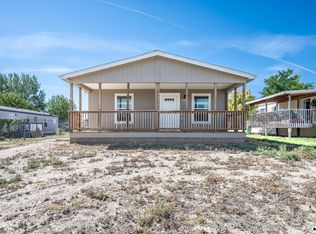 MLS ID #241835, Amber Galassini, Keller Williams Performance Realty. PAR
 - $260,0003 bd2 ba2.1k sqft970 S Tolstoi Dr, Pueblo West, CO 81007For Sale
 MLS ID #240800, Kaylie Thomas, Rocky Mountain Realty. PAR
 - $249,0003 bd2 ba2k sqft1002 S Sibley Dr, Pueblo West, CO 81007For Sale
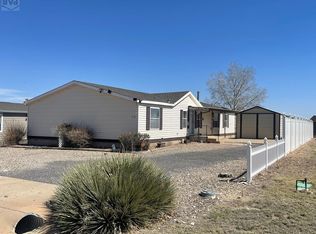 MLS ID #238993, Renee Graham, RE/MAX Associates. PAR
 - $269,0003 bd2 ba1.5k sqft311 E Stewart Dr, Pueblo West, CO 81007For Sale
 MLS ID #240956, Team Tricia Woehler, HomeSmart Preferred Realty. PAR
