Welcome home! This beautiful home is completed and ready. Fresh, clean, and inviting, this home features fresh new paint and new carpet throughout, giving it that wonderful move-in-ready feel. Step inside from the covered front porch and you'll love the spacious, open-concept layout. The living room and family room flow right into the kitchen, creating a warm and welcoming space that's perfect for everyday living and entertaining. The kitchen features a brand-new refrigerator and stove, along with a large island offering extra prep space and room for a couple of bar stools. Just off the kitchen is a separate laundry room with convenient access to the backyard. The spacious primary bedroom offers a relaxing retreat with a private en-suite bathroom featuring dual sinks, built-in storage, a walk-in shower, and a generous walk-in closet. With fresh paint, new carpet, a new refrigerator and stove, and a fantastic open layout, this home is truly move-in ready and waiting for its new owner! Don't miss your chance to make this adorable new home yours! Call today to schedule your personal showing before it's gone! ???
Active
$275,000
240 E Dawnview Dr, Pueblo West, CO 81007
3beds
1,560sqft
Manufactured Home
Built in ----
6,534 Square Feet Lot
$-- Zestimate®
$176/sqft
$15/mo HOA
What's special
- 13 days
- 445
- 34
Likely to sell faster than
Zillow last checked:
Listing updated:
Listed by:
Amber Galassini 719-248-4121,
Keller Williams Performance Realty
Source: PAR,MLS#: 241835
Facts & features
Interior
Bedrooms & bathrooms
- Bedrooms: 3
- Bathrooms: 2
- Full bathrooms: 2
- Main level bedrooms: 3
Primary bedroom
- Level: Main
- Area: 156
- Dimensions: 12 x 13
Bedroom 2
- Level: Main
- Area: 144
- Dimensions: 12 x 12
Bedroom 3
- Level: Main
- Area: 100
- Dimensions: 10 x 10
Dining room
- Level: Main
- Area: 120
- Dimensions: 12 x 10
Family room
- Level: Main
- Area: 234
- Dimensions: 18 x 13
Kitchen
- Level: Main
- Area: 156
- Dimensions: 13 x 12
Living room
- Level: Main
- Area: 228
- Dimensions: 19 x 12
Features
- New Paint, Ceiling Fan(s), Walk-In Closet(s), Walk-in Shower
- Flooring: New Floor Coverings
- Windows: Window Coverings
- Basement: None,Crawl Space
- Has fireplace: No
Interior area
- Total structure area: 1,560
- Total interior livable area: 1,560 sqft
Property
Parking
- Parking features: RV Access/Parking, No Garage
Features
- Patio & porch: Porch-Open-Rear, Deck-Covered-Front
Lot
- Size: 6,534 Square Feet
- Dimensions: 60 x 110
Details
- Parcel number: 0624211013
- Zoning: R-8
- Special conditions: Standard
Construction
Type & style
- Home type: MobileManufactured
- Architectural style: Ranch
- Property subtype: Manufactured Home
Materials
- Foundation: Block
Community & HOA
Community
- Security: Smoke Detector/CO
- Subdivision: Pueblo West Manufactured Home
HOA
- Has HOA: Yes
- HOA fee: $15 monthly
Location
- Region: Pueblo West
Financial & listing details
- Price per square foot: $176/sqft
- Tax assessed value: $250,355
- Annual tax amount: $1,654
- Date on market: 8/20/2026
- Road surface type: Paved
Estimated market value
Not available
Estimated sales range
Not available
Not available
Price history
| Date | Event | Price |
|---|---|---|
| 8/20/2026 | Listed for sale | $275,000+59.1%$176/sqft |
Source:  PAR #241835 Report a problem PAR #241835 Report a problem | ||
| 5/27/2026 | Sold | $172,900-38.3%$111/sqft |
Source: PAR #238724 Report a problem | ||
| 9/26/2022 | Sold | $280,000$179/sqft |
Source: PAR #203914 Report a problem | ||
| 9/5/2022 | Contingent | $280,000$179/sqft |
Source:  elevateMLS #6080251 Report a problem elevateMLS #6080251 Report a problem | ||
| 8/21/2022 | Listed for sale | $280,000$179/sqft |
Source: elevateMLS #6080251 Report a problem | ||
| 8/20/2022 | Contingent | $280,000$179/sqft |
Source: elevateMLS #6080251 Report a problem | ||
| 8/13/2022 | Price change | $280,000-0.9%$179/sqft |
Source: elevateMLS #6080251 Report a problem | ||
| 8/11/2022 | Listed for sale | $282,500$181/sqft |
Source: elevateMLS #6080251 Report a problem | ||
| 8/8/2022 | Contingent | $282,500$181/sqft |
Source: elevateMLS #6080251 Report a problem | ||
| 7/28/2022 | Listed for sale | $282,500+1030%$181/sqft |
Source: elevateMLS #6080251 Report a problem | ||
| 4/13/2022 | Sold | $25,000+525%$16/sqft |
Source: Public Record Report a problem | ||
| 1/24/2019 | Sold | $4,000$3/sqft |
Source: Public Record Report a problem | ||
Public tax history
| Year | Property taxes | Tax assessment |
|---|---|---|
| 2025 | $1,183 -1.2% | $15,640 -0.1% |
| 2024 | $1,197 +49.8% | $15,660 -0.9% |
| 2023 | $799 +271.4% | $15,810 +625.2% |
| 2022 | $215 +50% | $2,180 |
| 2021 | $143 +0.3% | -- |
| 2020 | $143 -0.4% | $1,450 |
| 2018 | $144 | $1,450 |
| 2017 | $144 +0.5% | $1,450 |
| 2016 | $143 | $1,450 |
| 2015 | $143 +0.6% | $1,450 |
| 2014 | $142 -44.7% | $1,450 |
| 2013 | $257 -0.7% | $1,450 -44.4% |
| 2012 | $258 | $2,610 |
| 2011 | $258 -0.8% | $2,610 |
| 2010 | $261 0% | $2,610 |
| 2009 | $261 -1.5% | $2,610 |
| 2008 | $265 -6.6% | $2,610 |
| 2007 | $284 +4% | $2,610 |
| 2006 | $273 -7.2% | $2,610 |
| 2005 | $294 +1.6% | $2,610 |
| 2004 | $289 +4% | $2,610 |
| 2003 | $278 +7% | $2,610 |
| 2002 | $260 +0.2% | $2,610 |
| 2001 | $259 | $2,610 |
Find assessor info on the county website
Monthly payment
Climate risks
Neighborhood: Pueblo West
Nearby schools
Schools provided by the listing agent
- District: 70
Source: PAR. This data may not be complete. We recommend contacting the local school district to confirm school assignments for this home.
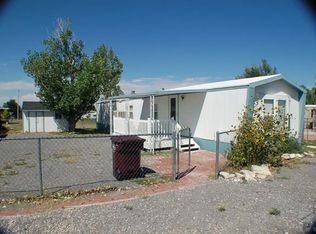
- $200,8003 bd2 ba1.2k sqft232 E Dawnview Dr, Pueblo West, CO 81007Off Market
- $178,100-- bd-- ba-- sqft248 E Dawnview Dr, Pueblo West, CO 81007Off Market
- $113,500-- bd-- ba1.2k sqft248 E Dawnview Dr, Pueblo West, CO 81007Off Market
- $155,4002 bd2 ba938 sqft247 E Rolling Hills Dr, Pueblo West, CO 81007Off Market
Similar homes
- $--3 bd2 ba1.5k sqft523 E Hahns Peak Ave, Pueblo West, CO 81007Auction
 Xome
Xome - $260,0003 bd2 ba2.1k sqft970 S Tolstoi Dr, Pueblo West, CO 81007For Sale
 MLS ID #240800, Kaylie Thomas, Rocky Mountain Realty. PAR
 - $270,0003 bd2 ba1.1k sqft183 E Cellini Dr, Pueblo West, CO 81007For Sale
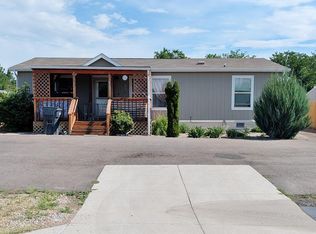 MLS ID #241066, Vel Mattson, Global Real Estate. PAR
 - $249,9004 bd2 ba1.5k sqft330 E Stewart Dr, Pueblo West, CO 81007For Sale
 MLS ID #239912, Diana Vanriper, Main Street Realty of Pueblo, Inc. PAR
