Welcome home to 15 Solar Dr in Pueblo! This charming 3-bedroom, 2-bathroom ranch-style home offers a bright and functional layout with 1,609 total square feet of comfortable living space with the large additional living room addition. Main Level Living: Enjoy a spacious, light-filled living room, a dining area, and a functional kitchen with all appliances included. Two main-level bedrooms offer convenience, along with a main-level laundry room packed with extra cabinet storage. Partial Finished Basement: Extends your living area with a 3rd conforming bedroom, a 3/4 bath, and versatile additional space perfect for an office, hobby room, or flex area. Outdoor area includes a backyard waiting for your touches. The area features a patio for outdoor relaxing or entertaining. The home also has a detached 2 car garage and a nice carport.
Active
Price cut: $10K (10/13)
$249,900
15 Solar Dr, Pueblo, CO 81005
3beds
1,609sqft
Single Family Residence
Built in 1962
6,011 Square Feet Lot
$248,500 Zestimate®
$155/sqft
$-- HOA
What's special
- 71 days
- 229
- 7
Zillow last checked:
Listing updated:
Listed by:
Diana Vanriper 719-671-2823,
Main Street Realty of Pueblo, Inc
Source: PAR,MLS#: 241663
Facts & features
Interior
Bedrooms & bathrooms
- Bedrooms: 3
- Bathrooms: 2
- Full bathrooms: 2
- Main level bedrooms: 2
Primary bedroom
- Level: Main
- Area: 110
- Dimensions: 10 x 11
Bedroom 2
- Level: Main
- Area: 95
- Dimensions: 9.5 x 10
Bedroom 3
- Level: Basement
- Area: 90.25
- Dimensions: 9.5 x 9.5
Dining room
- Level: Main
- Area: 67.5
- Dimensions: 7.5 x 9
Kitchen
- Level: Main
- Area: 63.75
- Dimensions: 7.5 x 8.5
Living room
- Level: Main
- Area: 236.5
- Dimensions: 11 x 21.5
Features
- Ceiling Fan(s)
- Flooring: Tile
- Basement: Partial
- Number of fireplaces: 1
Interior area
- Total structure area: 1,609
- Total interior livable area: 1,609 sqft
Video & virtual tour
Property
Parking
- Total spaces: 3
- Parking features: 2 Car Garage Detached, 1 Car Carport Attached
- Garage spaces: 2
- Carport spaces: 1
- Covered spaces: 3
Features
- Patio & porch: Porch-Covered-Front, Porch-Open-Rear
- Exterior features: Kennel
- Fencing: Wood Fence-Rear
Lot
- Size: 6,011 Square Feet
- Dimensions: 60 x 100
- Features: Sprinkler System-Rear
Details
- Parcel number: 1504402007
- Zoning: R-2
- Special conditions: Standard
Construction
Type & style
- Home type: SingleFamily
- Architectural style: Ranch
- Property subtype: Single Family Residence
Condition
- Year built: 1962
Community & HOA
Community
- Security: Smoke Detector/CO
- Subdivision: Westwood Village
Location
- Region: Pueblo
Financial & listing details
- Price per square foot: $155/sqft
- Tax assessed value: $244,526
- Annual tax amount: $1,522
- Date on market: 8/10/2026
Estimated market value
$248,500
$236,000 - $261,000
$2,011/mo
Price history
| Date | Event | Price |
|---|---|---|
| 10/13/2026 | Price change | $249,900-3.8%$155/sqft |
Source:  PAR #241663 Report a problem PAR #241663 Report a problem | ||
| 9/5/2026 | Price change | $259,900-1.9%$162/sqft |
Source: PAR #241663 Report a problem | ||
| 8/29/2026 | Price change | $264,900+1.9%$165/sqft |
Source: PAR #241663 Report a problem | ||
| 8/26/2026 | Price change | $259,900-1.9%$162/sqft |
Source: PAR #241663 Report a problem | ||
| 8/18/2026 | Price change | $264,900-1.9%$165/sqft |
Source: PAR #241663 Report a problem | ||
| 8/10/2026 | Listed for sale | $269,900+47.6%$168/sqft |
Source: PAR #241663 Report a problem | ||
| 11/18/2019 | Sold | $182,900+1.7%$114/sqft |
Source: PAR #182114 Report a problem | ||
| 9/8/2019 | Listed for sale | $179,900$112/sqft |
Source: Keller Williams Performance Realty #182114 Report a problem | ||
Public tax history
| Year | Property taxes | Tax assessment |
|---|---|---|
| 2026 | $1,490 +11.7% | $16,628 +8.8% |
| 2025 | $1,333 -1.2% | $15,280 -13.4% |
| 2024 | $1,349 +1.8% | $17,640 -1% |
| 2023 | $1,325 -3.2% | $17,810 +30.9% |
| 2022 | $1,369 +20.3% | $13,610 -2.9% |
| 2021 | $1,137 +40.8% | $14,010 +22% |
| 2020 | $808 +153.1% | $11,482 +66.2% |
| 2018 | $319 | $6,907 |
| 2017 | $319 +89.5% | $6,907 -6% |
| 2016 | $169 | $7,347 |
| 2015 | $169 +8.1% | $7,347 +8.5% |
| 2014 | $156 -51.9% | $6,769 |
| 2013 | $324 -56.7% | $6,769 -3.1% |
| 2012 | $749 | $6,989 |
| 2011 | $749 +3% | $6,989 -12.3% |
| 2010 | $727 +87.6% | $7,971 -0.1% |
| 2009 | $388 -1.8% | $7,980 -4.8% |
| 2008 | $395 +6.4% | $8,380 |
| 2007 | $371 -47.8% | $8,380 +10.6% |
| 2006 | $710 +1% | $7,580 +5.6% |
| 2005 | $703 +12.7% | $7,180 |
| 2004 | $623 -5.5% | $7,180 +10% |
| 2003 | $659 +10.8% | $6,530 -6% |
| 2002 | $595 +3.8% | $6,950 +1.8% |
| 2001 | $573 | $6,830 |
Find assessor info on the county website
Monthly payment
Est. payment
Payment breakdown
Explore the cost of this home by adjusting the details. Changes won't be saved.Climate risks
Neighborhood: Sunny Heights
Nearby schools
Schools provided by the listing agent
- District: D60
Source: PAR. This data may not be complete. We recommend contacting the local school district to confirm school assignments for this home.


Similar homes
- $244,9003 bd2 ba1.9k sqft137 Fordham Cir, Pueblo, CO 81005For Sale
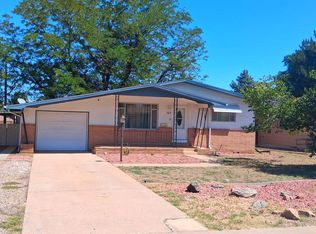 MLS ID #242021, C.J. Hathaway-Ryan Cameron Hathaway, HomeSmart Preferred Realty. PAR
 - $243,0003 bd2 ba1.1k sqft726 Morrison Ave, Pueblo, CO 81005For Sale
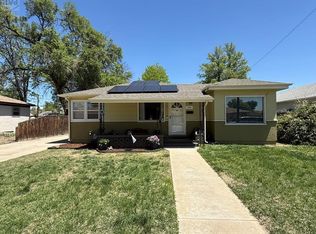 MLS ID #242359, Shawn Martinez, Rocky Mountain Realty. PAR
 - $245,0003 bd2 ba1.7k sqft23 Wheatridge Dr, Pueblo, CO 81005For Sale
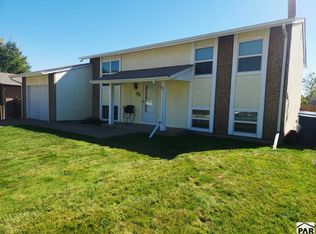 MLS ID #242679, Deanna Cozzolino, Keller Williams Performance Realty. PAR
 - $265,0003 bd1 ba953 sqft717 Arlen Ave, Pueblo, CO 81005For Sale
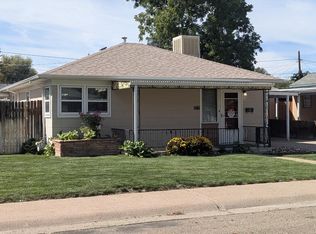 MLS ID #242663, Les Robinson, RE/MAX Of Pueblo Inc. PAR
