Come check out this fantastic 3 bed 2 bath brick rancher on a huge corner lot with a detached 1 car garage. Clean, move-in ready home! Hardwood flooring and vinyl throughout the main level. Living room is spacious and has wood stove for winter alternate heat source. Big dining room could double as office space too. Kitchen boasts stainless 5 burner gas stove and lots of cupboards. Adjacent mudroom has excellent pantry space. Great sized bedrooms with full bath on first floor. 3rd bedroom is in the basement and has adjoining 2nd bath with walk-in shower. Could also utilize as giant family room if you only need 2 bedrooms. Home has meticulous records from this owner. Also, plenty of room for your vision of outdoor entertaining with large rear yard enclosed by 6' privacy fence. Patio off garage for limitless possibilities. Conveniently located less than a mile from the Pueblo riverwalk and Runyon Lake. Easy access to the interstate so you can get where you want to go, but far enough away so you don't have to listen to it. The colleges, shopping, the reservoir, parks and restaurants all within minutes. Request your private tour today!
Active
Price cut: $5K (7/18)
$224,000
945 Elm St, Pueblo, CO 81004
3beds
1,832sqft
Single Family Residence
Built in 1900
6,098 Square Feet Lot
$-- Zestimate®
$122/sqft
$-- HOA
What's special
Huge corner lotPatio off garageLots of cupboardsGreat sized bedroomsBig dining room
- 125 days
- 123
- 5
Zillow last checked:
Listing updated:
Listed by:
Elizabeth Daniel 719-821-1475,
HomeSmart Preferred Realty
Source: PAR,MLS#: 240580
Facts & features
Interior
Bedrooms & bathrooms
- Bedrooms: 3
- Bathrooms: 2
- Full bathrooms: 2
- 3/4 bathrooms: 1
- Main level bedrooms: 2
Primary bedroom
- Level: Main
- Area: 125.63
- Dimensions: 11.17 x 11.25
Bedroom 2
- Level: Main
- Area: 114.58
- Dimensions: 10.42 x 11
Bedroom 3
- Level: Basement
- Area: 270.19
- Dimensions: 10.92 x 24.75
Dining room
- Level: Main
- Area: 134.97
- Dimensions: 9.58 x 14.08
Kitchen
- Level: Main
- Area: 94.24
- Dimensions: 9.58 x 9.83
Living room
- Level: Main
- Area: 252.24
- Dimensions: 11.92 x 21.17
Features
- Ceiling Fan(s), Walk-in Shower
- Flooring: Hardwood
- Windows: Window Coverings
- Basement: Full,Partially Finished/Livable
- Number of fireplaces: 1
Interior area
- Total structure area: 1,832
- Total interior livable area: 1,832 sqft
Video & virtual tour
Property
Parking
- Total spaces: 1
- Parking features: 1 Car Garage Detached, Garage Door Opener
- Garage spaces: 1
Features
- Patio & porch: Porch-Open-Front, Patio-Open-Rear
- Exterior features: Outdoor Lighting-Front, Outdoor Lighting-Rear
- Fencing: Wood Fence-Rear
Lot
- Size: 6,098 Square Feet
Details
- Parcel number: 1501404015
- Zoning: R-4
- Special conditions: Standard
Construction
Type & style
- Home type: SingleFamily
- Architectural style: Ranch
- Property subtype: Single Family Residence
Condition
- Year built: 1900
Community & HOA
Community
- Security: Smoke Detector/CO
- Subdivision: Central High School
Location
- Region: Pueblo
Financial & listing details
- Price per square foot: $122/sqft
- Tax assessed value: $233,812
- Annual tax amount: $1,456
- Date on market: 6/12/2026
- Road surface type: Paved
Estimated market value
Not available
Estimated sales range
Not available
Not available
Price history
| Date | Event | Price |
|---|---|---|
| 7/18/2026 | Price change | $224,000-2.2%$122/sqft |
Source:  PAR #240580 Report a problem PAR #240580 Report a problem | ||
| 6/12/2026 | Listed for sale | $229,000+904.4%$125/sqft |
Source: PAR #240580 Report a problem | ||
| 4/18/2011 | Sold | $22,800-49.3%$12/sqft |
Source: Public Record Report a problem | ||
| 10/18/2010 | Price change | $45,000-10%$25/sqft |
Source: Systems Engineering, Inc. #131487 Report a problem | ||
| 9/12/2010 | Listed for sale | $50,000-33.3%$27/sqft |
Source: Systems Engineering, Inc. #131487 Report a problem | ||
| 6/25/2007 | Sold | $75,000$41/sqft |
Source: Public Record Report a problem | ||
Public tax history
| Year | Property taxes | Tax assessment |
|---|---|---|
| 2026 | $1,425 +20.5% | $15,899 +8.7% |
| 2025 | $1,182 -1.2% | $14,620 -9% |
| 2024 | $1,196 -4.2% | $16,060 -0.9% |
| 2023 | $1,249 -3.1% | $16,200 +26.3% |
| 2022 | $1,289 +104.2% | $12,830 -2.7% |
| 2021 | $631 -0.1% | $13,190 +106.9% |
| 2020 | $632 +28.8% | $6,374 +17.8% |
| 2018 | $491 | $5,413 |
| 2017 | $491 +19.6% | $5,413 -20.8% |
| 2016 | $410 | $6,837 +50.9% |
| 2015 | $410 -5.2% | $4,531 -4.8% |
| 2014 | $433 -14.3% | $4,759 |
| 2013 | $505 -16.2% | $4,759 -13.6% |
| 2012 | $602 | $5,508 |
| 2011 | $602 +3.1% | $5,508 -14% |
| 2010 | $584 -2.1% | $6,408 0% |
| 2009 | $597 -1.8% | $6,410 -0.6% |
| 2008 | $607 +32.7% | $6,450 -35.8% |
| 2007 | $458 -47.8% | $10,050 +7.4% |
| 2006 | $876 +1.5% | $9,360 +6.1% |
| 2005 | $863 +1.4% | $8,820 |
| 2004 | $851 +99.8% | $8,820 -1.1% |
| 2003 | $426 -44.6% | $8,920 -0.7% |
| 2002 | $769 +22.8% | $8,980 +1.7% |
| 2001 | $626 | $8,830 |
Find assessor info on the county website
Monthly payment
Est. payment
Payment breakdown
Explore the cost of this home by adjusting the details. Changes won't be saved.Climate risks
Neighborhood: Bessemer
Nearby schools
Schools provided by the listing agent
- District: 60
Source: PAR. This data may not be complete. We recommend contacting the local school district to confirm school assignments for this home.

Similar homes
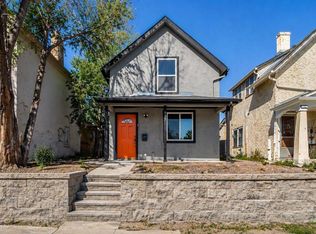
- $220,0004 bd2 ba1.3k sqft910 Elm St, Pueblo, CO 81004For Sale
 MLS ID #235933, Gabriel Martinez, HomeSmart Preferred Realty. PAR
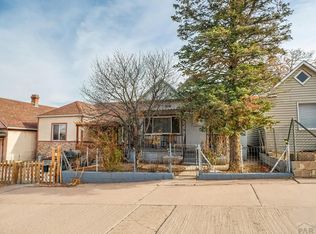
 - $239,9003 bd2 ba1.8k sqft815 Bragdon Ave, Pueblo, CO 81004For Sale
 MLS ID #240590, Diana Vanriper, Main Street Realty of Pueblo, Inc. PAR
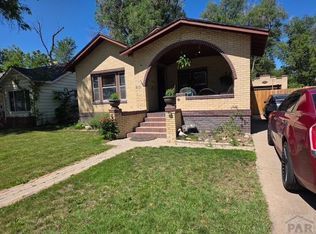
 - $225,0004 bd2 ba1.5k sqft1221 E Abriendo Ave, Pueblo, CO 81004For Sale
 MLS ID #240535, Shelly Bueno, Keller Williams Performance Realty. PAR
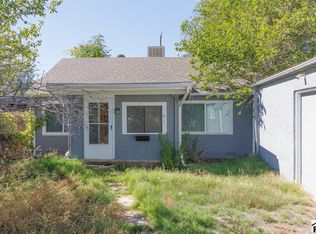
 - $225,0002 bd1 ba1.1k sqft1635 Jackson St, Pueblo, CO 81004For Sale
 MLS ID #242753, Richard Thomas, Integrity West Realty LLC. PAR
