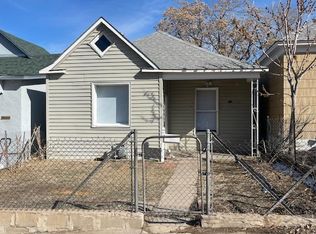
If you've been searching for a home that checks the practical boxes and still feels like a place you actually want to come home to — this is it. This 4-bedroom, 2-bathroom home on Pueblo's Southside offers 1,319 sq ft of comfortable living space, plus a finished basement that gives you the flexibility to spread out, work from home, or create the hangout space you've always wanted. The updated plumbing and new water heater mean you can move in with confidence — no surprise projects waiting for you. Two full bathrooms and two laundry locations (yes, two!) make busy mornings and full households a whole lot easier to manage. Need extra storage? There's a dedicated storage room with plumbing and an additional laundry hookup, plus a shed and a 1-car detached garage. Step outside and enjoy a fenced yard shaded by mature trees — whether that's morning coffee, weekend barbecues, or just a quiet place to unwind. The Southside community is known for its established neighborhoods, easy access to local dining, parks, and everything Pueblo has to offer. This one is priced to move and ready for its next chapter. Some photos have been virtually staged.
Active
$220,000
910 Elm St, Pueblo, CO 81004
4beds
1,319sqft
Single Family Residence
Built in 1906
2,831 Square Feet Lot
$-- Zestimate®
$167/sqft
$-- HOA
What's special
Finished basementTwo laundry locations
- 313 days
- 93
- 3
Zillow last checked:
Listing updated:
Listed by:
Gabriel Martinez 719-248-7796,
HomeSmart Preferred Realty,
Meghan Hunt 719-334-6635,
HomeSmart Preferred Realty
Source: PAR,MLS#: 235933
Facts & features
Interior
Bedrooms & bathrooms
- Bedrooms: 4
- Bathrooms: 2
- Full bathrooms: 2
- 3/4 bathrooms: 1
- Main level bedrooms: 2
Primary bedroom
- Level: Main
- Area: 120.28
- Dimensions: 12.4 x 9.7
Bedroom 2
- Level: Main
- Area: 90
- Dimensions: 10 x 9
Bedroom 3
- Level: Basement
- Area: 108.58
- Dimensions: 12.2 x 8.9
Bedroom 4
- Level: Basement
- Area: 150.93
- Dimensions: 11.7 x 12.9
Family room
- Level: Basement
- Area: 166.14
- Dimensions: 21.3 x 7.8
Kitchen
- Level: Main
- Area: 224.7
- Dimensions: 21 x 10.7
Living room
- Level: Main
- Area: 159.82
- Dimensions: 13.1 x 12.2
Features
- Flooring: Tile
- Basement: Partial,Finished
- Has fireplace: No
Interior area
- Total structure area: 1,319
- Total interior livable area: 1,319 sqft
Video & virtual tour
Property
Parking
- Total spaces: 1
- Parking features: 1 Car Garage Detached
- Garage spaces: 1
Features
- Patio & porch: None, Patio-Covered-Front
- Fencing: Metal Fence-Front,Metal Fence-Rear,Wood Fence-Rear
Lot
- Size: 2,831 Square Feet
- Dimensions: 25 x 113
- Features: Trees-Front
Details
- Additional structures: Shed(s)
- Parcel number: 1501403004
- Zoning: R-4
- Special conditions: Standard
Construction
Type & style
- Home type: SingleFamily
- Architectural style: Ranch
- Property subtype: Single Family Residence
Condition
- Year built: 1906
Community & HOA
Community
- Security: Smoke Detector/CO
- Subdivision: Minnequa Area
Location
- Region: Pueblo
Financial & listing details
- Price per square foot: $167/sqft
- Tax assessed value: $198,684
- Annual tax amount: $1,237
- Date on market: 12/3/2025
- Road surface type: Paved
Estimated market value
Not available
Estimated sales range
Not available
Not available
Price history
| Date | Event | Price |
|---|---|---|
| 6/6/2026 | Listed for sale | $220,000-8.3%$167/sqft |
Source:  PAR #235933 Report a problem PAR #235933 Report a problem | ||
| 12/3/2025 | Listed for sale | $240,000$182/sqft |
Source: PAR #235933 Report a problem | ||
Public tax history
| Year | Property taxes | Tax assessment |
|---|---|---|
| 2026 | $1,211 +24.4% | $13,511 +8.8% |
| 2025 | $973 -1.2% | $12,420 -10.5% |
| 2024 | $985 +9% | $13,870 -0.9% |
| 2023 | $903 -3.1% | $13,990 +50.8% |
| 2022 | $932 +98.1% | $9,280 -2.7% |
| 2021 | $471 +0.2% | $9,540 +101.2% |
| 2020 | $470 +35% | $4,741 +23.5% |
| 2018 | $348 | $3,840 |
| 2017 | $348 +6% | $3,840 +5.8% |
| 2016 | $328 | $3,628 |
| 2015 | $328 -5.1% | $3,628 -4.7% |
| 2014 | $346 -22.2% | $3,806 |
| 2013 | $445 -18.3% | $3,806 -21.6% |
| 2012 | $545 | $4,854 |
| 2011 | $545 +3% | $4,854 -16.2% |
| 2010 | $529 -1.3% | $5,794 -0.1% |
| 2009 | $536 -1.8% | $5,800 +0.2% |
| 2008 | $545 +10.1% | $5,790 |
| 2007 | $495 +4.5% | $5,790 +14.4% |
| 2006 | $474 +4.8% | $5,060 +9.5% |
| 2005 | $452 +1.4% | $4,620 |
| 2004 | $446 -2.7% | $4,620 -0.9% |
| 2003 | $458 +10.8% | $4,660 -3.5% |
| 2002 | $414 +30% | $4,830 +1.5% |
| 2001 | $318 | $4,760 |
Find assessor info on the county website
Monthly payment
Est. payment
Payment breakdown
Explore the cost of this home by adjusting the details. Changes won't be saved.Climate risks
Neighborhood: Bessemer
Nearby schools
Schools provided by the listing agent
- District: 60
Source: PAR. This data may not be complete. We recommend contacting the local school district to confirm school assignments for this home.
Similar homes
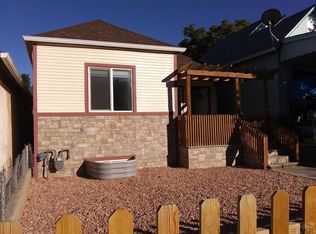
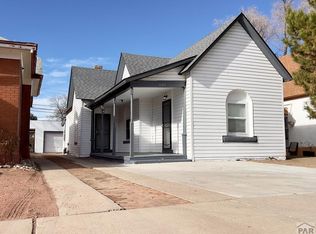
- $224,0003 bd2 ba1.8k sqft945 Elm St, Pueblo, CO 81004For Sale
 MLS ID #240580, Elizabeth Daniel, HomeSmart Preferred Realty. PAR
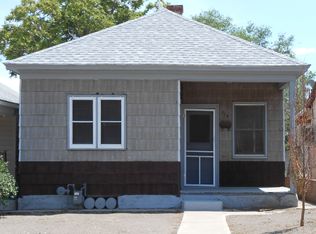
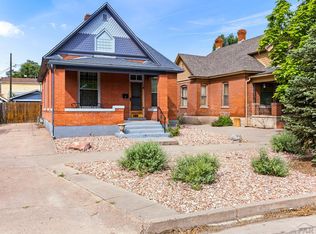
 - $229,0003 bd2 ba1.1k sqft1127 E Orman Ave, Pueblo, CO 81004For Sale
 MLS ID #237013, Scott P. Moore, Rocky Mountain Realty. PAR
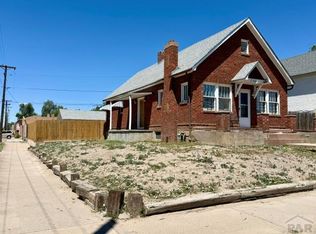
 - $242,0003 bd1 ba1.5k sqft517 E Routt Ave, Pueblo, CO 81004For Sale
 MLS ID #240519, Barbara Ferrero, RE/MAX Of Pueblo Inc. PAR
 - $224,9004 bd2 ba1.5k sqft1106 E 3rd St, Pueblo, CO 81001For Sale
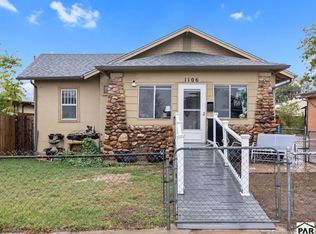 MLS ID #242580, Ravin Ogaz-Gallegos, HomeSmart Preferred Realty. PAR
