Welcome home to this charming and move-in ready 3-bedroom, 1-bath home offering comfort, character, and plenty of outdoor space! A fully fenced front yard with lush lawn and a welcoming covered front porch creates a warm first impression and the perfect place to relax with your morning coffee. Step inside to an inviting living room featuring rich wood-look laminate flooring and a beautiful tiled corner fireplace that adds warmth and charm. The updated kitchen offers attractive cabinetry, stylish subway tile backsplash, ample cabinet space, and white appliances that are included with the home. Two comfortable bedrooms and a full bathroom are conveniently located on the main level, while the finished basement expands your living space with a spacious family room, private third bedroom, and generous storage area—ideal for guests, a home office, or hobbies. Outside, you`ll love the oversized fenced backyard with plenty of room for pets, gardening, entertaining, or simply enjoying Colorado`s sunshine. Alley access, gated off-street parking, RV parking, and a detached one-car garage provide flexibility and convenience. Additional features include central air conditioning, main-level laundry with washer included, ceiling fans, window blinds, a durable composite roof, R-2 zoning, and no HOA. Whether you`re searching for your first home, looking to downsize, or seeking an investment property with excellent rental potential, this well-maintained home is ready for its next owner.
Active
Price cut: $5K (9/10)
$229,900
2222 Spruce St, Pueblo, CO 81004
3beds
1,456sqft
Single Family Residence
Built in 1925
5,619 Square Feet Lot
$-- Zestimate®
$158/sqft
$-- HOA
What's special
Beautiful tiled corner fireplaceStylish subway tile backsplashRv parkingFinished basementGated off-street parkingDetached one-car garageWelcoming covered front porch
- 83 days
- 198
- 6
Zillow last checked:
Listing updated:
Listed by:
Karin Martinez 719-582-6316,
Keller Williams Performance Realty
Source: PAR,MLS#: 241385
Facts & features
Interior
Bedrooms & bathrooms
- Bedrooms: 3
- Bathrooms: 1
- Full bathrooms: 1
- Main level bedrooms: 2
Primary bedroom
- Level: Main
- Area: 143
- Dimensions: 11 x 13
Bedroom 2
- Level: Main
- Area: 99
- Dimensions: 9 x 11
Bedroom 3
- Level: Basement
- Area: 70
- Dimensions: 7 x 10
Family room
- Level: Basement
- Area: 220
- Dimensions: 11 x 20
Kitchen
- Level: Main
- Area: 126
- Dimensions: 9 x 14
Living room
- Level: Main
- Area: 195
- Dimensions: 13 x 15
Features
- Ceiling Fan(s)
- Flooring: Tile
- Windows: Window Coverings
- Basement: Full,Partially Finished/Livable
- Number of fireplaces: 1
Interior area
- Total structure area: 1,456
- Total interior livable area: 1,456 sqft
Video & virtual tour
Property
Parking
- Total spaces: 1
- Parking features: RV Access/Parking, 1 Car Garage Detached
- Garage spaces: 1
Features
- Patio & porch: Porch-Covered-Front, Patio-Covered-Rear
- Fencing: Metal Fence-Front,Wood Fence-Rear
Lot
- Size: 5,619 Square Feet
- Dimensions: 125 x 45
- Features: Lawn-Front, Trees-Front, Trees-Rear
Details
- Parcel number: 1513204006
- Zoning: R-2
- Special conditions: Standard
Construction
Type & style
- Home type: SingleFamily
- Architectural style: Ranch
- Property subtype: Single Family Residence
Condition
- Year built: 1925
Utilities & green energy
- Utilities for property: Cable Connected
Community & HOA
Community
- Security: Smoke Detector/CO
- Subdivision: Minnequa Area
Location
- Region: Pueblo
Financial & listing details
- Price per square foot: $158/sqft
- Tax assessed value: $234,845
- Annual tax amount: $1,462
- Date on market: 7/25/2026
- Road surface type: Paved
Estimated market value
Not available
Estimated sales range
Not available
Not available
Price history
| Date | Event | Price |
|---|---|---|
| 9/10/2026 | Price change | $229,900-2.1%$158/sqft |
Source:  PAR #241385 Report a problem PAR #241385 Report a problem | ||
| 8/24/2026 | Price change | $234,900-2.1%$161/sqft |
Source: PAR #241385 Report a problem | ||
| 8/9/2026 | Price change | $239,900-3.3%$165/sqft |
Source: PAR #241385 Report a problem | ||
| 7/25/2026 | Listed for sale | $248,000+11.8%$170/sqft |
Source: PAR #241385 Report a problem | ||
| 6/1/2023 | Listing removed | $221,900-1.2%$152/sqft |
Source: PAR #196312 Report a problem | ||
| 10/18/2021 | Sold | $224,500+1.2%$154/sqft |
Source: Public Record Report a problem | ||
| 9/12/2021 | Contingent | $221,900$152/sqft |
Source: PAR #196312 Report a problem | ||
| 9/11/2021 | Listed for sale | $221,900+64.4%$152/sqft |
Source: PAR #196312 Report a problem | ||
| 9/3/2021 | Listing removed | -- |
Source: Zillow Rental Manager Report a problem | ||
| 8/30/2021 | Listed for rent | $1,550$1/sqft |
Source: Zillow Rental Manager Report a problem | ||
| 2/27/2018 | Sold | $135,000-3.6%$93/sqft |
Source: PAR #171070 Report a problem | ||
| 1/5/2018 | Listed for sale | $140,000+16.8%$96/sqft |
Source: Keller Williams Performance Realty #171070 Report a problem | ||
| 7/21/2017 | Sold | $119,900+140.3%$82/sqft |
Source: Public Record Report a problem | ||
| 4/28/2017 | Sold | $49,900$34/sqft |
Source: Public Record Report a problem | ||
| 12/29/2016 | Sold | $49,900$34/sqft |
Source: Public Record Report a problem | ||
| 9/27/2016 | Listing removed | $49,900$34/sqft |
Source: RE/MAX Associates #163675 Report a problem | ||
| 9/15/2016 | Listed for sale | $49,900+13.4%$34/sqft |
Source: RE/MAX Associates #163675 Report a problem | ||
| 7/12/2005 | Sold | $44,000$30/sqft |
Source: Public Record Report a problem | ||
Public tax history
| Year | Property taxes | Tax assessment |
|---|---|---|
| 2026 | $1,431 +36.7% | $15,969 +8.8% |
| 2025 | $1,047 -1.2% | $14,680 +0.3% |
| 2024 | $1,059 -8.7% | $14,640 -0.9% |
| 2023 | $1,160 +5.2% | $14,770 +23.9% |
| 2022 | $1,103 +31.4% | $11,920 +5.6% |
| 2021 | $839 +0% | $11,290 +33.3% |
| 2020 | $839 +37.9% | $8,467 +26.1% |
| 2018 | $609 | $6,717 |
| 2017 | $609 +69.7% | $6,717 +69.5% |
| 2016 | $359 | $3,963 |
| 2015 | $359 -1.5% | $3,963 -1% |
| 2014 | $364 -12% | $4,005 |
| 2013 | $414 -22% | $4,005 -11.3% |
| 2012 | $530 | $4,516 |
| 2011 | $530 +3% | $4,516 -20% |
| 2010 | $515 -3.2% | $5,644 -0.1% |
| 2009 | $532 -1.8% | $5,650 -1.7% |
| 2008 | $541 +6.4% | $5,750 |
| 2007 | $509 +4.5% | $5,750 +10.6% |
| 2006 | $487 +10.5% | $5,200 +15.6% |
| 2005 | $440 +1.4% | $4,500 |
| 2004 | $434 -11.6% | $4,500 -0.9% |
| 2003 | $491 +10.8% | $4,540 -12.4% |
| 2002 | $444 +9.5% | $5,180 +1.6% |
| 2001 | $405 | $5,100 |
Find assessor info on the county website
Monthly payment
Est. payment
Payment breakdown
Explore the cost of this home by adjusting the details. Changes won't be saved.Climate risks
Neighborhood: Bessemer
Nearby schools
Schools provided by the listing agent
- District: 60
Source: PAR. This data may not be complete. We recommend contacting the local school district to confirm school assignments for this home.

Similar homes
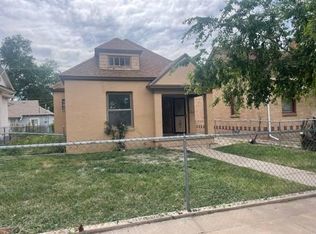
- $225,0002 bd1 ba1.1k sqft1635 Jackson St, Pueblo, CO 81004For Sale
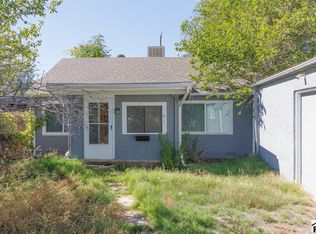 MLS ID #242753, Richard Thomas, Integrity West Realty LLC. PAR
 - $228,0003 bd1 ba1.2k sqft1022 Claremont Ave, Pueblo, CO 81004For Sale
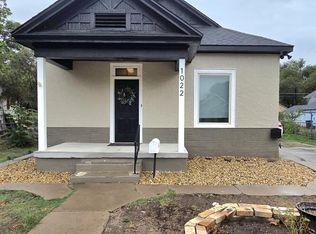 MLS ID #242558, Annette Maldonado, Picket Fence Real Estate, LLC. PAR
 - $249,0003 bd1 ba1.5k sqft2118 Spruce St, Pueblo, CO 81004For Sale
 MLS ID #241362, Julius Garcia, HomeSmart Preferred Realty. PAR
 - $229,9003 bd1 ba2k sqft1621 E Orman Ave, Pueblo, CO 81004For Sale
 MLS ID #240544, Jeff Divelbiss, RE/MAX Of Pueblo Inc. PAR
