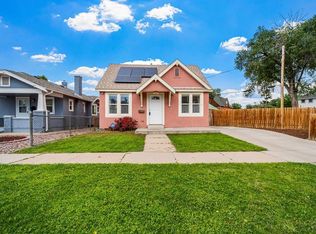
Fresh, Updated, and Right Where You Want to Be! This beautifully refreshed 3-bedroom, 1-bath home packs more punch than its footprint suggests. With 816 sq ft on the main level plus an additional 408 sq ft in the basement, you've got the flexibility to live, work, and store without compromise. Step inside to a freshly painted interior plus updates throughout mean less “to-do” and more “finally.” Outside, mature landscaping wraps the home in character with shade, privacy, and charm. The detached 2-car garage is perfect for your vehicles, toys, or the workshop. Convenient central location is a bonus.
Active
Price cut: $4.9K (6/1)
$215,000
1134 Palmer Ave, Pueblo, CO 81004
3beds
1,224sqft
:
Get pre-qualified$1,381/mo
Single Family Residence
Built in 1930
6,141 Square Feet Lot
$-- Zestimate®
$176/sqft
$-- HOA
What's special
Updates throughoutFreshly painted interior
- 104 days |
- 172 |
- 11 |
Zillow last checked:
Listing updated:
Listed by:
Felicia Beltran 719-252-1252,
eXp Realty, LLC
Source: PAR,MLS#: 239486
Facts & features
Interior
Bedrooms & bathrooms
- Bedrooms: 3
- Bathrooms: 1
- Full bathrooms: 1
- Main level bedrooms: 2
Primary bedroom
- Level: Main
- Area: 111.36
- Dimensions: 11.6 x 9.6
Bedroom 2
- Level: Main
- Area: 100
- Dimensions: 10 x 10
Bedroom 3
- Level: Basement
- Area: 65.36
- Dimensions: 7.6 x 8.6
Dining room
- Area: 94.6
- Dimensions: 8.6 x 11
Kitchen
- Level: Main
- Area: 144.4
- Dimensions: 19 x 7.6
Living room
- Level: Main
- Area: 187
- Dimensions: 11 x 17
Features
- New Paint, Ceiling Fan(s)
- Flooring: Hardwood
- Windows: Window Coverings
- Basement: Partial,Finished
- Has fireplace: No
Interior area
- Total structure area: 1,224
- Total interior livable area: 1,224 sqft
Video & virtual tour
Property
Parking
- Total spaces: 2
- Parking features: 2 Car Garage Detached
- Garage spaces: 2
Features
- Patio & porch: Porch-Covered-Front, Patio-Open-Rear
- Exterior features: Outdoor Lighting-Front, Outdoor Lighting-Rear
- Fencing: Wood Fence-Rear
Lot
- Size: 6,141 Square Feet
- Dimensions: 50 x 123
- Features: Lawn-Front, Lawn-Rear, Trees-Front, Trees-Rear
Details
- Parcel number: 1502422007
- Zoning: R-3
- Special conditions: Standard
Construction
Type & style
- Home type: SingleFamily
- Architectural style: Ranch
- Property subtype: Single Family Residence
Condition
- Year built: 1930
Utilities & green energy
- Utilities for property: Cable Connected
Community & HOA
Community
- Security: Smoke Detector/CO
- Subdivision: Central High School
Location
- Region: Pueblo
Financial & listing details
- Price per square foot: $176/sqft
- Tax assessed value: $206,758
- Annual tax amount: $1,287
- Date on market: 4/22/2026
- Road surface type: Paved
Estimated market value
Not available
Estimated sales range
Not available
Not available
Price history
| Date | Event | Price |
|---|---|---|
| 6/1/2026 | Price change | $215,000-2.2%$176/sqft |
Source:  PAR #239486 Report a problem PAR #239486 Report a problem | ||
| 4/22/2026 | Listed for sale | $219,900+87.9%$180/sqft |
Source: PAR #239486 Report a problem | ||
| 11/21/2018 | Sold | $117,000+1.8%$96/sqft |
Source: Public Record Report a problem | ||
| 10/16/2018 | Listed for sale | $114,900$94/sqft |
Source: Jones-Healy Realtors #176450 Report a problem | ||
Public tax history
| Year | Property taxes | Tax assessment |
|---|---|---|
| 2025 | $1,044 -1.1% | $12,930 -11.4% |
| 2024 | $1,055 +4.7% | $14,600 -1% |
| 2023 | $1,008 -3.2% | $14,750 +42.5% |
| 2022 | $1,041 +26.7% | $10,350 -2.8% |
| 2021 | $821 -0.1% | $10,650 +28.4% |
| 2020 | $822 +53.5% | $8,295 +40.4% |
| 2018 | $535 | $5,908 |
| 2017 | $535 +304% | $5,908 +2.3% |
| 2016 | $133 | $5,777 |
| 2015 | $133 -49.5% | $5,777 +1.4% |
| 2014 | $262 -10% | $5,696 |
| 2013 | $292 -57.5% | $5,696 -9.3% |
| 2012 | $687 | $6,281 |
| 2011 | $687 +3.1% | $6,281 -14% |
| 2010 | $666 +99.2% | $7,306 -0.1% |
| 2009 | $334 -1.8% | $7,310 +1.1% |
| 2008 | $340 +0.9% | $7,230 |
| 2007 | $337 -47.8% | $7,230 +4.8% |
| 2006 | $646 +7.3% | $6,900 +12.2% |
| 2005 | $602 +1.4% | $6,150 |
| 2004 | $593 +82.9% | $6,150 -1% |
| 2003 | $324 -44.6% | $6,210 -9.2% |
| 2002 | $586 +7.3% | $6,840 +1.6% |
| 2001 | $546 | $6,730 |
Find assessor info on the county website
Monthly payment
Est. payment
Payment breakdown
Explore the cost of this home by adjusting the details. Changes won't be saved.Climate risks
Neighborhood: Heritage
Nearby schools
GreatSchools rating
- 3/10Columbian Elementary SchoolGrades: PK-5Distance: 0.1 mi
- 2/10Pueblo Academy of ArtsGrades: 6-8Distance: 1.6 mi
- 3/10Central High SchoolGrades: 9-12Distance: 0.6 mi
Schools provided by the listing agent
- District: 60
Source: PAR. This data may not be complete. We recommend contacting the local school district to confirm school assignments for this home.
- $183,6003 bd1 ba1.2k sqft1126 Palmer Ave, Pueblo, CO 81004Off Market
- $145,8002 bd1 ba768 sqft1136 Palmer Ave, Pueblo, CO 81004Off Market
- $135,0004 bd2 ba1.7k sqft1124 Palmer Ave, Pueblo, CO 81004Sold

- $206,3002 bd1 ba945 sqft1138 Palmer Ave, Pueblo, CO 81004Off Market

- $205,0003 bd1 ba1.4k sqft1131 Claremont Ave, Pueblo, CO 81004Sold
- $111,0002 bd1 ba1k sqft1140 Palmer Ave, Pueblo, CO 81004Off Market
- $163,6003 bd1 ba1.2k sqft1110 Palmer Ave, Pueblo, CO 81004Off Market
- $172,4003 bd1 ba1k sqft1135 Claremont Ave, Pueblo, CO 81004Sold
A local agent can set up tours, give advice and negotiate with sellers.
A local lender can help you make sure your offer is ready when you are.
Similar homes
- $240,0003 bd2 ba1.1k sqft2424 Poplar St, Pueblo, CO 81004For Sale
 MLS ID #241480, Ravin Ogaz-Gallegos, HomeSmart Preferred Realty. PAR
 - $204,5003 bd1 ba1.1k sqft217 Veta Ave, Pueblo, CO 81004For Sale
 MLS ID #240618, Donna Phillips, RE/MAX Of Pueblo Inc. PAR
 - $179,9003 bd1 ba1.1k sqft1118 Pine St, Pueblo, CO 81004For Sale
 MLS ID #241475, Chris Pasternak, Pasternak Properties. PAR
 - $219,0004 bd2 ba1.4k sqft1423 E River St, Pueblo, CO 81001For Sale
 MLS ID #241504, Christina Haney, Haney Real Estate, LLC. PAR
 - $195,0002 bd1 ba804 sqft715 Veta Ave, Pueblo, CO 81004For SaleMLS ID #241529, The Onyx Group, Keller Williams Performance Realty. PAR
- $229,0003 bd1 ba1.3k sqft701 Euclid Ave, Pueblo, CO 81004For SaleMLS ID #240681, Candee Villanueva, Rocky Mountain Realty. PAR
- $249,0003 bd1 ba1.5k sqft2118 Spruce St, Pueblo, CO 81004For SaleMLS ID #241362, Julius Garcia, HomeSmart Preferred Realty. PAR
- $220,0002 bd1 ba775 sqft323 Arthur St, Pueblo, CO 81004For SaleMLS ID #239787, Amber Galassini, Keller Williams Performance Realty. PAR
- $252,0003 bd1 ba1.4k sqft615 Veta Ave, Pueblo, CO 81004For SaleMLS ID #240306, Rudy Stupar, Rocky Mountain Realty. PAR
- $225,0003 bd1 ba1.4k sqft2306 Cortez Rd, Pueblo, CO 81003For SaleMLS ID #241429, Team Gary Miller, RE/MAX Of Pueblo Inc. PAR
- $235,0002 bd1 ba1.4k sqft921 Lake Ave, Pueblo, CO 81004For SaleMLS ID #236474, The Onyx Group, Keller Williams Performance Realty. PAR
- $209,9002 bd1 ba816 sqft2412 8th Ave, Pueblo, CO 81003For SaleMLS ID #241535, Joe Villalva, RE/MAX Associates. PAR
- $198,9002 bd1 ba1k sqft106 Ramona Ave, Pueblo, CO 81004For SaleMLS ID #239638, Your Hometown Team, Sorella Real Estate. PAR
- $210,0002 bd1 ba1.7k sqft1528 E Routt Ave, Pueblo, CO 81004For SaleMLS ID #240084, Ariel Casaus, Rocky Mountain Realty. PAR
- $244,9002 bd1 ba1.1k sqft822 Brown Ave, Pueblo, CO 81004For SaleMLS ID #239356, The Onyx Group, Keller Williams Performance Realty. PAR
- $199,9002 bd1 ba816 sqft607 E Evans Ave, Pueblo, CO 81004For SaleMLS ID #239533, Elizabeth Gladney, RE/MAX Of Pueblo Inc. PAR
- $244,9003 bd2 ba1.4k sqft430 Alma Ave, Pueblo, CO 81004For SaleMLS ID #240655, Your Hometown Team, Sorella Real Estate. PAR
- $215,0003 bd1 ba920 sqft1705 Eden Ave, Pueblo, CO 81005For SaleMLS ID #239574, Ashley Buhr, Keller Williams Performance Realty. PAR
- $265,0004 bd2 ba1.3k sqft1726 E Evans Ave, Pueblo, CO 81004For SaleMLS ID #240713, Mikaelle Towns, Keller Williams Premier Realty. PAR
- $249,9003 bd2 ba1.8k sqft2502 Columbine Ave, Pueblo, CO 81004For SaleMLS ID #239429, Julie Batulis, Pink Realty. PAR
