New paint, new floors, in a charming Vintage Cottage; Near the City Park! Discover the perfect blend of historic character and modern efficiency in this delightful 3-bedroom vintage cottage. Located in a lovely, established neighborhood just moments from Pueblo Community College, this home offers comfort, convenience, and peace of mind. Move-In Ready: Enjoy stylish, easy-care flooring throughout with a mix of carpet and durable vinyl plank. Owned solar panels (installed June 2021) keep utility costs incredibly low—the current seller pays approximately just $14/mo to Black Hills Energy! Fully fenced for privacy, the backyard features a secure space perfect for pets, while the charming front lawn is easily maintained with an integrated sprinkler system. Ideally situated within 2 miles of City Park, the Pueblo Zoo, and the Park Pool, making weekend recreation a breeze. The home includes a full basement for extra storage, plus a flexible layout that invites creativity—consider opening the efficiency kitchen to the dining room to create a spacious, eat-in area with a breakfast bar. Whether you're looking for an affordable first home or a solid investment property (est. rent $1,400+/mo), this cottage checks all the boxes. Schedule your tour today!
Active
$204,500
217 Veta Ave, Pueblo, CO 81004
3beds
1,104sqft
:
Get pre-qualified$1,314/mo
Single Family Residence
Built in 1936
2,874 Square Feet Lot
$-- Zestimate®
$185/sqft
$-- HOA
What's special
Charming vintage cottageStylish easy-care flooring throughoutFully fenced for privacyIntegrated sprinkler systemFlexible layoutCharming front lawn
- 48 days |
- 550 |
- 30 |
Likely to sell faster than
Zillow last checked:
Listing updated:
Listed by:
Donna Phillips 719-251-5700,
RE/MAX Of Pueblo Inc
Source: PAR,MLS#: 240618
Facts & features
Interior
Bedrooms & bathrooms
- Bedrooms: 3
- Bathrooms: 1
- Full bathrooms: 1
- Main level bedrooms: 2
Primary bedroom
- Level: Main
- Area: 117
- Dimensions: 9 x 13
Bedroom 2
- Level: Main
- Area: 109.6
- Dimensions: 8 x 13.7
Bedroom 3
- Level: Upper
- Area: 99
- Dimensions: 9 x 11
Dining room
- Level: Main
- Area: 135
- Dimensions: 9 x 15
Kitchen
- Level: Main
- Area: 80
- Dimensions: 10 x 8
Living room
- Level: Main
- Area: 125.1
- Dimensions: 9 x 13.9
Features
- New Paint, Ceiling Fan(s)
- Flooring: New Floor Coverings
- Basement: Partial,Unfinished
- Has fireplace: No
Interior area
- Total structure area: 1,104
- Total interior livable area: 1,104 sqft
Video & virtual tour
Property
Parking
- Parking features: No Garage
Features
- Levels: Two
- Stories: 2
- Exterior features: Courtyard
- Fencing: Wood Fence-Rear
Lot
- Size: 2,874 Square Feet
- Features: Sprinkler System-Front
Details
- Parcel number: 1502105008
- Zoning: R
- Special conditions: Standard
Construction
Type & style
- Home type: SingleFamily
- Property subtype: Single Family Residence
Condition
- Year built: 1936
Community & HOA
Community
- Subdivision: Central High School
Location
- Region: Pueblo
Financial & listing details
- Price per square foot: $185/sqft
- Tax assessed value: $192,889
- Annual tax amount: $922
- Date on market: 6/15/2026
- Road surface type: Paved
Estimated market value
Not available
Estimated sales range
Not available
Not available
Price history
| Date | Event | Price |
|---|---|---|
| 6/15/2026 | Listed for sale | $204,500+5.1%$185/sqft |
Source:  PAR #240618 Report a problem PAR #240618 Report a problem | ||
| 4/3/2026 | Listing removed | $194,500$176/sqft |
Source: PAR #228183 Report a problem | ||
| 2/27/2026 | Listed for sale | $194,500$176/sqft |
Source: PAR #228183 Report a problem | ||
| 2/12/2026 | Contingent | $194,500$176/sqft |
Source: PAR #228183 Report a problem | ||
| 11/25/2025 | Price change | $194,500-2.5%$176/sqft |
Source: PAR #228183 Report a problem | ||
| 11/20/2025 | Listed for sale | $199,500$181/sqft |
Source: PAR #228183 Report a problem | ||
| 11/1/2025 | Contingent | $199,500$181/sqft |
Source: PAR #228183 Report a problem | ||
| 7/14/2025 | Price change | $199,500-2.7%$181/sqft |
Source: PAR #228183 Report a problem | ||
| 6/12/2025 | Price change | $205,000-4.5%$186/sqft |
Source: PAR #228183 Report a problem | ||
| 4/5/2025 | Price change | $214,700-6.7%$194/sqft |
Source: PAR #228183 Report a problem | ||
| 12/7/2024 | Price change | $230,000-4.2%$208/sqft |
Source: PAR #228183 Report a problem | ||
| 10/9/2024 | Listed for sale | $240,000+20.6%$217/sqft |
Source: PAR #228183 Report a problem | ||
| 8/15/2024 | Listing removed | $199,000+6.5%$180/sqft |
Source: PAR #196669 Report a problem | ||
| 1/18/2022 | Sold | $186,900+1.1%$169/sqft |
Source: Public Record Report a problem | ||
| 12/13/2021 | Contingent | $184,900$167/sqft |
Source: PAR #197329 Report a problem | ||
| 11/30/2021 | Listed for sale | $184,900$167/sqft |
Source: PAR #197329 Report a problem | ||
| 11/20/2021 | Contingent | $184,900$167/sqft |
Source: PAR #197329 Report a problem | ||
| 11/18/2021 | Price change | $184,900-2.6%$167/sqft |
Source: PAR #197329 Report a problem | ||
| 11/9/2021 | Price change | $189,900-2.6%$172/sqft |
Source: PAR #197329 Report a problem | ||
| 11/7/2021 | Price change | $194,900-2.1%$177/sqft |
Source: PAR #197329 Report a problem | ||
| 11/1/2021 | Listed for sale | $199,000$180/sqft |
Source: PAR #197329 Report a problem | ||
| 10/22/2021 | Listing removed | -- |
Source: PAR #196669 Report a problem | ||
| 9/28/2021 | Listed for sale | $199,000+116.3%$180/sqft |
Source: PAR #196669 Report a problem | ||
| 11/18/2016 | Listing removed | $92,000$83/sqft |
Source: RE/MAX Associates #164344 Report a problem | ||
| 11/14/2016 | Listed for sale | $92,000+5%$83/sqft |
Source: RE/MAX Associates #164344 Report a problem | ||
| 4/2/2007 | Sold | $87,600+484%$79/sqft |
Source: Public Record Report a problem | ||
| 9/20/2005 | Sold | $15,000$14/sqft |
Source: Public Record Report a problem | ||
Public tax history
| Year | Property taxes | Tax assessment |
|---|---|---|
| 2025 | $887 -1.1% | $12,060 -6.9% |
| 2024 | $897 +21.8% | $12,960 -1% |
| 2023 | $736 -3.2% | $13,090 +73.1% |
| 2022 | $760 +5.2% | $7,561 -2.8% |
| 2021 | $722 +0% | $7,780 +6.8% |
| 2020 | $722 +29.3% | $7,287 +18.2% |
| 2018 | $558 | $6,163 |
| 2017 | $558 +6.8% | $6,163 +6.7% |
| 2016 | $523 | $5,776 |
| 2015 | $523 +0.7% | $5,776 +1.1% |
| 2014 | $519 -7.2% | $5,713 |
| 2013 | $560 -11.8% | $5,713 -6.5% |
| 2012 | $635 | $6,112 |
| 2011 | $635 +3.1% | $6,112 -9.5% |
| 2010 | $616 -2.5% | $6,757 0% |
| 2009 | $632 -1.8% | $6,760 -1% |
| 2008 | $643 +398.1% | $6,830 |
| 2007 | $129 +4.5% | $6,830 +417.4% |
| 2006 | $124 -76.4% | $1,320 -75.3% |
| 2005 | $524 +1.4% | $5,350 |
| 2004 | $516 -11.5% | $5,350 -0.9% |
| 2003 | $583 +10.8% | $5,400 -12.2% |
| 2002 | $527 +4.3% | $6,150 +1.8% |
| 2001 | $505 | $6,040 |
Find assessor info on the county website
Monthly payment
Est. payment
Payment breakdown
Explore the cost of this home by adjusting the details. Changes won't be saved.Climate risks
Neighborhood: Heritage
Nearby schools
GreatSchools rating
- 5/10Heritage Elementary SchoolGrades: PK-5Distance: 0.4 mi
- 2/10Pueblo Academy of ArtsGrades: 6-8Distance: 1.7 mi
- 3/10Central High SchoolGrades: 9-12Distance: 0.4 mi
Schools provided by the listing agent
- District: 60
Source: PAR. This data may not be complete. We recommend contacting the local school district to confirm school assignments for this home.
- $175,0002 bd1 ba1.2k sqft219 Veta Ave, Pueblo, CO 81004Sold
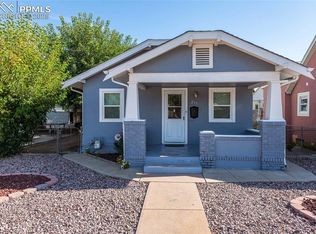
- $177,8003 bd1 ba903 sqft223 Veta Ave, Pueblo, CO 81004Off Market
- $250,0003 bd2 ba1.7k sqft709 Palmer Ave, Pueblo, CO 81004Sold
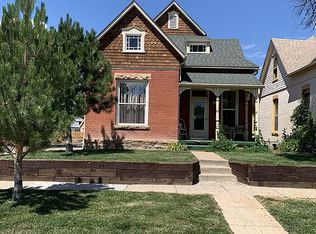
- $215,1004 bd1 ba1.5k sqft707 Palmer Ave, Pueblo, CO 81004Off Market
- $260,0003 bd1 ba1.3k sqft717 Palmer Ave, Pueblo, CO 81004Sold
- $150,9002 bd1 ba1.1k sqft227 Veta Ave, Pueblo, CO 81004Off Market
- $157,0002 bd1 ba893 sqft226 Veta Ave, Pueblo, CO 81004Off Market
- $250,0003 bd2 ba1.7k sqft705 Palmer Ave, Pueblo, CO 81004Sold
A local agent can set up tours, give advice and negotiate with sellers.
A local lender can help you make sure your offer is ready when you are.
Similar homes
- $179,9003 bd1 ba1.1k sqft1118 Pine St, Pueblo, CO 81004For Sale
 MLS ID #241475, Chris Pasternak, Pasternak Properties. PAR
 - $210,0002 bd1 ba770 sqft1640 Jackson St, Pueblo, CO 81004For Sale
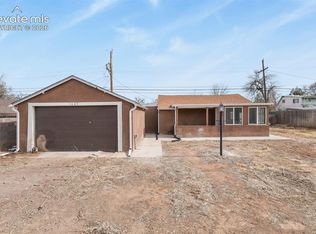
 MLS ID #2655939, Tara Morris, HomeSmart. elevateMLS
 - $215,0003 bd1 ba1.2k sqft1134 Palmer Ave, Pueblo, CO 81004For Sale
 MLS ID #239486, Felicia Beltran, eXp Realty, LLC. PAR
 - $229,0003 bd1 ba1.3k sqft701 Euclid Ave, Pueblo, CO 81004For Sale
 MLS ID #240681, Candee Villanueva, Rocky Mountain Realty. PAR
 - $198,9002 bd1 ba1k sqft106 Ramona Ave, Pueblo, CO 81004For SaleMLS ID #239638, Your Hometown Team, Sorella Real Estate. PAR
- $207,9003 bd1 ba1.1k sqft1632 E Orman Ave, Pueblo, CO 81004For SaleMLS ID #1128374, Taletha Hanson, LPT Realty LLC. elevateMLS
- $225,0003 bd1 ba1.4k sqft2306 Cortez Rd, Pueblo, CO 81003For SaleMLS ID #241429, Team Gary Miller, RE/MAX Of Pueblo Inc. PAR
- $242,5002 bd1 ba1.2k sqft1824 E Evans Ave, Pueblo, CO 81004For SaleMLS ID #241460, Hannah Day, A Better Place Real Estate. PAR
- $192,0002 bd1 ba936 sqft124 Lincoln St, Pueblo, CO 81004For SaleMLS ID #237183, Felicia Beltran, eXp Realty, LLC. PAR
- $184,9002 bd2 ba1k sqft1219 Pine St, Pueblo, CO 81004For SaleMLS ID #240931, Robin Krueger, REMAX PROPERTIES. PAR
- $184,0003 bd1 ba1.2k sqft938 E Evans Ave, Pueblo, CO 81004For SaleMLS ID #235105, Ramona Williams, eXp Realty, LLC. PAR
- $199,9002 bd1 ba816 sqft607 E Evans Ave, Pueblo, CO 81004For SaleMLS ID #239533, Elizabeth Gladney, RE/MAX Of Pueblo Inc. PAR
- $244,9003 bd2 ba1.4k sqft430 Alma Ave, Pueblo, CO 81004For SaleMLS ID #240655, Your Hometown Team, Sorella Real Estate. PAR
- $214,9003 bd1 ba1.2k sqft2008 E 13th St, Pueblo, CO 81001For SaleMLS ID #241416, Leanne Whitman, RE/MAX Associates. PAR
- $252,0003 bd1 ba1.4k sqft615 Veta Ave, Pueblo, CO 81004For SaleMLS ID #240306, Rudy Stupar, Rocky Mountain Realty. PAR
- $220,0002 bd1 ba775 sqft323 Arthur St, Pueblo, CO 81004For SaleMLS ID #239787, Amber Galassini, Keller Williams Performance Realty. PAR
- $234,0002 bd1 ba856 sqft2428 Denver Blvd, Pueblo, CO 81003For SaleMLS ID #240322, Toby Villanueva, Rocky Mountain Realty. PAR
- $249,0003 bd1 ba1.5k sqft2118 Spruce St, Pueblo, CO 81004For SaleMLS ID #241362, Julius Garcia, HomeSmart Preferred Realty. PAR
- $265,0004 bd2 ba1.3k sqft1726 E Evans Ave, Pueblo, CO 81004For SaleMLS ID #240713, Mikaelle Towns, Keller Williams Premier Realty. PAR
- $189,9002 bd1 ba864 sqft1130 Elm St, Pueblo, CO 81004For SaleMLS ID #240023, Michelle Long, RE/MAX Associates. PAR
