Welcome home to this beautifully renovated 2 bedroom, 2 bath home where nearly every detail has been thoughtfully updated for today's lifestyle. From the inviting front porch to the spacious fenced front and back yards, this home offers comfort, style, and functionality. Inside you will find new drywall, new plumbing, new electrical, new luxury vinyl wood flooring, new carpet, fresh interior paint, new countertops, updated plumbing fixtures, and quality finishes throughout. Every room has been refreshed and redesigned, creating a clean and modern living space that is ready for its next owner. The fully fenced front and back yards provide wonderful outdoor space for entertaining, gardening, pets, or simply relaxing. Conveniently located with quick access to I 25, shopping, and dining, this home combines a beautifully updated interior with an excellent location. Move in ready and thoughtfully renovated from top to bottom, this 2 bedroom, 2 bath home offers the peace of mind that comes from extensive recent improvements and is ready for its next owner.
Active
Price cut: $5K (9/1)
$179,900
1219 Pine St, Pueblo, CO 81004
2beds
1,028sqft
Single Family Residence
Built in 1900
3,049 Square Feet Lot
$178,500 Zestimate®
$175/sqft
$-- HOA
What's special
Quality finishes throughoutNew electricalInviting front porchNew plumbingNew drywallNew countertopsFresh interior paint
- 110 days
- 254
- 25
Zillow last checked:
Listing updated:
Listed by:
Robin Krueger 719-240-2931,
REMAX PROPERTIES
Source: PAR,MLS#: 240931
Facts & features
Interior
Bedrooms & bathrooms
- Bedrooms: 2
- Bathrooms: 2
- Full bathrooms: 2
- Main level bedrooms: 2
Primary bedroom
- Level: Main
- Area: 176
- Dimensions: 11 x 16
Bedroom 2
- Level: Main
- Area: 99
- Dimensions: 11 x 9
Kitchen
- Level: Main
- Area: 120
- Dimensions: 10 x 12
Living room
- Level: Main
- Area: 168
- Dimensions: 14 x 12
Features
- New Paint, Ceiling Fan(s)
- Flooring: New Floor Coverings, Tile
- Windows: Window Coverings
- Basement: None,Storage Only/Cellar
- Has fireplace: No
Interior area
- Total structure area: 1,028
- Total interior livable area: 1,028 sqft
Video & virtual tour
Property
Parking
- Parking features: No Garage
Features
- Patio & porch: Porch-Covered-Front
- Fencing: Metal Fence-Rear,Wood Fence-Front,Wood Fence-Rear
Lot
- Size: 3,049 Square Feet
Details
- Parcel number: 1501318026
- Zoning: R-2
- Special conditions: Standard
Construction
Type & style
- Home type: SingleFamily
- Architectural style: Ranch
- Property subtype: Single Family Residence
Condition
- Year built: 1900
Community & HOA
Community
- Subdivision: Minnequa Area
Location
- Region: Pueblo
Financial & listing details
- Price per square foot: $175/sqft
- Tax assessed value: $142,433
- Annual tax amount: $887
- Date on market: 7/2/2026
- Road surface type: Paved
Estimated market value
$178,500
$170,000 - $187,000
$1,311/mo
Price history
| Date | Event | Price |
|---|---|---|
| 9/1/2026 | Price change | $179,900-2.7%$175/sqft |
Source:  PAR #240931 Report a problem PAR #240931 Report a problem | ||
| 7/21/2026 | Price change | $184,900-2.7%$180/sqft |
Source: PAR #240931 Report a problem | ||
| 6/26/2026 | Listed for sale | $190,000+171.4%$185/sqft |
Source:  elevateMLS #2089768 Report a problem elevateMLS #2089768 Report a problem | ||
| 6/3/2024 | Sold | $70,000$68/sqft |
Source: Public Record Report a problem | ||
Public tax history
| Year | Property taxes | Tax assessment |
|---|---|---|
| 2026 | $868 +61.5% | $9,685 +8.8% |
| 2025 | $537 -0.7% | $8,900 -4.1% |
| 2024 | $541 -7.8% | $9,280 -0.9% |
| 2023 | $587 -3.2% | $9,360 +55.2% |
| 2022 | $607 +105.5% | $6,030 -2.9% |
| 2021 | $295 +0.2% | $6,210 +108.9% |
| 2020 | $295 +36.1% | $2,973 +24.4% |
| 2018 | $217 | $2,390 |
| 2017 | $217 +114.3% | $2,390 +7% |
| 2016 | $101 | $2,233 |
| 2015 | $101 -53.1% | $2,233 -5.9% |
| 2014 | $216 -26% | $2,372 |
| 2013 | $291 -20.9% | $2,372 -25.5% |
| 2012 | $368 | $3,182 |
| 2011 | $368 +3.1% | $3,182 -18.8% |
| 2010 | $357 -3.7% | $3,920 |
| 2009 | $371 -1.8% | $3,920 -2.2% |
| 2008 | $378 +10.3% | $4,010 |
| 2007 | $342 +4.5% | $4,010 +14.6% |
| 2006 | $328 +3.3% | $3,500 +8% |
| 2005 | $317 +1.4% | $3,240 |
| 2004 | $313 -1% | $3,240 -0.9% |
| 2003 | $316 +10.8% | $3,270 -1.8% |
| 2002 | $285 +9% | $3,330 +1.8% |
| 2001 | $262 | $3,270 |
Find assessor info on the county website
Monthly payment
Est. payment
Payment breakdown
Explore the cost of this home by adjusting the details. Changes won't be saved.Climate risks
Neighborhood: Bessemer
Nearby schools
Schools provided by the listing agent
- District: 60
Source: PAR. This data may not be complete. We recommend contacting the local school district to confirm school assignments for this home.

Similar homes
- $169,9002 bd1 ba732 sqft1121 Cypress St, Pueblo, CO 81004For Sale
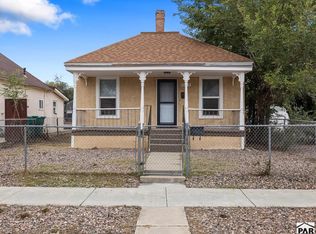 MLS ID #242641, Renee Hassebroek, RE/MAX Associates. PAR
 - $170,0002 bd1 ba720 sqft1616 E Orman Ave, Pueblo, CO 81004For Sale
 MLS ID #241958, Jedidiah Weissman, CB Realty. PAR
 - $175,0002 bd1 ba787 sqft1038 Cedar St, Pueblo, CO 81004For Sale
 MLS ID #241851, The Top Shelf Team, Keller Williams Advantage. PAR
 - $169,5002 bd1 ba1k sqft1436 Cedar St, Pueblo, CO 81004For Sale
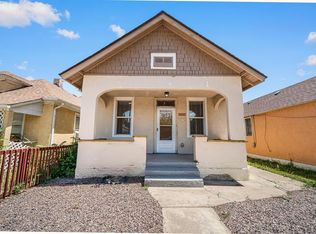 MLS ID #240507, Ravin Ogaz-Gallegos, HomeSmart Preferred Realty. PAR
