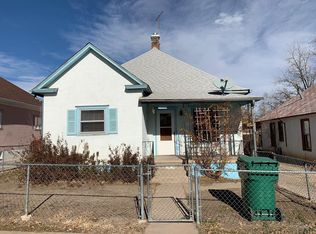
Charming, updated ranch-style home featuring an open floor plan designed. Relax on the cozy enclosed front porch, or step inside to find thoughtful updates throughout, including a convenient mudroom. The private, fully fenced backyard offers the perfect space for outdoor gatherings and pets. Location is an easy access to I-25 and Hwy 50 makes commuting a breeze. Best of all, finding a home at this price point COMPLETE WITH CENTRAL AIR CONDITIONING AND ALL APPLIANCES is a rare bonus that sets this property apart. Schedule your showing today!
Active
$184,900
1419 E 3rd St, Pueblo, CO 81001
2beds
942sqft
Single Family Residence
Built in 1903
6,011 Square Feet Lot
$-- Zestimate®
$196/sqft
$-- HOA
What's special
Private fully fenced backyardCozy enclosed front porchConvenient mudroomCentral air conditioningOpen floor planThoughtful updates throughout
- 10 days
- 159
- 13
Zillow last checked:
Listing updated:
Listed by:
Raeann Herrick 719-406-4021,
EXIT Realty DTC, Cherry Ck, P.P
Source: PAR,MLS#: 241964
Facts & features
Interior
Bedrooms & bathrooms
- Bedrooms: 2
- Bathrooms: 1
- Full bathrooms: 1
- Main level bedrooms: 2
Primary bedroom
- Level: Main
- Area: 130
- Dimensions: 10 x 13
Bedroom 2
- Level: Main
- Area: 90
- Dimensions: 9 x 10
Kitchen
- Level: Main
- Area: 144
- Dimensions: 12 x 12
Living room
- Level: Main
- Area: 132
- Dimensions: 11 x 12
Features
- Basement: None,Crawl Space
- Has fireplace: No
Interior area
- Total structure area: 942
- Total interior livable area: 942 sqft
Property
Parking
- Total spaces: 1
- Parking features: 1 Car Garage Attached
- Attached garage spaces: 1
Features
- Patio & porch: Porch-Enclosed-Front
- Fencing: Wood Fence-Rear
Lot
- Size: 6,011 Square Feet
- Dimensions: 50 x 120
- Features: Trees-Front
Details
- Parcel number: 0432214013
- Zoning: R-2
- Special conditions: Standard
Construction
Type & style
- Home type: SingleFamily
- Architectural style: Ranch
- Property subtype: Single Family Residence
Condition
- Year built: 1903
Community & HOA
Community
- Security: Smoke Detector/CO
- Subdivision: Eastside
Location
- Region: Pueblo
Financial & listing details
- Price per square foot: $196/sqft
- Tax assessed value: $181,928
- Annual tax amount: $1,132
- Date on market: 8/27/2026
- Road surface type: Paved
Estimated market value
Not available
Estimated sales range
Not available
Not available
Price history
| Date | Event | Price |
|---|---|---|
| 8/27/2026 | Listed for sale | $184,900+3%$196/sqft |
Source:  PAR #241964 Report a problem PAR #241964 Report a problem | ||
| 2/9/2023 | Sold | $179,500+0.6%$191/sqft |
Source: PAR #209646 Report a problem | ||
| 1/4/2023 | Contingent | $178,500$189/sqft |
Source: PAR #209646 Report a problem | ||
| 12/29/2022 | Listed for sale | $178,500+125.9%$189/sqft |
Source: PAR #209646 Report a problem | ||
| 9/30/2022 | Sold | $79,000$84/sqft |
Source: Public Record Report a problem | ||
Public tax history
| Year | Property taxes | Tax assessment |
|---|---|---|
| 2025 | $852 -1.2% | $11,370 -9.8% |
| 2024 | $862 +22.7% | $12,600 -0.9% |
| 2023 | $702 -3.1% | $12,710 +76.3% |
| 2022 | $725 +67.8% | $7,210 -2.8% |
| 2021 | $432 -0.2% | $7,420 +69.9% |
| 2020 | $433 +172.4% | $4,366 +27% |
| 2018 | $159 | $3,437 |
| 2017 | $159 -93.3% | $3,437 +8.3% |
| 2016 | $2,388 | $3,173 |
| 2015 | $2,388 +1466.8% | $3,173 -4.1% |
| 2014 | $152 -59% | $3,308 |
| 2013 | $372 -16.2% | $3,308 -18.6% |
| 2012 | $444 | $4,062 |
| 2011 | $444 +3.2% | $4,062 -14% |
| 2010 | $430 -10.2% | $4,722 +0% |
| 2009 | $479 -1.8% | $4,720 -8.9% |
| 2008 | $488 +1.1% | $5,180 |
| 2007 | $482 +4.5% | $5,180 +5.1% |
| 2006 | $462 +5% | $4,930 +9.8% |
| 2005 | $439 +1.4% | $4,490 |
| 2004 | $433 -11.3% | $4,490 -1.1% |
| 2003 | $489 +10.8% | $4,540 -11.8% |
| 2002 | $441 +8.7% | $5,150 +1.6% |
| 2001 | $406 | $5,070 |
Find assessor info on the county website
Monthly payment
Est. payment
Payment breakdown
Explore the cost of this home by adjusting the details. Changes won't be saved.Climate risks
Neighborhood: Lower East Side
Nearby schools
Schools provided by the listing agent
- District: 60
Source: PAR. This data may not be complete. We recommend contacting the local school district to confirm school assignments for this home.
Similar homes
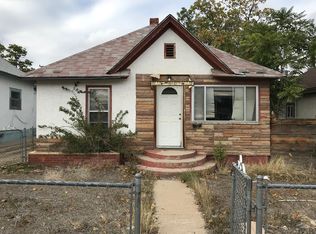
- $195,0003 bd1 ba1.3k sqft1302 E 10th St, Pueblo, CO 81001For Sale
 MLS ID #241949, The Onyx Group, Keller Williams Performance Realty. PAR
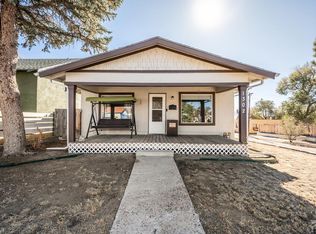
 - $160,0002 bd1 ba1.1k sqft1201 E 4th St, Pueblo, CO 81001For Sale
 MLS ID #241769, Brandon Akers, Akers Realty Co. PAR
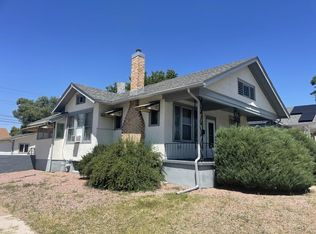
 - $185,0002 bd1 ba936 sqft608 E 10th St, Pueblo, CO 81001For Sale
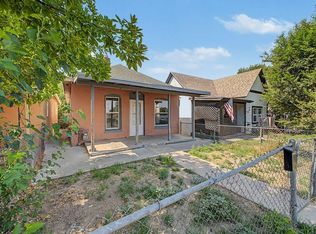 MLS ID #241076, Melissa Harrold, Real Broker, LLC DBA REAL. PAR
 - $189,0003 bd1 ba906 sqft1018 E Ash St, Pueblo, CO 81001For Sale
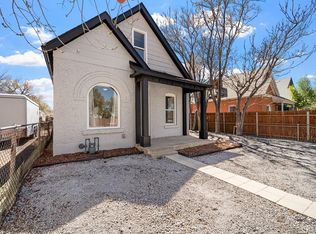 MLS ID #239113, Brandon A. Smith, Elite Home Sales & Property Management. PAR
