Charming curb appeal and a bright, inviting interior welcome you to 609 E 3rd Street! Decorative gable trim and a covered front porch give this home distinctive character, while neutral interior finishes make it easy to add your personal touch. Brand new flooring connects the living and dining spaces, creating a comfortable flow into the kitchen. Dark cabinetry, light countertops, and stainless steel appliances offer an appealing contrast, with ample cabinet storage and counter space for everyday cooking. Carpeted bedrooms provide a cozy retreat, and the bathroom features a tub/shower combination, vanity storage, and hookups for a stackable washer and dryer. Outside, the fenced backyard offers room for gardening, outdoor seating, and enjoying the Colorado sunshine, along with a small storage shed for tools and outdoor essentials. Off-street parking front or back. Schedule your showing and explore the possibilities!
Active
$130,000
609 E 3rd St, Pueblo, CO 81001
2beds
700sqft
Single Family Residence
Built in 1900
3,920 Square Feet Lot
$-- Zestimate®
$186/sqft
$-- HOA
What's special
Fenced backyardCovered front porchBrand new flooringRoom for gardeningStainless steel appliancesLight countertopsDark cabinetry
- 24 days
- 307
- 31
Zillow last checked:
Listing updated:
Listed by:
Chris Pasternak 719-717-0321,
Pasternak Properties
Source: PAR,MLS#: 242843
Facts & features
Interior
Bedrooms & bathrooms
- Bedrooms: 2
- Bathrooms: 1
- Full bathrooms: 1
- Main level bedrooms: 2
Primary bedroom
- Level: Main
- Area: 88
- Dimensions: 8 x 11
Bedroom 2
- Level: Main
- Area: 72
- Dimensions: 8 x 9
Dining room
- Level: Main
- Area: 99
- Dimensions: 9 x 11
Kitchen
- Level: Main
- Area: 90
- Dimensions: 9 x 10
Living room
- Level: Main
- Area: 99
- Dimensions: 9 x 11
Features
- New Paint
- Flooring: New Floor Coverings
- Basement: None,Crawl Space
- Has fireplace: No
Interior area
- Total structure area: 700
- Total interior livable area: 700 sqft
Property
Parking
- Parking features: No Garage
Features
- Patio & porch: Porch-Open-Rear, Patio-Covered-Front
- Fencing: Metal Fence-Front,Metal Fence-Rear
Lot
- Size: 3,920 Square Feet
- Dimensions: 32 x 120
Details
- Parcel number: 0431221012
- Zoning: R-2
- Special conditions: Standard
Construction
Type & style
- Home type: SingleFamily
- Architectural style: Ranch
- Property subtype: Single Family Residence
Condition
- Year built: 1900
Community & HOA
Community
- Security: Smoke Detector/CO
- Subdivision: Eastside
Location
- Region: Pueblo
Financial & listing details
- Price per square foot: $186/sqft
- Tax assessed value: $88,913
- Annual tax amount: $570
- Date on market: 10/21/2026
- Road surface type: Paved
Estimated market value
Not available
Estimated sales range
Not available
Not available
Price history
| Date | Event | Price |
|---|---|---|
| 10/21/2026 | Listed for sale | $130,000+41.3%$186/sqft |
Source:  PAR #242843 Report a problem | ||
| 2/5/2025 | Sold | $92,000-8%$131/sqft |
Source: PAR #229407 Report a problem | ||
| 1/14/2025 | Contingent | $99,950$143/sqft |
Source: PAR #229407 Report a problem | ||
| 1/10/2025 | Price change | $99,950-3.9%$143/sqft |
Source: PAR #229407 Report a problem | ||
| 1/8/2025 | Price change | $104,000-1%$149/sqft |
Source: PAR #229407 Report a problem | ||
| 1/4/2025 | Listed for sale | $105,000+20%$150/sqft |
Source: PAR #229407 Report a problem | ||
| 12/18/2024 | Listing removed | $87,500$125/sqft |
Source: PAR #228924 Report a problem | ||
| 12/13/2024 | Contingent | $87,500$125/sqft |
Source: PAR #228924 Report a problem | ||
| 12/9/2024 | Listed for sale | $87,500+45.8%$125/sqft |
Source: PAR #228924 Report a problem | ||
| 11/25/2024 | Sold | $60,000-36.8%$86/sqft |
Source: Public Record Report a problem | ||
| 11/23/2024 | Listed for sale | $95,000$136/sqft |
Source: PAR #228924 Report a problem | ||
Public tax history
| Year | Property taxes | Tax assessment |
|---|---|---|
| 2026 | $558 +130% | $6,046 +5.5% |
| 2025 | $243 -1.5% | $5,730 -8% |
| 2024 | $246 -43.8% | $6,230 -0.8% |
| 2023 | $438 -2.9% | $6,280 +39.6% |
| 2022 | $451 +68.1% | $4,500 -2.6% |
| 2021 | $269 +0.1% | $4,620 +70.6% |
| 2020 | $268 +50.6% | $2,708 +37.7% |
| 2018 | $178 | $1,967 |
| 2017 | $178 +112.1% | $1,967 +5.9% |
| 2016 | $84 | $1,857 |
| 2015 | $84 -54.5% | $1,857 -8.6% |
| 2014 | $185 -27.4% | $2,031 |
| 2013 | $254 -17.6% | $2,031 -26.8% |
| 2012 | $309 | $2,776 |
| 2011 | $309 +3.3% | $2,776 -15.5% |
| 2010 | $299 -9% | $3,284 +0.1% |
| 2009 | $328 -1.8% | $3,280 -7.6% |
| 2008 | $334 +5.5% | $3,550 |
| 2007 | $317 +4.5% | $3,550 +9.6% |
| 2006 | $303 +10.3% | $3,240 +15.3% |
| 2005 | $275 +1.4% | $2,810 |
| 2004 | $271 -2.1% | $2,810 -1.1% |
| 2003 | $277 +10.8% | $2,840 -2.7% |
| 2002 | $250 +9.7% | $2,920 +1.7% |
| 2001 | $228 | $2,870 |
Find assessor info on the county website
Monthly payment
Est. payment
Payment breakdown
Explore the cost of this home by adjusting the details. Changes won't be saved.Climate risks
Neighborhood: Lower East Side
Nearby schools
Schools provided by the listing agent
- District: 60
Source: PAR. This data may not be complete. We recommend contacting the local school district to confirm school assignments for this home.

Similar homes
- $--2 bd1 ba890 sqft1336 E 13th St, Pueblo, CO 81001Auction
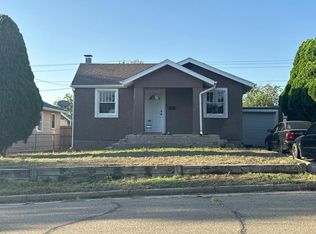 Auction.com 1
- $119,9002 bd1 ba711 sqft1123 E 9th St, Pueblo, CO 81001For Sale
 MLS ID #243103, Kristin Muldoon, Muldoon Associates, Inc. PAR
- $--3 bd1 ba1k sqft1225 E 9th St, Pueblo, CO 81001Auction
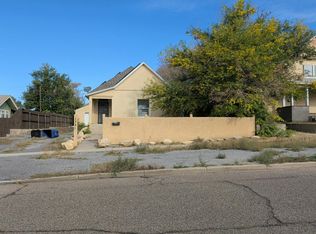 Auction.com 2
- $124,0002 bd1 ba600 sqft111 S Fountain Ave, Pueblo, CO 81001For Sale
 MLS ID #241330, Berrier Group, RE/MAX Of Pueblo Inc. PAR
- $148,0002 bd1 ba736 sqft1905 E 8th St, Pueblo, CO 81001For Sale
 MLS ID #3105507, Nathan Roth, Keller Williams Premier Realty. elevateMLS
