This charming and fully renovated 1-bedroom, 1-bathroom home offers modern comfort and a peaceful outdoor setting. The interior features durable LVP flooring, fresh paint, updated doors and lighting fixtures, and a bathroom beautifully upgraded with new tile and fixtures and a tile-inlaid bathtub/shower combo. The kitchen is equipped with new Formica countertops and includes a gas range oven and refrigerator. Outside, you will find generous shade from mature trees, a brand-new covered front porch, and a fenced backyard complete with a large deck and storage shed. Practical amenities include driveway parking for two cars, a secure chain-link gate, and convenient crawl space access to the water heater.
Active
Price cut: $10K (8/25)
$125,000
720 E 3rd St, Pueblo, CO 81001
1beds
648sqft
Single Family Residence
Built in 1900
3,920 Square Feet Lot
$-- Zestimate®
$193/sqft
$-- HOA
What's special
Fenced backyardStorage shedLarge deckSecure chain-link gateBrand-new covered front porchFresh paintGas range oven
- 81 days
- 196
- 15
Zillow last checked:
Listing updated:
Listed by:
Jami Baker Orr Team 719-647-7252,
Keller Williams Performance Realty
Source: PAR,MLS#: 241338
Facts & features
Interior
Bedrooms & bathrooms
- Bedrooms: 1
- Bathrooms: 1
- Full bathrooms: 1
- Main level bedrooms: 1
Primary bedroom
- Level: Main
- Area: 91.67
- Dimensions: 10.3 x 8.9
Dining room
- Level: Main
- Area: 152.76
- Dimensions: 10.11 x 15.11
Kitchen
- Level: Main
- Area: 105.09
- Dimensions: 11.3 x 9.3
Living room
- Level: Main
- Area: 162.44
- Dimensions: 12.4 x 13.1
Features
- New Paint
- Basement: Crawl Space
- Has fireplace: No
Interior area
- Total structure area: 648
- Total interior livable area: 648 sqft
Video & virtual tour
Property
Parking
- Parking features: No Garage
Features
- Patio & porch: Porch-Open-Front, Deck-Open-Rear
Lot
- Size: 3,920 Square Feet
- Dimensions: 31 x 120
Details
- Additional structures: Shed(s)
- Parcel number: 0431130004
- Zoning: R-4
- Special conditions: Standard
Construction
Type & style
- Home type: SingleFamily
- Architectural style: Ranch
- Property subtype: Single Family Residence
Condition
- Year built: 1900
Community & HOA
Community
- Security: Security System Owned
- Subdivision: Eastside
Location
- Region: Pueblo
Financial & listing details
- Price per square foot: $193/sqft
- Tax assessed value: $126,990
- Annual tax amount: $791
- Date on market: 7/23/2026
- Road surface type: Paved
Estimated market value
Not available
Estimated sales range
Not available
Not available
Price history
| Date | Event | Price |
|---|---|---|
| 8/25/2026 | Price change | $125,000-7.4%$193/sqft |
Source:  PAR #241338 Report a problem PAR #241338 Report a problem | ||
| 8/4/2026 | Price change | $135,000-10%$208/sqft |
Source: PAR #241338 Report a problem | ||
| 7/23/2026 | Listed for sale | $150,000+100%$231/sqft |
Source: PAR #241338 Report a problem | ||
| 9/30/2020 | Sold | $75,000+2.9%$116/sqft |
Source: PAR #187882 Report a problem | ||
| 8/17/2020 | Listed for sale | $72,900$113/sqft |
Source: Prewitt Group #187882 Report a problem | ||
Public tax history
| Year | Property taxes | Tax assessment |
|---|---|---|
| 2026 | $774 +82% | $8,635 +8.8% |
| 2025 | $425 -1.3% | $7,940 -2.5% |
| 2024 | $431 -9.7% | $8,140 -0.9% |
| 2023 | $477 -3.3% | $8,210 +67.6% |
| 2022 | $493 +52.8% | $4,900 -3% |
| 2021 | $323 -0.1% | $5,050 +54.8% |
| 2020 | $323 +47.6% | $3,263 +35% |
| 2018 | $219 | $2,417 |
| 2017 | $219 +88.8% | $2,417 +4.5% |
| 2016 | $116 | $2,312 -9.8% |
| 2015 | $116 -8.3% | $2,563 -7.9% |
| 2014 | $126 -63.1% | $2,783 |
| 2013 | $343 -17.9% | $2,783 -25.6% |
| 2012 | $417 | $3,741 |
| 2011 | $417 +3.2% | $3,741 -15.8% |
| 2010 | $405 -8.7% | $4,441 +0% |
| 2009 | $443 -1.8% | $4,440 -7.3% |
| 2008 | $451 +5% | $4,790 |
| 2007 | $429 +4.5% | $4,790 +9.1% |
| 2006 | $411 +11.7% | $4,390 +16.8% |
| 2005 | $368 +1.4% | $3,760 |
| 2004 | $363 -3.9% | $3,760 -1.1% |
| 2003 | $378 +10.8% | $3,800 -4.5% |
| 2002 | $341 +36.7% | $3,980 +1.8% |
| 2001 | $249 | $3,910 |
Find assessor info on the county website
Monthly payment
Est. payment
Payment breakdown
Explore the cost of this home by adjusting the details. Changes won't be saved.Climate risks
Neighborhood: Lower East Side
Nearby schools
Schools provided by the listing agent
- District: 60
Source: PAR. This data may not be complete. We recommend contacting the local school district to confirm school assignments for this home.
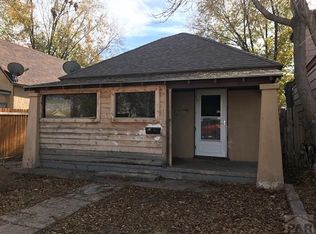
Similar homes
- $124,0002 bd1 ba600 sqft111 S Fountain Ave, Pueblo, CO 81001For Sale
 MLS ID #241330, Berrier Group, RE/MAX Of Pueblo Inc. PAR
 - $117,5002 bd1 ba656 sqft1128 E Beech St, Pueblo, CO 81001For Sale
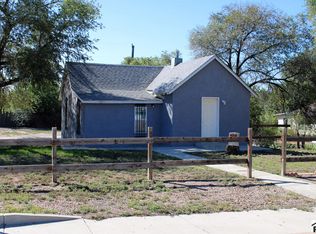 MLS ID #242587, Team Gary Miller, RE/MAX Of Pueblo Inc. PAR
 - $--2 bd1 ba768 sqft1010 E 5th St, Pueblo, CO 81001Auction
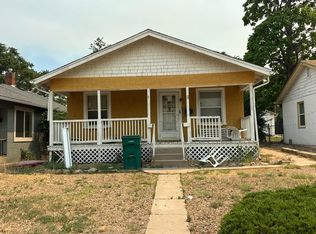 Auction.com 1
 - $125,0001 bd1 ba812 sqft1101 Catalpa St, Pueblo, CO 81001For Sale
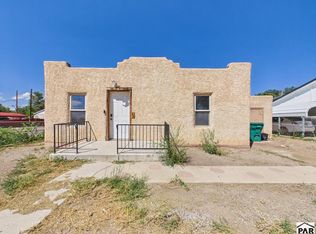 MLS ID #242157, Jami Baker Orr Team, Keller Williams Performance Realty. PAR
 - $148,0002 bd1 ba736 sqft1905 E 8th St, Pueblo, CO 81001For Sale
 MLS ID #3105507, Nathan Roth, Keller Williams Premier Realty. elevateMLS
 - $89,0001 bd1 ba963 sqft1201 E Beech St, Pueblo, CO 81001For SaleMLS ID #4900394, Jon Stanley Hollon SFR , Jon Stanley Hollon. elevateMLS
