Charming, updated, and move-in ready! This adorable 3-bedroom, 1-bath home is full of charm and offers a comfortable, functional layout. You'll love the surprisingly spacious kitchen, perfect for everyday living and entertaining! Fresh interior paint and new flooring throughout the main level give the home a bright, refreshed feel. The storage basement provides plenty of extra room for all your belongings. Whether you're a first-time homebuyer, looking to downsize, or searching for a great investment opportunity, this home checks all the boxes! Cute, clean, and ready for its new owner—don't miss your chance to make it yours!
Active
Price cut: $5K (10/9)
$154,900
1612 Cedar St, Pueblo, CO 81004
3beds
932sqft
Single Family Residence
Built in 1903
3,049 Square Feet Lot
$152,400 Zestimate®
$166/sqft
$-- HOA
What's special
- 9 days
- 137
- 7
Likely to sell faster than
Zillow last checked:
Listing updated:
Listed by:
Jim Valdez Sales Team 719-406-3536,
RE/MAX Of Pueblo Inc
Source: PAR,MLS#: 242707
Facts & features
Interior
Bedrooms & bathrooms
- Bedrooms: 3
- Bathrooms: 1
- Full bathrooms: 1
- Main level bedrooms: 3
Primary bedroom
- Level: Main
- Area: 104.64
- Dimensions: 10.9 x 9.6
Bedroom 2
- Level: Main
- Area: 71.82
- Dimensions: 11.4 x 6.3
Bedroom 3
- Level: Main
- Area: 99.45
- Dimensions: 8.5 x 11.7
Dining room
- Level: Main
- Area: 119.78
- Dimensions: 10.6 x 11.3
Kitchen
- Level: Main
- Area: 152.55
- Dimensions: 13.5 x 11.3
Living room
- Level: Main
- Area: 126.56
- Dimensions: 11.2 x 11.3
Features
- New Paint, Ceiling Fan(s)
- Flooring: New Floor Coverings
- Windows: Window Coverings
- Basement: Partial,Storage Only/Cellar
- Has fireplace: No
Interior area
- Total structure area: 932
- Total interior livable area: 932 sqft
Property
Parking
- Parking features: RV Access/Parking, No Garage
Features
- Patio & porch: Porch-Covered-Front
- Fencing: Metal Fence-Front,Metal Fence-Rear,Wood Fence-Rear
Lot
- Size: 3,049 Square Feet
- Dimensions: 26 x 120
- Features: Trees-Rear
Details
- Parcel number: 1512218005
- Zoning: R-3
- Special conditions: Standard
Construction
Type & style
- Home type: SingleFamily
- Architectural style: Ranch
- Property subtype: Single Family Residence
Condition
- Year built: 1903
Community & HOA
Community
- Security: Smoke Detector/CO
- Subdivision: Minnequa Area
Location
- Region: Pueblo
Financial & listing details
- Price per square foot: $166/sqft
- Tax assessed value: $127,686
- Annual tax amount: $794
- Date on market: 10/9/2026
- Road surface type: Paved
Estimated market value
$152,400
$145,000 - $160,000
$1,308/mo
Price history
| Date | Event | Price |
|---|---|---|
| 10/9/2026 | Price change | $154,900-3.1%$166/sqft |
Source:  PAR #242707 Report a problem | ||
| 9/8/2026 | Listed for sale | $159,900$172/sqft |
Source: PAR #242153 Report a problem | ||
Public tax history
| Year | Property taxes | Tax assessment |
|---|---|---|
| 2026 | $778 +70.4% | $8,683 +8.8% |
| 2025 | $457 -0.8% | $7,980 -5.5% |
| 2024 | $460 +0.7% | $8,440 -0.8% |
| 2023 | $457 -3.2% | $8,510 +81.4% |
| 2022 | $472 +38.5% | $4,690 -2.9% |
| 2021 | $341 +0% | $4,830 +40.5% |
| 2020 | $341 +35.6% | $3,438 +24% |
| 2018 | $251 | $2,773 |
| 2017 | $251 +6.5% | $2,773 +6.4% |
| 2016 | $236 | $2,606 |
| 2015 | $236 -6% | $2,606 -5.6% |
| 2014 | $251 -22.9% | $2,760 |
| 2013 | $325 -19.5% | $2,760 -22.3% |
| 2012 | $404 | $3,550 |
| 2011 | $404 +3.1% | $3,550 -17.4% |
| 2010 | $392 -3.3% | $4,297 -0.1% |
| 2009 | $405 -1.8% | $4,300 -1.8% |
| 2008 | $412 +9.8% | $4,380 |
| 2007 | $376 +4.5% | $4,380 +14.1% |
| 2006 | $359 +3.5% | $3,840 +8.2% |
| 2005 | $347 +1.4% | $3,550 |
| 2004 | $343 -0.5% | $3,550 -0.8% |
| 2003 | $344 +10.8% | $3,580 -1.4% |
| 2002 | $311 +10.5% | $3,630 +1.7% |
| 2001 | $281 | $3,570 |
Find assessor info on the county website
Monthly payment
Est. payment
Payment breakdown
Explore the cost of this home by adjusting the details. Changes won't be saved.Climate risks
Neighborhood: Bessemer
Nearby schools
Schools provided by the listing agent
- District: 60
Source: PAR. This data may not be complete. We recommend contacting the local school district to confirm school assignments for this home.

Similar homes
- $170,0002 bd1 ba720 sqft1616 E Orman Ave, Pueblo, CO 81004For Sale
 MLS ID #241958, Jedidiah Weissman, CB Realty. PAR
- $154,0002 bd1 ba848 sqft1705 Cypress St, Pueblo, CO 81004For Sale
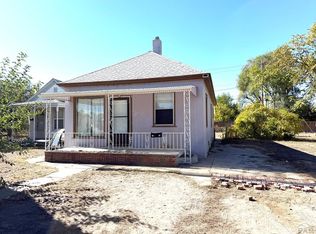 MLS ID #242170, Shawn Martinez, Rocky Mountain Realty. PAR
- $169,9002 bd1 ba732 sqft1121 Cypress St, Pueblo, CO 81004For Sale
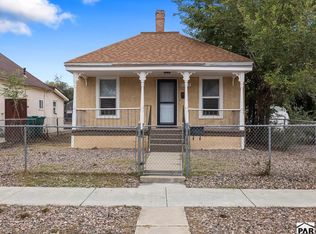 MLS ID #242641, Renee Hassebroek, RE/MAX Associates. PAR
- $140,0002 bd1 ba694 sqft1020 Cypress St, Pueblo, CO 81004For Sale
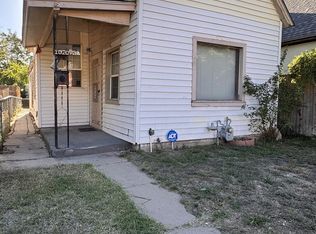 MLS ID #242130, Rocio Victoria Alvarez, Keller Williams Performance Realty. PAR
- $197,0003 bd1 ba1.1k sqft1632 E Orman Ave, Pueblo, CO 81004For Sale
 MLS ID #1128374, Taletha Hanson, LPT Realty LLC. elevateMLS
