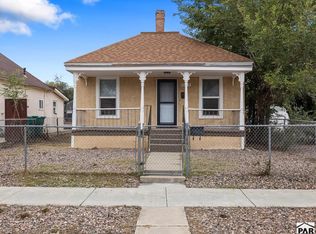
MUST SEE TO APPRECIATE how exceptionally clean, beautifully maintained, and move-in ready this unique property truly is! This beautiful red-brick home offers excellent curb appeal, a freshly painted front porch perfect for peaceful coffee mornings, and gorgeous mature trees providing some of the best shade on the block! Inside, the bright and polished main house feels like a showroom home. It features 2 bedrooms, 1 bathroom, a comfortable layout, laundry room, VERY spacious kitchen with pantry, and excellent crawl-space storage. Everything feels fresh, spotless, and ready to enjoy immediately. At the back of the property is a separate studio space with its own kitchen area and bathroom. These areas require work to bring them back to life and prepare them for future use, but the possibilities are exciting! Back-gate access and a separate parking area create excellent potential for future second living quarters, subject to improvements and required approvals. Currently, the studio offers wonderful storage for toys, bikes, seasonal items, and more. Its location still leaves a full backyard for entertaining, gardening, and outdoor activities. Additional features include off-street parking, low-maintenance xeriscaping, refrigerator, range/oven, washer, and dryer. Schedule your showing today!
Active
Price cut: $14K (9/27)
$175,000
1038 Cedar St, Pueblo, CO 81004
2beds
787sqft
Single Family Residence
Built in 1900
3,528 Square Feet Lot
$174,400 Zestimate®
$222/sqft
$-- HOA
What's special
Beautiful red-brick homeLow-maintenance xeriscapingFreshly painted front porchOff-street parkingExcellent crawl-space storageLaundry roomExcellent curb appeal
- 53 days
- 203
- 15
Zillow last checked:
Listing updated:
Listed by:
The Top Shelf Team 719-289-6494,
Keller Williams Advantage
Source: PAR,MLS#: 241851
Facts & features
Interior
Bedrooms & bathrooms
- Bedrooms: 2
- Bathrooms: 1
- Full bathrooms: 1
- Main level bedrooms: 2
Primary bedroom
- Level: Main
- Area: 132
- Dimensions: 12 x 11
Bedroom 2
- Level: Main
- Area: 90
- Dimensions: 10 x 9
Features
- New Paint, Hard Surface Counter Top
- Flooring: New Floor Coverings
- Windows: Window Coverings
- Basement: Crawl Space
- Has fireplace: No
Interior area
- Total structure area: 787
- Total interior livable area: 787 sqft
Video & virtual tour
Property
Parking
- Parking features: No Garage
Features
- Patio & porch: Porch-Covered-Front, Patio-Open-Rear
- Fencing: Metal Fence-Rear,Wood Fence-Rear
Lot
- Size: 3,528 Square Feet
- Dimensions: 30 x 118
- Features: Rock-Front, Rock-Rear, Trees-Front, Trees-Rear
Details
- Additional structures: Guest House
- Parcel number: 1501310014
- Zoning: R-4
- Special conditions: Standard
Construction
Type & style
- Home type: SingleFamily
- Architectural style: Ranch
- Property subtype: Single Family Residence
Condition
- Year built: 1900
Utilities & green energy
Green energy
- Water conservation: Water-Smart Landscaping
Community & HOA
Community
- Subdivision: Central High School
Location
- Region: Pueblo
Financial & listing details
- Price per square foot: $222/sqft
- Tax assessed value: $176,398
- Annual tax amount: $1,097
- Date on market: 8/21/2026
- Road surface type: Paved
Estimated market value
$174,400
$166,000 - $183,000
$1,194/mo
Price history
| Date | Event | Price |
|---|---|---|
| 9/27/2026 | Price change | $175,000-7.4%$222/sqft |
Source:  PAR #241851 Report a problem PAR #241851 Report a problem | ||
| 9/20/2026 | Price change | $189,000-5%$240/sqft |
Source: PAR #241851 Report a problem | ||
| 9/1/2026 | Price change | $199,000-5.2%$253/sqft |
Source: PAR #241851 Report a problem | ||
| 8/21/2026 | Listed for sale | $210,000+7.7%$267/sqft |
Source: PAR #241851 Report a problem | ||
| 3/1/2025 | Listing removed | $195,000$248/sqft |
Source:  elevateMLS #7107763 Report a problem elevateMLS #7107763 Report a problem | ||
| 8/9/2024 | Listed for sale | $195,000+2.6%$248/sqft |
Source: elevateMLS #7107763 Report a problem | ||
| 7/1/2024 | Listing removed | -- |
Source: elevateMLS #3949977 Report a problem | ||
| 10/3/2023 | Listed for sale | $190,000$241/sqft |
Source: elevateMLS #3949977 Report a problem | ||
| 9/28/2023 | Contingent | $190,000$241/sqft |
Source: elevateMLS #3949977 Report a problem | ||
| 8/20/2023 | Price change | $190,000-2.6%$241/sqft |
Source: elevateMLS #3949977 Report a problem | ||
| 7/20/2023 | Listed for sale | $195,000+23.4%$248/sqft |
Source: elevateMLS #3949977 Report a problem | ||
| 9/7/2021 | Sold | $158,000+754.1%$201/sqft |
Source: PAR #193850 Report a problem | ||
| 8/27/2008 | Sold | $18,500-76.6%$24/sqft |
Source: Public Record Report a problem | ||
| 12/20/2005 | Sold | $79,000$100/sqft |
Source: Public Record Report a problem | ||
Public tax history
| Year | Property taxes | Tax assessment |
|---|---|---|
| 2026 | $1,075 +25.4% | $11,995 +8.7% |
| 2025 | $857 -1.2% | $11,030 -12.9% |
| 2024 | $868 -11.5% | $12,660 -0.9% |
| 2023 | $980 +25.3% | $12,770 +26.8% |
| 2022 | $783 +102% | $10,070 +25.7% |
| 2021 | $387 -0.1% | $8,010 +104.8% |
| 2020 | $388 +30.9% | $3,912 +19.7% |
| 2018 | $296 | $3,268 |
| 2017 | $296 +2.3% | $3,268 +2.2% |
| 2016 | $289 | $3,198 |
| 2015 | $289 +84.3% | $3,198 -7.4% |
| 2014 | $157 -57.5% | $3,455 |
| 2013 | $369 -20.8% | $3,455 -14.2% |
| 2011 | $466 +3.1% | $4,029 -18.7% |
| 2010 | $452 -1.3% | $4,958 0% |
| 2009 | $458 -1.8% | $4,960 +0.2% |
| 2008 | $466 +10% | $4,950 |
| 2007 | $424 -5.3% | $4,950 +14.3% |
| 2006 | $447 +7.3% | $4,330 +1.6% |
| 2005 | $417 +1.4% | $4,260 |
| 2004 | $411 -1.7% | $4,260 -0.9% |
| 2003 | $418 +10.8% | $4,300 -2.5% |
| 2002 | $378 -0.3% | $4,410 +1.8% |
| 2001 | $379 | $4,330 |
Find assessor info on the county website
Monthly payment
Est. payment
Payment breakdown
Explore the cost of this home by adjusting the details. Changes won't be saved.Climate risks
Neighborhood: Bessemer
Nearby schools
Schools provided by the listing agent
- District: 60
Source: PAR. This data may not be complete. We recommend contacting the local school district to confirm school assignments for this home.


Similar homes
- $170,0002 bd1 ba720 sqft1616 E Orman Ave, Pueblo, CO 81004For Sale
 MLS ID #241958, Jedidiah Weissman, CB Realty. PAR
 - $169,9002 bd1 ba732 sqft1121 Cypress St, Pueblo, CO 81004For Sale
 MLS ID #242641, Renee Hassebroek, RE/MAX Associates. PAR
 - $174,9002 bd1 ba1.1k sqft2029 Cedar St, Pueblo, CO 81004For Sale
 MLS ID #242645, Team Rochelle Cozzolino, Keller Williams Performance Realty. PAR
 - $179,9002 bd2 ba1k sqft1219 Pine St, Pueblo, CO 81004For Sale
 MLS ID #240931, Robin Krueger, REMAX PROPERTIES. PAR
