Step into this charming remodeled 2-bedroom, 1-bath ranch-style home that blends comfort and style. Recent renovations include refinished hardwood floors, updated bathroom and fresh paint throughout enhances the homes inviting feel. The removal of a wall creates a bright and airy open-concept kitchen and living room, ideal for entertaining or relaxing in modern comfort. New cabinets and main level laundry. Enjoy your morning coffee on the welcoming covered front porch or host a summer BBQ on the spacious rear open patio. The home offers convenient one-level living with thoughtfully designed indoor and outdoor spaces. Property has new landscaping and mature trees that offer both privacy and curb appeal. Whether you're a first-time buyer, downsizing, or looking for a turn-key investment, this gem is ready for you to move in and enjoy. Seller just added pass through driveway for parking and convenience. Close to local shops, schools, and commuter routes!
Active
$189,000
124 Lincoln St, Pueblo, CO 81004
2beds
936sqft
Single Family Residence
Built in 1949
3,920 Square Feet Lot
$-- Zestimate®
$202/sqft
$-- HOA
What's special
Spacious rear open patioWelcoming covered front porchMain level laundryNew landscapingNew cabinetsUpdated bathroomRefinished hardwood floors
- 55 days
- 170
- 14
Zillow last checked:
Listing updated:
Listed by:
Felicia Beltran 719-252-1252,
eXp Realty, LLC
Source: PAR,MLS#: 241905
Facts & features
Interior
Bedrooms & bathrooms
- Bedrooms: 2
- Bathrooms: 1
- Full bathrooms: 1
- Main level bedrooms: 2
Primary bedroom
- Level: Main
- Area: 132
- Dimensions: 11 x 12
Bedroom 2
- Level: Main
- Area: 1017
- Dimensions: 113 x 9
Kitchen
- Level: Main
- Area: 128
- Dimensions: 16 x 8
Living room
- Level: Main
- Area: 292.1
- Dimensions: 23 x 12.7
Features
- New Paint, Ceiling Fan(s)
- Flooring: New Floor Coverings, Hardwood, Tile
- Windows: Window Coverings
- Basement: None
- Has fireplace: No
Interior area
- Total structure area: 936
- Total interior livable area: 936 sqft
Property
Parking
- Total spaces: 1
- Parking features: 1 Car Garage Attached
- Attached garage spaces: 1
Features
- Patio & porch: Porch-Covered-Front, Patio-Open-Rear
- Fencing: Metal Fence-Rear
Lot
- Size: 3,920 Square Feet
- Features: Rock-Front, Rock-Rear, Trees-Front, Trees-Rear
Details
- Parcel number: 0535423023
- Zoning: R-3
- Special conditions: Standard
Construction
Type & style
- Home type: SingleFamily
- Architectural style: Ranch
- Property subtype: Single Family Residence
Condition
- Year built: 1949
Community & HOA
Community
- Security: Smoke Detector/CO
- Subdivision: Central High School
Location
- Region: Pueblo
Financial & listing details
- Price per square foot: $202/sqft
- Tax assessed value: $158,639
- Annual tax amount: $750
- Date on market: 8/24/2026
- Road surface type: Paved
Estimated market value
Not available
Estimated sales range
Not available
Not available
Price history
| Date | Event | Price |
|---|---|---|
| 8/24/2026 | Listed for sale | $189,000-1.6%$202/sqft |
Source:  PAR #241905 Report a problem PAR #241905 Report a problem | ||
| 8/22/2026 | Listing removed | $192,000$205/sqft |
Source: eXp Realty #237183 Report a problem | ||
| 7/9/2026 | Price change | $192,000-4%$205/sqft |
Source: PAR #237183 Report a problem | ||
| 2/21/2026 | Listed for sale | $199,999$214/sqft |
Source: PAR #237182 Report a problem | ||
| 1/30/2026 | Listing removed | $199,999$214/sqft |
Source: PAR #233723 Report a problem | ||
| 11/25/2025 | Price change | $199,999-2.4%$214/sqft |
Source: PAR #233723 Report a problem | ||
| 10/7/2025 | Price change | $205,000-4.7%$219/sqft |
Source: PAR #233723 Report a problem | ||
| 9/2/2025 | Price change | $215,000-4.4%$230/sqft |
Source: PAR #233723 Report a problem | ||
| 7/30/2025 | Listed for sale | $225,000+275%$240/sqft |
Source: PAR #233723 Report a problem | ||
| 2/17/2005 | Sold | $60,000$64/sqft |
Source: Public Record Report a problem | ||
Public tax history
| Year | Property taxes | Tax assessment |
|---|---|---|
| 2026 | $967 +28.8% | $10,787 +8.7% |
| 2025 | $750 -1.1% | $9,920 -14% |
| 2024 | $759 -1% | $11,530 -1% |
| 2023 | $766 -3.2% | $11,650 +48% |
| 2022 | $791 +29.7% | $7,870 -2.8% |
| 2021 | $610 +0.1% | $8,100 +31.6% |
| 2020 | $610 +15.2% | $6,155 +5.3% |
| 2018 | $530 | $5,844 |
| 2017 | $530 +106.3% | $5,844 +3% |
| 2016 | $257 | $5,672 |
| 2015 | $257 +5.6% | $5,672 +6.1% |
| 2014 | $243 -56.3% | $5,347 |
| 2013 | $556 -10% | $5,347 -11.9% |
| 2012 | $618 | $6,068 |
| 2011 | $618 +3.2% | $6,068 -7.7% |
| 2010 | $599 -2.7% | $6,572 +0% |
| 2009 | $615 -1.8% | $6,570 -1.2% |
| 2008 | $626 +7% | $6,650 |
| 2007 | $585 +4.5% | $6,650 +11.2% |
| 2006 | $560 +2% | $5,980 +6.6% |
| 2005 | $549 +1.4% | $5,610 |
| 2004 | $541 -9.1% | $5,610 -1.1% |
| 2003 | $596 +10.8% | $5,670 -9.7% |
| 2002 | $538 +7.7% | $6,280 +1.6% |
| 2001 | $499 | $6,180 |
Find assessor info on the county website
Monthly payment
Est. payment
Payment breakdown
Explore the cost of this home by adjusting the details. Changes won't be saved.Climate risks
Neighborhood: Mesa Junction
Nearby schools
Schools provided by the listing agent
- District: 60
Source: PAR. This data may not be complete. We recommend contacting the local school district to confirm school assignments for this home.

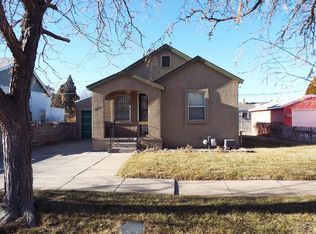
Similar homes
- $170,0002 bd1 ba720 sqft1616 E Orman Ave, Pueblo, CO 81004For Sale
 MLS ID #241958, Jedidiah Weissman, CB Realty. PAR
 - $172,0002 bd1 ba804 sqft715 Veta Ave, Pueblo, CO 81004For Sale
 MLS ID #241529, The Onyx Group, Keller Williams Performance Realty. PAR
 - $209,0002 bd1 ba1.3k sqft739 Euclid Ave, Pueblo, CO 81004For Sale
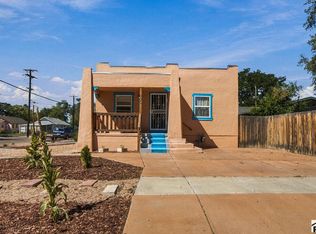 MLS ID #242270, Ravin Ogaz-Gallegos, HomeSmart Preferred Realty. PAR
 - $179,9002 bd2 ba1k sqft1219 Pine St, Pueblo, CO 81004For Sale
 MLS ID #240931, Robin Krueger, REMAX PROPERTIES. PAR
