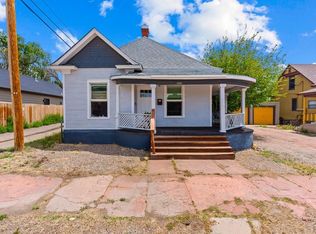
Character. Comfort. Convenience. This turn-key bungalow captures the warmth and craftsmanship of the early 1900s while delivering the modern finishes today's buyers crave. From the moment you step inside, you'll notice an abundance of natural light, luxury vinyl plank flooring, and thoughtful updates throughout. At the heart of the home, the kitchen shines with abundant cabinet space, dedicated pantry storage, and generous countertops, making everything from quiet morning coffee rituals to festive holiday gatherings feel effortless. Unlike many homes of this era, you'll enjoy two spacious living areas, offering flexibility for a dining room, media lounge, playroom, or cozy reading nook. The primary suite serves as a private retreat with dual closets, a linen closet, and a stylish en-suite bath featuring a tiled walk-in shower and modern vanity. The secondary bedroom is ideal for guests, a home office, or creative space, while the second bath offers an updated tub and shower combination with tile surround and built-in storage. Outside, a covered patio, privacy fencing, and an oversized Tuff Shed create a low-maintenance backyard designed for relaxing, entertaining, gardening, or simply enjoying Pueblo's sunshine. Conveniently located near Downtown Pueblo, Parkview Medical Center, shopping, dining, and entertainment, 1017 West Street blends timeless character with modern comfort and move-in-ready convenience.
Active
Price cut: $10K (8/28)
$174,999
1017 West St, Pueblo, CO 81003
2beds
1,139sqft
Single Family Residence
Built in 1900
5,227 Square Feet Lot
$-- Zestimate®
$154/sqft
$-- HOA
What's special
Modern vanityPrivacy fencingOversized tuff shedCovered patioAbundance of natural lightGenerous countertopsDual closets
- 81 days
- 1,273
- 131
Zillow last checked:
Listing updated:
Listed by:
Gayla Bustos 775-376-0577,
Real Broker, LLC DBA REAL
Source: PAR,MLS#: 240658
Facts & features
Interior
Bedrooms & bathrooms
- Bedrooms: 2
- Bathrooms: 2
- Full bathrooms: 2
- 3/4 bathrooms: 1
- Main level bedrooms: 2
Primary bedroom
- Level: Main
- Area: 135
- Dimensions: 15 x 9
Bedroom 2
- Level: Main
- Area: 72
- Dimensions: 8 x 9
Dining room
- Level: Main
- Area: 195
- Dimensions: 15 x 13
Kitchen
- Level: Main
- Area: 126
- Dimensions: 9 x 14
Living room
- Level: Main
- Area: 182
- Dimensions: 14 x 13
Features
- Ceiling Fan(s), Walk-in Shower
- Basement: None
- Has fireplace: No
Interior area
- Total structure area: 1,139
- Total interior livable area: 1,139 sqft
Video & virtual tour
Property
Parking
- Parking features: RV Access/Parking, No Garage
Features
- Patio & porch: Porch-Covered-Front, Stoop-Rear
- Fencing: Metal Fence-Front,Wood Fence-Rear
Lot
- Size: 5,227 Square Feet
Details
- Parcel number: 525434002
- Zoning: R-5
- Special conditions: Short Sale
Construction
Type & style
- Home type: SingleFamily
- Architectural style: Ranch
- Property subtype: Single Family Residence
Condition
- Year built: 1900
Community & HOA
Community
- Subdivision: Northside/Avenues
Location
- Region: Pueblo
Financial & listing details
- Price per square foot: $154/sqft
- Tax assessed value: $43,953
- Annual tax amount: $1,648
- Date on market: 6/17/2026
- Road surface type: Paved
Estimated market value
Not available
Estimated sales range
Not available
Not available
Price history
| Date | Event | Price |
|---|---|---|
| 8/28/2026 | Price change | $174,999-5.4%$154/sqft |
Source:  elevateMLS #8777265 Report a problem elevateMLS #8777265 Report a problem | ||
| 7/31/2026 | Price change | $184,999-2.6%$162/sqft |
Source: elevateMLS #8777265 Report a problem | ||
| 6/30/2026 | Price change | $189,999-5%$167/sqft |
Source: elevateMLS #8777265 Report a problem | ||
| 6/17/2026 | Listed for sale | $199,999-12.7%$176/sqft |
Source: elevateMLS #8777265 Report a problem | ||
| 7/28/2023 | Sold | $229,000$201/sqft |
Source:  PAR #210557 Report a problem PAR #210557 Report a problem | ||
| 7/10/2023 | Contingent | $229,000$201/sqft |
Source: PAR #210557 Report a problem | ||
| 6/26/2023 | Price change | $229,000-4.4%$201/sqft |
Source: PAR #210557 Report a problem | ||
| 5/12/2023 | Price change | $239,500-4.2%$210/sqft |
Source: PAR #210557 Report a problem | ||
| 2/17/2023 | Listed for sale | $250,000$219/sqft |
Source: PAR #210557 Report a problem | ||
| 3/22/2019 | Listing removed | $800$1/sqft |
Source: Remax of Pueblo Inc Report a problem | ||
| 3/18/2019 | Listed for rent | $800$1/sqft |
Source: Remax of Pueblo Inc Report a problem | ||
Public tax history
| Year | Property taxes | Tax assessment |
|---|---|---|
| 2016 | $317 | $3,499 |
| 2015 | $317 +105.5% | $3,499 +3.2% |
| 2014 | $154 -63.1% | $3,391 |
| 2013 | $418 -18.7% | $3,391 -25.7% |
| 2012 | $514 | $4,564 |
| 2011 | $514 +3.2% | $4,564 -16.6% |
| 2010 | $498 -0.9% | $5,471 +0% |
| 2009 | $503 -1.8% | $5,470 +0.6% |
| 2008 | $512 +8.2% | $5,440 |
| 2007 | $473 +4.5% | $5,440 +12.4% |
| 2006 | $453 +5.2% | $4,840 +10% |
| 2005 | $431 +1.4% | $4,400 |
| 2004 | $425 +0.3% | $4,400 -1.3% |
| 2003 | $423 +10.8% | $4,460 |
| 2002 | $382 +20.4% | $4,460 +1.6% |
| 2001 | $317 | $4,390 |
Find assessor info on the county website
Monthly payment
Est. payment
Payment breakdown
Explore the cost of this home by adjusting the details. Changes won't be saved.Climate risks
Neighborhood: Northside
Nearby schools
Schools provided by the listing agent
- District: 60
Source: PAR. This data may not be complete. We recommend contacting the local school district to confirm school assignments for this home.

Similar homes
- $159,9994 bd1 ba1k sqft605 W 8th St, Pueblo, CO 81003For Sale
 MLS ID #240450, Gayla Bustos, Real Broker, LLC DBA REAL. PAR
 - $184,9993 bd1 ba919 sqft1021 West St, Pueblo, CO 81003For Sale
 MLS ID #235820, Jami Baker Orr Team, Keller Williams Performance Realty. PAR
 - $184,9003 bd1 ba936 sqft1715 W 16th St, Pueblo, CO 81003For Sale
 MLS ID #240391, Chris Pasternak, Pasternak Properties. PAR
 - $219,9002 bd2 ba1.2k sqft1008 N Elizabeth St, Pueblo, CO 81003For Sale
 MLS ID #240190, Amy Kunce-Martinez, The Cutting Edge Realtors. PAR
