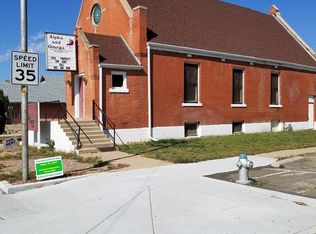
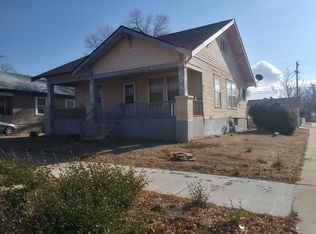
This Ranch welcomes you home with a huge living room, fireplace and 2 bedrooms on the main floor. There is an extra room on the back side of the bedroom that would be perfect for an office. The kitchen is equipped with Gas Range, hood vent, large sink, and a pantry space in the sun room leading to the back yard. The backyard has an impressive block fence around the yard and detached garage. The garage is large enough to fit one car and leave room for workspace for your projects. The basement offers plenty of flexibility with a large space right off the stairs and bonus room while still leaving you space for your laundry room.
Active
$160,000
1201 E 4th St, Pueblo, CO 81001
2beds
1,170sqft
Single Family Residence
Built in 1919
6,229 Square Feet Lot
$-- Zestimate®
$137/sqft
$-- HOA
What's special
- 20 days
- 455
- 34
Likely to sell faster than
Zillow last checked:
Listing updated:
Listed by:
Brandon Akers 719-252-8031,
Akers Realty Co
Source: PAR,MLS#: 241769
Facts & features
Interior
Bedrooms & bathrooms
- Bedrooms: 2
- Bathrooms: 1
- Full bathrooms: 1
- Main level bedrooms: 2
Primary bedroom
- Level: Main
- Area: 132
- Dimensions: 12 x 11
Bedroom 2
- Level: Main
- Area: 88
- Dimensions: 8 x 11
Kitchen
- Level: Main
- Area: 99
- Dimensions: 9 x 11
Living room
- Level: Main
- Area: 408
- Dimensions: 24 x 17
Features
- Ceiling Fan(s)
- Windows: Window Coverings
- Basement: Partial,Partially Finished/Livable
- Number of fireplaces: 1
Interior area
- Total structure area: 1,170
- Total interior livable area: 1,170 sqft
Property
Parking
- Total spaces: 1
- Parking features: 1 Car Garage Detached, Garage Door Opener
- Garage spaces: 1
Features
- Patio & porch: Porch-Enclosed-Rear, Patio-Covered-Front
- Fencing: Block Fence-Rear
Lot
- Size: 6,229 Square Feet
- Dimensions: 52 x 120
- Features: Corner Lot
Details
- Additional structures: Shed(s), Outbuilding
- Parcel number: 0431113011
- Zoning: R-4
- Special conditions: Standard
Construction
Type & style
- Home type: SingleFamily
- Architectural style: Ranch
- Property subtype: Single Family Residence
Condition
- Year built: 1919
Community & HOA
Community
- Security: Smoke Detector/CO
- Subdivision: Eastside
Location
- Region: Pueblo
Financial & listing details
- Price per square foot: $137/sqft
- Tax assessed value: $205,393
- Annual tax amount: $1,278
- Date on market: 8/17/2026
- Road surface type: Paved
Estimated market value
Not available
Estimated sales range
Not available
Not available
Price history
| Date | Event | Price |
|---|---|---|
| 8/17/2026 | Listed for sale | $160,000-6.2%$137/sqft |
Source:  PAR #241769 Report a problem PAR #241769 Report a problem | ||
| 8/4/2026 | Price change | $1,295-7.2%$1/sqft |
Source: Zillow Rentals Report a problem | ||
| 7/20/2026 | Listed for rent | $1,395$1/sqft |
Source: Zillow Rentals Report a problem | ||
| 8/24/2023 | Listing removed | -- |
Source: Zillow Rentals Report a problem | ||
| 7/19/2023 | Listed for rent | $1,395$1/sqft |
Source: Zillow Rentals Report a problem | ||
| 5/26/2022 | Sold | $170,550+3.4%$146/sqft |
Source: PAR #200471 Report a problem | ||
| 4/20/2022 | Listed for sale | $164,900$141/sqft |
Source: PAR #200471 Report a problem | ||
Public tax history
| Year | Property taxes | Tax assessment |
|---|---|---|
| 2025 | $993 +97.4% | $12,840 -8.8% |
| 2024 | $503 -42.2% | $14,080 -0.9% |
| 2023 | $870 -3.2% | $14,210 +58.9% |
| 2022 | $899 +69.3% | $8,940 -2.8% |
| 2021 | $531 +0% | $9,200 +71.7% |
| 2020 | $531 +37.4% | $5,357 +25.6% |
| 2018 | $386 | $4,264 |
| 2017 | $386 +5.1% | $4,264 +5% |
| 2016 | $368 | $4,060 |
| 2015 | $368 +87.1% | $4,060 -6.1% |
| 2014 | $196 -58.1% | $4,322 |
| 2013 | $469 -19.1% | $4,322 -15.5% |
| 2012 | $579 | $5,116 |
| 2011 | $579 +3% | $5,116 -17% |
| 2010 | $562 -10% | $6,164 -0.1% |
| 2009 | $624 -1.8% | $6,170 -8.6% |
| 2008 | $636 +0.9% | $6,750 |
| 2007 | $630 +4.5% | $6,750 +4.8% |
| 2006 | $603 +7.3% | $6,440 +12.2% |
| 2005 | $562 +1.4% | $5,740 |
| 2004 | $554 +0.5% | $5,740 -1% |
| 2003 | $551 +10.8% | $5,800 -0.2% |
| 2002 | $498 +9.7% | $5,810 +1.8% |
| 2001 | $453 | $5,710 |
Find assessor info on the county website
Monthly payment
Est. payment
Payment breakdown
Explore the cost of this home by adjusting the details. Changes won't be saved.Climate risks
Neighborhood: East Side
Nearby schools
Schools provided by the listing agent
- District: 60
Source: PAR. This data may not be complete. We recommend contacting the local school district to confirm school assignments for this home.

Similar homes
- $149,0002 bd1 ba1.1k sqft1835 E 2nd St, Pueblo, CO 81001For Sale
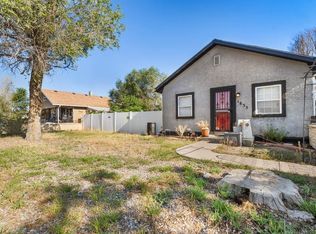 MLS ID #241528, Brooke Jones, RE/MAX Of Pueblo Inc. PAR
 - $184,9002 bd1 ba942 sqft1419 E 3rd St, Pueblo, CO 81001For Sale
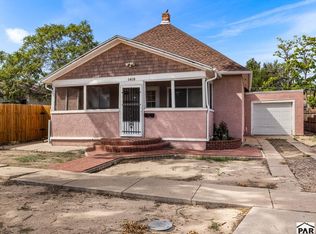 MLS ID #241964, Raeann Herrick, EXIT Realty DTC, Cherry Ck, P.P. PAR
 - $141,0002 bd1 ba1.1k sqft1109 N La Crosse Ave, Pueblo, CO 81001For Sale
 MLS ID #241803, Ryan Marquez, BH&G-Kenney and Company. PAR
 - $175,0003 bd1 ba1.3k sqft1311 E 12th St, Pueblo, CO 81001For Sale
 MLS ID #240947, The Onyx Group, Keller Williams Performance Realty. PAR
