Welcome to your new home- where affordability meets move in ready convenience! This charming 3 bedroom 1 bathroom rancher offers a spacious layout design for comfortable living. Enjoy the storage and parking space in the one car garage. Large windows offer natural sunlight, creating a warm and inviting atmosphere during the day. Unwind on the front porch in the evenings on the front porch. You will have easy access to outdoor recreation with the park across the street. Schedule your showing today!
Under contract still showing
$175,000
1311 E 12th St, Pueblo, CO 81001
3beds
1,392sqft
:
Get pre-qualified$1,159/mo
Single Family Residence
Built in 1914
6,011 Square Feet Lot
$-- Zestimate®
$126/sqft
$-- HOA
What's special
Warm and inviting atmosphereFront porchOne car garage
- 29 days |
- 620 |
- 59 |
Likely to sell faster than
Zillow last checked:
Listing updated:
Listed by:
The Onyx Group 719-501-1557,
Keller Williams Performance Realty
Source: PAR,MLS#: 240947
Facts & features
Interior
Bedrooms & bathrooms
- Bedrooms: 3
- Bathrooms: 1
- Full bathrooms: 1
- Main level bedrooms: 3
Primary bedroom
- Level: Main
- Area: 101.61
- Dimensions: 9.83 x 10.33
Bedroom 2
- Level: Main
- Area: 101.61
- Dimensions: 9.83 x 10.33
Bedroom 3
- Level: Main
- Area: 78.36
- Dimensions: 7.58 x 10.33
Kitchen
- Level: Main
- Area: 100.04
- Dimensions: 8.17 x 12.25
Living room
- Level: Main
- Area: 299.1
- Dimensions: 24.42 x 12.25
Features
- New Paint, Ceiling Fan(s), Hard Surface Counter Top
- Flooring: New Floor Coverings, Hardwood, Tile
- Windows: Window Coverings
- Basement: Crawl Space,Outside Entrance Only
- Has fireplace: No
Interior area
- Total structure area: 1,392
- Total interior livable area: 1,392 sqft
Video & virtual tour
Property
Parking
- Total spaces: 1
- Parking features: 1 Car Garage Attached
- Attached garage spaces: 1
Features
- Patio & porch: Porch-Covered-Front, Patio-Covered-Rear
- Exterior features: Garden Area-Rear
- Fencing: Metal Fence-Front,Metal Fence-Rear,Wood Fence-Rear
Lot
- Size: 6,011 Square Feet
- Dimensions: 50 x 120
- Features: Lawn-Front, Lawn-Rear, Trees-Front, Trees-Rear
Details
- Additional structures: Shed(s)
- Parcel number: 0429306015
- Zoning: R20
- Special conditions: Standard
Construction
Type & style
- Home type: SingleFamily
- Architectural style: Ranch
- Property subtype: Single Family Residence
Condition
- Year built: 1914
Community & HOA
Community
- Security: Smoke Detector/CO
- Subdivision: Eastside
Location
- Region: Pueblo
Financial & listing details
- Price per square foot: $126/sqft
- Tax assessed value: $182,061
- Annual tax amount: $1,133
- Date on market: 7/2/2026
- Road surface type: Paved
Estimated market value
Not available
Estimated sales range
Not available
Not available
Price history
| Date | Event | Price |
|---|---|---|
| 7/16/2026 | Contingent | $175,000$126/sqft |
Source:  PAR #240947 Report a problem PAR #240947 Report a problem | ||
| 7/2/2026 | Listed for sale | $175,000+59.1%$126/sqft |
Source: PAR #240947 Report a problem | ||
| 4/19/2025 | Listing removed | $1,500$1/sqft |
Source: Zillow Rentals Report a problem | ||
| 4/10/2025 | Listed for rent | $1,500$1/sqft |
Source: Zillow Rentals Report a problem | ||
| 6/25/2023 | Listing removed | -- |
Source: Zillow Rentals Report a problem | ||
| 6/17/2023 | Price change | $1,500-6.3%$1/sqft |
Source: Zillow Rentals Report a problem | ||
| 6/16/2023 | Listed for rent | $1,600$1/sqft |
Source: Zillow Rentals Report a problem | ||
| 12/23/2021 | Sold | $110,000-24.1%$79/sqft |
Source: PAR #196925 Report a problem | ||
| 11/22/2021 | Price change | $145,000-3.9%$104/sqft |
Source: PAR #196925 Report a problem | ||
| 10/27/2021 | Listed for sale | $150,900$108/sqft |
Source: PAR #196925 Report a problem | ||
| 10/17/2021 | Listing removed | -- |
Source: PAR #196925 Report a problem | ||
| 10/12/2021 | Listed for sale | $150,900+34.7%$108/sqft |
Source: PAR #196925 Report a problem | ||
| 4/1/2019 | Listing removed | $112,000$80/sqft |
Source: Resident Realty #176521 Report a problem | ||
| 12/1/2018 | Price change | $112,000-5.9%$80/sqft |
Source: Resident Realty #176521 Report a problem | ||
| 11/2/2018 | Price change | $119,000+9.2%$85/sqft |
Source: Resident Realty #176521 Report a problem | ||
| 10/30/2018 | Price change | $109,000-8.4%$78/sqft |
Source: Resident Realty #176521 Report a problem | ||
| 10/19/2018 | Listed for sale | $119,000+201.3%$85/sqft |
Source: Resident Realty #176521 Report a problem | ||
| 1/8/2014 | Listing removed | $39,500$28/sqft |
Source: RE/MAX ASSOCIATES #147950 Report a problem | ||
| 12/20/2013 | Listed for sale | $39,500$28/sqft |
Source: RE/MAX ASSOCIATES #147950 Report a problem | ||
| 11/20/2013 | Listing removed | $39,500$28/sqft |
Source: RE/MAX ASSOCIATES #147950 Report a problem | ||
| 10/24/2013 | Listed for sale | $39,500-12%$28/sqft |
Source: RE/MAX ASSOCIATES #147950 Report a problem | ||
| 7/8/2011 | Listing removed | $44,900+32.1%$32/sqft |
Source: Partners Real Estate #133165 Report a problem | ||
| 9/4/2010 | Listing removed | $34,000$24/sqft |
Source: Systems Engineering, Inc. #129848 Report a problem | ||
| 8/27/2010 | Price change | $34,000-5.6%$24/sqft |
Source: Systems Engineering, Inc. #129848 Report a problem | ||
| 8/1/2010 | Price change | $36,000-7.7%$26/sqft |
Source: Systems Engineering, Inc. #129848 Report a problem | ||
| 7/15/2010 | Listed for sale | $39,000$28/sqft |
Source: Systems Engineering, Inc. #129848 Report a problem | ||
Public tax history
| Year | Property taxes | Tax assessment |
|---|---|---|
| 2025 | $843 -1.2% | $11,380 -9% |
| 2024 | $853 +6.6% | $12,510 -0.9% |
| 2023 | $800 -3.1% | $12,620 +53.5% |
| 2022 | $826 +68.3% | $8,220 -2.7% |
| 2021 | $490 +0.1% | $8,450 +70.9% |
| 2020 | $490 +39.4% | $4,943 +27.5% |
| 2018 | $351 | $3,878 |
| 2017 | $351 +115.1% | $3,878 +7.4% |
| 2016 | $163 | $3,610 |
| 2015 | $163 -6.1% | $3,610 -5.7% |
| 2014 | $174 -58.7% | $3,829 |
| 2013 | $421 -20% | $3,829 -16.8% |
| 2012 | $527 | $4,600 |
| 2011 | $527 +3% | $4,600 -17.9% |
| 2010 | $511 -10.6% | $5,604 -0.1% |
| 2009 | $572 -1.8% | $5,610 -9.2% |
| 2008 | $582 +1.2% | $6,180 |
| 2007 | $575 +4.5% | $6,180 +5.1% |
| 2006 | $550 +7.1% | $5,880 +12% |
| 2005 | $514 +1.4% | $5,250 |
| 2004 | $507 -10% | $5,250 -0.9% |
| 2003 | $563 +10.8% | $5,300 -10.6% |
| 2002 | $508 +11.2% | $5,930 +1.7% |
| 2001 | $457 | $5,830 |
Find assessor info on the county website
Monthly payment
Est. payment
Payment breakdown
Explore the cost of this home by adjusting the details. Changes won't be saved.Climate risks
Neighborhood: East Side
Nearby schools
GreatSchools rating
- 3/10Park View Elementary SchoolGrades: PK-5Distance: 0.2 mi
- 2/10Risley International Academy of InnovationGrades: 6-8Distance: 0.2 mi
- 3/10East High SchoolGrades: 9-12Distance: 0.9 mi
Schools provided by the listing agent
- District: 60
Source: PAR. This data may not be complete. We recommend contacting the local school district to confirm school assignments for this home.
- $154,3002 bd1 ba1k sqft1305 E 12th St, Pueblo, CO 81001Off Market
- $117,2002 bd1 ba892 sqft1315 E 12th St, Pueblo, CO 81001Off Market
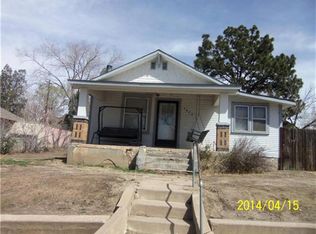
- $223,7003 bd1 ba1.7k sqft1301 E 12th St, Pueblo, CO 81001Off Market

- $188,0003 bd1 ba1.6k sqft1208 N La Crosse Ave, Pueblo, CO 81001Off Market
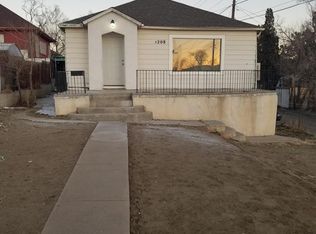
- $169,5005 bd2 ba1.6k sqft1304 E 13th St, Pueblo, CO 81001Off Market
- $141,3002 bd1 ba1.1k sqft1321 E 12th St, Pueblo, CO 81001Off Market
- $82,8002 bd1 ba741 sqft1308 E 13th St, Pueblo, CO 81001Off Market
- $119,3002 bd1 ba1k sqft1312 E 13th St, Pueblo, CO 81001Off Market
A local agent can set up tours, give advice and negotiate with sellers.
Similar homes
- $175,9002 bd1 ba1.7k sqft815 N Norwood Ave, Pueblo, CO 81001For Sale

 MLS ID #5756746, Natalie Olmsted ABR SRES , Olmsted Realty. elevateMLS
 - $180,0003 bd2 ba793 sqft618 E 8th St, Pueblo, CO 81001For Sale
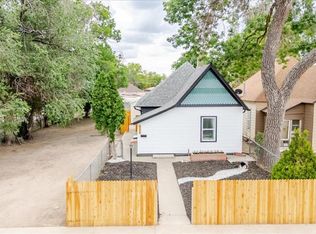 MLS ID #240225, Chris Pasternak, Pasternak Properties. PAR
 - $179,9003 bd1 ba1.1k sqft1118 Pine St, Pueblo, CO 81004For Sale
 MLS ID #241475, Chris Pasternak, Pasternak Properties. PAR
 - $195,0003 bd1 ba1.3k sqft1302 E 10th St, Pueblo, CO 81001For Sale
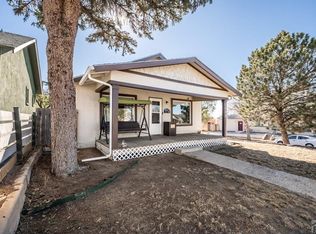 MLS ID #239608, The Onyx Group, Keller Williams Performance Realty. PAR
 - $185,0002 bd1 ba936 sqft608 E 10th St, Pueblo, CO 81001For SaleMLS ID #241076, Melissa Harrold, Real Broker, LLC DBA REAL. PAR
- $177,9003 bd1 ba1k sqft829 E 3rd St, Pueblo, CO 81001For SaleMLS ID #231029, Jami Baker Orr Team, Keller Williams Performance Realty. PAR
- $188,0003 bd1 ba1.6k sqft1108 E 3rd St, Pueblo, CO 81001For SaleMLS ID #239355, Elizabeth Bailey, RE/MAX Of Pueblo Inc. PAR
- $214,9003 bd1 ba1.2k sqft2008 E 13th St, Pueblo, CO 81001For SaleMLS ID #241416, Leanne Whitman, RE/MAX Associates. PAR
- $169,9994 bd1 ba1k sqft605 W 8th St, Pueblo, CO 81003For SaleMLS ID #240450, Gayla Bustos, Real Broker, LLC DBA REAL. PAR
- $179,9003 bd1 ba1.4k sqft1226 Bohmen Ave, Pueblo, CO 81006For SaleMLS ID #241091, Melanie Magee, RE/MAX Associates. PAR
- $235,0003 bd1 ba1k sqft1530 N Norwood Ave, Pueblo, CO 81001For SaleMLS ID #241359, Jami Baker Orr Team, Keller Williams Performance Realty. PAR
- $199,0003 bd1 ba906 sqft1018 E Ash St, Pueblo, CO 81001For SaleMLS ID #239113, Brandon A. Smith, Elite Home Sales & Property Management. PAR
- $184,9992 bd2 ba1.1k sqft1017 West St, Pueblo, CO 81003For SaleMLS ID #240658, Gayla Bustos, Real Broker, LLC DBA REAL. PAR
- $210,0002 bd1 ba726 sqft1213 E 13th St, Pueblo, CO 81001For SaleMLS ID #239603, Jami Baker Orr Team, Keller Williams Performance Realty. PAR
- $174,5002 bd1 ba1k sqft1436 Cedar St, Pueblo, CO 81004For SaleMLS ID #240507, Ravin Ogaz-Gallegos, HomeSmart Preferred Realty. PAR
- $225,0003 bd1 ba1.4k sqft2306 Cortez Rd, Pueblo, CO 81003For SaleMLS ID #241429, Team Gary Miller, RE/MAX Of Pueblo Inc. PAR
- $184,9003 bd1 ba936 sqft1715 W 16th St, Pueblo, CO 81003For SaleMLS ID #240391, Chris Pasternak, Pasternak Properties. PAR
- $184,9993 bd1 ba919 sqft1021 West St, Pueblo, CO 81003For SaleMLS ID #235820, Jami Baker Orr Team, Keller Williams Performance Realty. PAR
- $184,0003 bd1 ba1.2k sqft938 E Evans Ave, Pueblo, CO 81004For SaleMLS ID #235105, Ramona Williams, eXp Realty, LLC. PAR
- $184,9002 bd2 ba1k sqft1219 Pine St, Pueblo, CO 81004For SaleMLS ID #240931, Robin Krueger, REMAX PROPERTIES. PAR
