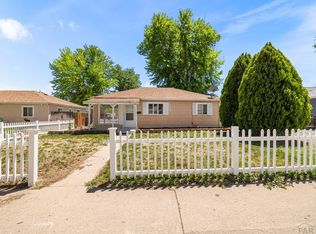
This delightful 3-bedroom, 1-bath home captures the perfect mix of warmth, character, and comfort. With 1,266 square feet of inviting living space, it's easy to imagine settling in and making it your own. Step inside and you'll find a bright, welcoming atmosphere with plenty of room to relax or entertain. The kitchen is well-appointed with everything you need—stove, oven, refrigerator, dishwasher, washer, and dryer—all included for everyday convenience. Outside, the spacious backyard is your personal getaway. Whether you're tending to a garden, hosting weekend barbecues, or watching the sunset, there's plenty of space to enjoy. The backyard shed adds extra storage and flexibility for hobbies, tools, or outdoor gear. Ideally located just minutes from Downtown Pueblo, you're close to shopping, dining, and entertainment. Quick access to I-25 makes commuting simple—only about five minutes to Pueblo Community College, under ten minutes to UCHealth Parkview Medical Center and CSU Pueblo, and roughly forty minutes to Fort Carson. Full of charm and practicality, this home offers an easygoing Pueblo lifestyle—ready for your next chapter to begin.
Active
Price cut: $5.9K (7/18)
$184,000
938 E Evans Ave, Pueblo, CO 81004
3beds
1,266sqft
:
Get pre-qualified$1,218/mo
Single Family Residence
Built in 1900
4,007 Square Feet Lot
$180,800 Zestimate®
$145/sqft
$-- HOA
What's special
Bright welcoming atmosphereSpacious backyardPersonal getaway
- 299 days |
- 357 |
- 38 |
Zillow last checked:
Listing updated:
Listed by:
Ramona Williams 719-244-2333,
eXp Realty, LLC
Source: PAR,MLS#: 235105
Facts & features
Interior
Bedrooms & bathrooms
- Bedrooms: 3
- Bathrooms: 1
- Full bathrooms: 1
- Main level bedrooms: 3
Primary bedroom
- Level: Main
- Area: 154
- Dimensions: 14 x 11
Bedroom 2
- Level: Main
- Area: 99
- Dimensions: 11 x 9
Bedroom 3
- Level: Main
- Area: 99
- Dimensions: 11 x 9
Dining room
- Level: Main
- Area: 154
- Dimensions: 14 x 11
Kitchen
- Level: Main
- Area: 110
- Dimensions: 11 x 10
Living room
- Level: Main
- Area: 154
- Dimensions: 14 x 11
Features
- Flooring: Hardwood
- Basement: Storage Only/Cellar
- Has fireplace: No
Interior area
- Total structure area: 1,266
- Total interior livable area: 1,266 sqft
Video & virtual tour
Property
Parking
- Parking features: No Garage
Features
- Levels: One and One Half
- Stories: 1.5
- Patio & porch: Porch-Covered-Front
- Exterior features: Garden Area-Rear
- Fencing: Metal Fence-Rear
Lot
- Size: 4,007 Square Feet
- Dimensions: 33 x 122
Details
- Additional structures: Shed(s)
- Parcel number: 1501405011
- Zoning: R-4
- Special conditions: Standard
Construction
Type & style
- Home type: SingleFamily
- Property subtype: Single Family Residence
Condition
- Year built: 1900
Community & HOA
Community
- Subdivision: Central High School
Location
- Region: Pueblo
Financial & listing details
- Price per square foot: $145/sqft
- Tax assessed value: $195,647
- Annual tax amount: $877
- Date on market: 10/10/2025
Estimated market value
$180,800
$172,000 - $190,000
$1,579/mo
Price history
| Date | Event | Price |
|---|---|---|
| 7/18/2026 | Price change | $184,000-3.1%$145/sqft |
Source:  PAR #235105 Report a problem PAR #235105 Report a problem | ||
| 5/19/2026 | Price change | $189,900-1.6%$150/sqft |
Source:  elevateMLS #5460395 Report a problem elevateMLS #5460395 Report a problem | ||
| 3/31/2026 | Price change | $193,000-3.5%$152/sqft |
Source: elevateMLS #5460395 Report a problem | ||
| 1/29/2026 | Price change | $199,999-4.3%$158/sqft |
Source: elevateMLS #5460395 Report a problem | ||
| 10/10/2025 | Listed for sale | $209,000+2%$165/sqft |
Source: elevateMLS #5460395 Report a problem | ||
| 8/9/2025 | Listing removed | $1,550$1/sqft |
Source: Zillow Rentals Report a problem | ||
| 6/18/2025 | Price change | $1,550-6.1%$1/sqft |
Source: Zillow Rentals Report a problem | ||
| 3/25/2025 | Listed for rent | $1,650$1/sqft |
Source: Zillow Rentals Report a problem | ||
| 3/25/2025 | Listing removed | $1,650$1/sqft |
Source: Zillow Rentals Report a problem | ||
| 2/25/2025 | Listed for rent | $1,650$1/sqft |
Source: Zillow Rentals Report a problem | ||
| 10/2/2022 | Listing removed | -- |
Source: Zillow Rental Manager Report a problem | ||
| 9/16/2022 | Price change | $1,650-2.9%$1/sqft |
Source: Zillow Rental Manager Report a problem | ||
| 8/20/2022 | Listed for rent | $1,700$1/sqft |
Source: Zillow Rental Manager Report a problem | ||
| 5/11/2022 | Sold | $205,000+17.2%$162/sqft |
Source: PAR #200570 Report a problem | ||
| 4/23/2022 | Listed for sale | $174,900-7.9%$138/sqft |
Source: PAR #200570 Report a problem | ||
| 4/21/2022 | Listing removed | -- |
Source: Owner Report a problem | ||
| 4/20/2022 | Listed for sale | $190,000+137.5%$150/sqft |
Source: Owner Report a problem | ||
| 8/15/2016 | Listing removed | $80,000$63/sqft |
Source: Rocky Mountain Realty #162356 Report a problem | ||
| 7/8/2016 | Listed for sale | $80,000+70.2%$63/sqft |
Source: Rocky Mountain Realty #162356 Report a problem | ||
| 9/27/2013 | Sold | $47,000-34.7%$37/sqft |
Source: PAR #146260 Report a problem | ||
| 7/28/2010 | Sold | $72,000-3.9%$57/sqft |
Source: Public Record Report a problem | ||
| 5/30/2010 | Listed for sale | $74,900+232.9%$59/sqft |
Source: Systems Engineering, Inc. #129758 Report a problem | ||
| 2/23/2010 | Sold | $22,500+40.6%$18/sqft |
Source: Public Record Report a problem | ||
| 12/22/2009 | Sold | $16,000$13/sqft |
Source: Public Record Report a problem | ||
Public tax history
| Year | Property taxes | Tax assessment |
|---|---|---|
| 2025 | $852 -1.2% | $12,230 -2.9% |
| 2024 | $862 -0.1% | $12,600 -0.9% |
| 2023 | $863 -3.2% | $12,710 +43.5% |
| 2022 | $891 +65.6% | $8,860 -2.9% |
| 2021 | $538 +0% | $9,120 +68% |
| 2020 | $538 +30.8% | $5,427 +19.6% |
| 2018 | $411 | $4,539 |
| 2017 | $411 +1.4% | $4,539 +1.3% |
| 2016 | $406 | $4,480 |
| 2015 | $406 | $4,480 |
| 2014 | -- | -- |
| 2013 | $306 -40.6% | -- |
| 2012 | $515 | $5,431 |
| 2011 | $515 +3.3% | $5,431 -0.9% |
| 2010 | $498 -6.1% | $5,478 +0.1% |
| 2009 | $531 -1.8% | $5,470 -4.7% |
| 2008 | $540 +3.9% | $5,740 |
| 2007 | $520 +4.5% | $5,740 +7.9% |
| 2006 | $498 +1.6% | $5,320 +6.2% |
| 2005 | $490 +1.4% | $5,010 |
| 2004 | $483 +0.5% | $5,010 -1% |
| 2003 | $481 +10.8% | $5,060 -0.2% |
| 2002 | $434 +4.9% | $5,070 +1.6% |
| 2001 | $414 | $4,990 |
Find assessor info on the county website
Monthly payment
Est. payment
Payment breakdown
Explore the cost of this home by adjusting the details. Changes won't be saved.Climate risks
Neighborhood: Bessemer
Nearby schools
GreatSchools rating
- 3/10Bessemer Elementary SchoolGrades: PK-5Distance: 0.3 mi
- 2/10Pueblo Academy of ArtsGrades: 6-8Distance: 2.4 mi
- 3/10Central High SchoolGrades: 9-12Distance: 0.6 mi
Schools provided by the listing agent
- District: 60-Pueblo
Source: PAR. This data may not be complete. We recommend contacting the local school district to confirm school assignments for this home.
- $145,2004 bd1 ba1.1k sqft934 E Evans Ave, Pueblo, CO 81004Off Market
- $142,0003 bd1 ba1.3k sqft940 E Evans Ave, Pueblo, CO 81004Off Market
- $162,4004 bd2 ba1.3k sqft932 E Evans Ave, Pueblo, CO 81004Off Market
- $92,7003 bd1 ba1k sqft944 E Evans Ave, Pueblo, CO 81004Off Market
- $239,9003 bd2 ba1.5k sqft930 E Evans Ave, Pueblo, CO 81004Sold
- $147,3003 bd1 ba1.6k sqft926 E Evans Ave, Pueblo, CO 81004Off Market
- $180,3003 bd2 ba1.1k sqft939 E Evans Ave, Pueblo, CO 81004Off Market
- $170,9693 bd1 ba960 sqft935 E Abriendo Ave, Pueblo, CO 81004Off Market
A local agent can set up tours, give advice and negotiate with sellers.
A local lender can help you make sure your offer is ready when you are.
Similar homes
- $179,9003 bd1 ba1.1k sqft1118 Pine St, Pueblo, CO 81004For Sale
 MLS ID #241475, Chris Pasternak, Pasternak Properties. PAR
 - $184,9002 bd2 ba1k sqft1219 Pine St, Pueblo, CO 81004For Sale
 MLS ID #240931, Robin Krueger, REMAX PROPERTIES. PAR
 - $195,0002 bd1 ba804 sqft715 Veta Ave, Pueblo, CO 81004For Sale
 MLS ID #241529, The Onyx Group, Keller Williams Performance Realty. PAR
 - $174,9003 bd2 ba1.2k sqft2610 Azalea St, Pueblo, CO 81005For Sale
 MLS ID #241542, Jeff Divelbiss, RE/MAX Of Pueblo Inc. PAR
 - $174,5002 bd1 ba1k sqft1436 Cedar St, Pueblo, CO 81004For SaleMLS ID #240507, Ravin Ogaz-Gallegos, HomeSmart Preferred Realty. PAR
- $179,9003 bd1 ba1.4k sqft1226 Bohmen Ave, Pueblo, CO 81006For SaleMLS ID #241091, Melanie Magee, RE/MAX Associates. PAR
- $198,9002 bd1 ba1k sqft106 Ramona Ave, Pueblo, CO 81004For SaleMLS ID #239638, Your Hometown Team, Sorella Real Estate. PAR
- $199,9002 bd1 ba816 sqft607 E Evans Ave, Pueblo, CO 81004For SaleMLS ID #239533, Elizabeth Gladney, RE/MAX Of Pueblo Inc. PAR
- $204,5003 bd1 ba1.1k sqft217 Veta Ave, Pueblo, CO 81004For SaleMLS ID #240618, Donna Phillips, RE/MAX Of Pueblo Inc. PAR
- $184,9992 bd2 ba1.1k sqft1017 West St, Pueblo, CO 81003For SaleMLS ID #240658, Gayla Bustos, Real Broker, LLC DBA REAL. PAR
- $150,0002 bd1 ba816 sqft212 W Summit Ave, Pueblo, CO 81004For SaleMLS ID #240465, Tony Greer, Keller Williams Performance Realty. PAR
- $215,0003 bd1 ba1.2k sqft1134 Palmer Ave, Pueblo, CO 81004For SaleMLS ID #239486, Felicia Beltran, eXp Realty, LLC. PAR
- $170,0001 bd1 ba814 sqft1418 Spruce St, Pueblo, CO 81004For SaleMLS ID #241047, Ali Muno, Cornerstone Real Estate Team. PAR
- $180,0003 bd2 ba793 sqft618 E 8th St, Pueblo, CO 81001For SaleMLS ID #240225, Chris Pasternak, Pasternak Properties. PAR
- $145,0002 bd1 ba1k sqft1229 E Routt Ave, Pueblo, CO 81004For SaleMLS ID #240274, Your Hometown Team, Sorella Real Estate. PAR
- $185,0002 bd1 ba936 sqft608 E 10th St, Pueblo, CO 81001For SaleMLS ID #241076, Melissa Harrold, Real Broker, LLC DBA REAL. PAR
- $184,9003 bd1 ba936 sqft1715 W 16th St, Pueblo, CO 81003For SaleMLS ID #240391, Chris Pasternak, Pasternak Properties. PAR
- $265,0004 bd2 ba1.3k sqft1726 E Evans Ave, Pueblo, CO 81004For SaleMLS ID #240713, Mikaelle Towns, Keller Williams Premier Realty. PAR
- $160,0002 bd1 ba1.2k sqft1233 Taylor Ave, Pueblo, CO 81006For SaleMLS ID #240727, Your Hometown Team, Sorella Real Estate. PAR
- $159,0002 bd1 ba1.1k sqft1835 E 2nd St, Pueblo, CO 81001For SaleMLS ID #241528, Brooke Jones, RE/MAX Of Pueblo Inc. PAR
