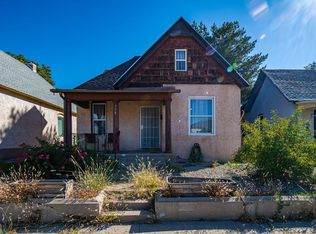
Affordable and move-in ready! This updated two-story home offers 3 bedrooms, 1 bathroom, and approximately 1,108 square feet of living space. Recent improvements include fresh interior and exterior paint, all new flooring, and new windows throughout. The kitchen features ample cabinetry, butcher-block countertops, and brand-new appliances. The living room retains the home's original character with a beautiful wood staircase and decorative wrought-iron railing. Built in 1901, this home blends classic charm with modern updates. Conveniently located near shopping, schools, parks, and everyday amenities.
Active
$179,900
1226 Bohmen Ave, Pueblo, CO 81006
3beds
1,433sqft
:
Get pre-qualified$1,192/mo
Single Family Residence
Built in 1901
3,049 Square Feet Lot
$-- Zestimate®
$126/sqft
$-- HOA
What's special
Butcher-block countertopsKitchen features ample cabinetryUpdated two-story homeBeautiful wood staircaseDecorative wrought-iron railingNew windows throughoutAll new flooring
- 34 days |
- 219 |
- 26 |
Zillow last checked:
Listing updated:
Listed by:
Melanie Magee 719-924-3043,
RE/MAX Associates
Source: PAR,MLS#: 241091
Facts & features
Interior
Bedrooms & bathrooms
- Bedrooms: 3
- Bathrooms: 1
- Full bathrooms: 1
Primary bedroom
- Level: Upper
- Area: 217.44
- Dimensions: 14.4 x 15.1
Bedroom 2
- Level: Upper
- Area: 87.74
- Dimensions: 10.7 x 8.2
Bedroom 3
- Level: Upper
- Area: 97.77
- Dimensions: 8.8 x 11.11
Dining room
- Level: Main
- Area: 98.88
- Dimensions: 8.9 x 11.11
Kitchen
- Level: Main
- Area: 154.02
- Dimensions: 10.2 x 15.1
Living room
- Level: Main
- Area: 213.06
- Dimensions: 14.11 x 15.1
Features
- New Paint
- Flooring: New Floor Coverings
- Basement: None,Storage Only/Cellar
- Has fireplace: No
Interior area
- Total structure area: 1,433
- Total interior livable area: 1,433 sqft
Property
Parking
- Parking features: No Garage
Features
- Levels: Two
- Stories: 2
- Patio & porch: Porch-Covered-Front, Porch-Covered-Rear
- Exterior features: Outdoor Lighting-Front, Outdoor Lighting-Rear
- Fencing: Metal Fence-Rear,Wood Fence-Rear
Lot
- Size: 3,049 Square Feet
- Features: Rock-Front
Details
- Parcel number: 1406325009
- Zoning: R-4
- Special conditions: Standard
Construction
Type & style
- Home type: SingleFamily
- Property subtype: Single Family Residence
Condition
- Year built: 1901
Utilities & green energy
Green energy
- Water conservation: Water-Smart Landscaping
Community & HOA
Community
- Security: Smoke Detector/CO
- Subdivision: Central High School
Location
- Region: Pueblo
Financial & listing details
- Price per square foot: $126/sqft
- Tax assessed value: $145,176
- Annual tax amount: $904
- Date on market: 7/9/2026
- Road surface type: Paved
Estimated market value
Not available
Estimated sales range
Not available
Not available
Price history
| Date | Event | Price |
|---|---|---|
| 7/9/2026 | Listed for sale | $179,900+177.2%$126/sqft |
Source:  PAR #241091 Report a problem PAR #241091 Report a problem | ||
| 3/24/2021 | Listing removed | -- |
Source: Owner Report a problem | ||
| 8/26/2016 | Listing removed | $64,900$45/sqft |
Source: Owner #24070553 Report a problem | ||
| 5/26/2016 | Listed for sale | $64,900+106%$45/sqft |
Source: Owner #24070553 Report a problem | ||
| 12/12/2013 | Sold | $31,500$22/sqft |
Source: PAR #147473 Report a problem | ||
| 11/15/2013 | Price change | $31,500-47.4%$22/sqft |
Source: Muldoon Associates, Inc #737943 Report a problem | ||
| 3/5/2011 | Price change | $59,900-7.7%$42/sqft |
Source: Keller Williams - Pueblo #129254 Report a problem | ||
| 1/7/2011 | Price change | $64,900-7.2%$45/sqft |
Source: Keller Williams - Pueblo #129254 Report a problem | ||
| 11/22/2010 | Price change | $69,900-5.5%$49/sqft |
Source: Keller Williams - Pueblo #129254 Report a problem | ||
| 5/1/2010 | Listed for sale | $74,000+13.8%$52/sqft |
Source: Systems Engineering, Inc. #129254 Report a problem | ||
| 9/29/2006 | Sold | $65,000$45/sqft |
Source: Public Record Report a problem | ||
Public tax history
| Year | Property taxes | Tax assessment |
|---|---|---|
| 2025 | $486 -0.5% | $9,080 +3.8% |
| 2024 | $489 +4.2% | $8,750 -1% |
| 2023 | $469 -3% | $8,840 +83.4% |
| 2022 | $484 +14.9% | $4,820 -2.6% |
| 2021 | $421 -0.1% | $4,950 +16.4% |
| 2020 | $421 +39.3% | $4,253 +27.4% |
| 2018 | $303 | $3,339 |
| 2017 | $303 +4.3% | $3,339 +4.2% |
| 2016 | $290 | $3,205 |
| 2015 | $290 +87.4% | $3,205 -5.9% |
| 2014 | $155 -55% | $3,406 |
| 2013 | $344 -15% | $3,406 -9.3% |
| 2012 | $405 | $3,754 |
| 2011 | $405 +3% | $3,754 -12.8% |
| 2010 | $393 -9.3% | $4,306 -0.1% |
| 2009 | $433 -1.8% | $4,310 -7.9% |
| 2008 | $441 +24.1% | $4,680 |
| 2007 | $355 +4.5% | $4,680 +28.9% |
| 2006 | $340 +21% | $3,630 +26.5% |
| 2005 | $281 +1.4% | $2,870 |
| 2004 | $277 -5.5% | $2,870 -1% |
| 2003 | $293 +10.8% | $2,900 -6.1% |
| 2002 | $265 +3.8% | $3,090 +1.6% |
| 2001 | $255 | $3,040 |
Find assessor info on the county website
Monthly payment
Est. payment
Payment breakdown
Explore the cost of this home by adjusting the details. Changes won't be saved.Climate risks
Neighborhood: Bessemer
Nearby schools
GreatSchools rating
- 3/10Bessemer Elementary SchoolGrades: PK-5Distance: 0.6 mi
- 2/10Risley International Academy of InnovationGrades: 6-8Distance: 2.4 mi
- 3/10Central High SchoolGrades: 9-12Distance: 1.2 mi
Schools provided by the listing agent
- District: 60
Source: PAR. This data may not be complete. We recommend contacting the local school district to confirm school assignments for this home.
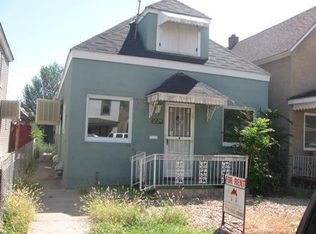
- $138,2002 bd1 ba720 sqft1224 Bohmen Ave, Pueblo, CO 81006Off Market
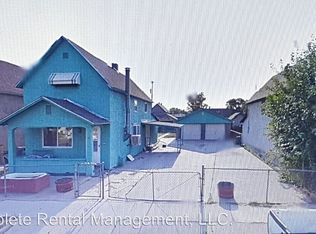
- $134,5003 bd1 ba920 sqft1230 Bohmen Ave, Pueblo, CO 81006Off Market
- $168,6004 bd1 ba1.4k sqft1222 Bohmen Ave, Pueblo, CO 81006Off Market
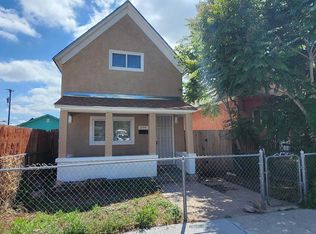
- $190,0003 bd2 ba1.2k sqft1234 Bohmen Ave, Pueblo, CO 81006Sold
- $136,3002 bd2 ba656 sqft1218 Bohmen Ave, Pueblo, CO 81006Off Market
- $88,1002 bd1 ba736 sqft1236 Bohmen Ave, Pueblo, CO 81006Off Market
- $104,0003 bd1 ba1.1k sqft1216 Bohmen Ave, Pueblo, CO 81006Off Market
- $90,1003 bd1 ba1k sqft1227 Bohmen Ave, Pueblo, CO 81006Off Market
A local agent can set up tours, give advice and negotiate with sellers.
Similar homes
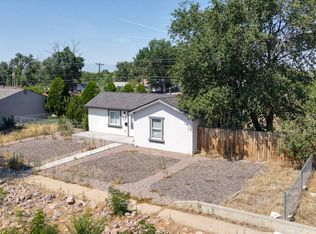
- $188,5003 bd2 ba1.1k sqft2831 Denver Blvd, Pueblo, CO 81003For Sale
 MLS ID #11933213, Barbara A Schlinker, Your Home Sold Guaranteed Realty - Barb Has The Buyers Team. My State MLS
 - $175,9003 bd1 ba1.1k sqft1118 Pine St, Pueblo, CO 81004For Sale
 MLS ID #241475, Chris Pasternak, Pasternak Properties. PAR
 - $160,0002 bd1 ba1.2k sqft1233 Taylor Ave, Pueblo, CO 81006For Sale
 MLS ID #240727, Your Hometown Team, Sorella Real Estate. PAR
 - $184,0003 bd1 ba1.2k sqft938 E Evans Ave, Pueblo, CO 81004For Sale
 MLS ID #235105, Ramona Williams, eXp Realty, LLC. PAR
 - $174,9003 bd2 ba1.2k sqft2610 Azalea St, Pueblo, CO 81005For SaleMLS ID #241542, Jeff Divelbiss, RE/MAX Of Pueblo Inc. PAR
- $184,9002 bd2 ba1k sqft1219 Pine St, Pueblo, CO 81004For SaleMLS ID #240931, Robin Krueger, REMAX PROPERTIES. PAR
- $174,5002 bd1 ba1k sqft1436 Cedar St, Pueblo, CO 81004For SaleMLS ID #240507, Ravin Ogaz-Gallegos, HomeSmart Preferred Realty. PAR
- $175,0003 bd1 ba1.3k sqft1311 E 12th St, Pueblo, CO 81001For SaleMLS ID #240947, The Onyx Group, Keller Williams Performance Realty. PAR
- $185,0003 bd1 ba912 sqft2121 W 11th St, Pueblo, CO 81003For SaleMLS ID #241620, Jami Baker Orr Team, Keller Williams Performance Realty. PAR
- $180,0003 bd2 ba793 sqft618 E 8th St, Pueblo, CO 81001For SaleMLS ID #240225, Chris Pasternak, Pasternak Properties. PAR
- $184,9992 bd2 ba1.1k sqft1017 West St, Pueblo, CO 81003For SaleMLS ID #240658, Gayla Bustos, Real Broker, LLC DBA REAL. PAR
- $177,9003 bd1 ba1k sqft829 E 3rd St, Pueblo, CO 81001For SaleMLS ID #231029, Jami Baker Orr Team, Keller Williams Performance Realty. PAR
- $184,9003 bd1 ba936 sqft1715 W 16th St, Pueblo, CO 81003For SaleMLS ID #240391, Chris Pasternak, Pasternak Properties. PAR
- $169,9003 bd2 ba1.4k sqft1111 E 6th St, Pueblo, CO 81001For SaleMLS ID #240503, Donna Austin,, RE/MAX Of Pueblo Inc. PAR
- $169,9994 bd1 ba1k sqft605 W 8th St, Pueblo, CO 81003For SaleMLS ID #240450, Gayla Bustos, Real Broker, LLC DBA REAL. PAR
- $185,0002 bd1 ba936 sqft608 E 10th St, Pueblo, CO 81001For SaleMLS ID #241076, Melissa Harrold, Real Broker, LLC DBA REAL. PAR
- $189,9002 bd1 ba864 sqft1130 Elm St, Pueblo, CO 81004For SaleMLS ID #240023, Michelle Long, RE/MAX Associates. PAR
- $196,0003 bd1 ba1.1k sqft161 Baxter Rd, Pueblo, CO 81006For SaleMLS ID #241505, The Blickenstaff Group, Keller Williams Performance Realty. PAR
- $159,0002 bd1 ba1.1k sqft1835 E 2nd St, Pueblo, CO 81001For SaleMLS ID #241528, Brooke Jones, RE/MAX Of Pueblo Inc. PAR
- $210,0003 bd2 ba2k sqft648 Jackson St, Pueblo, CO 81004For SaleMLS ID #241602, Team Gary Miller, RE/MAX Of Pueblo Inc. PAR
