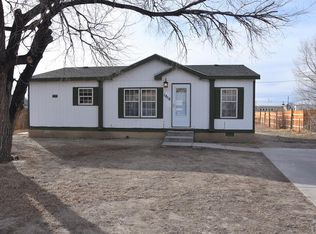
Move-in ready ranch-style home with numerous updates throughout! The remodeled kitchen features updated cabinetry, stainless steel appliances, a stainless sink, and a convenient pass-through opening to the dining area that can also serve as a breakfast bar. Attractive luxury vinyl plank flooring, modern light fixtures, fresh paint, and vinyl double-pane windows create a clean, contemporary feel. The updated bathroom offers a newer vanity, sink, and tiled tub/shower surround. A spacious rear mudroom provides flexible space for a home office, hobby room, play area, or additional storage. All-electric utilities offer an excellent opportunity for future solar installation. Conveniently located near schools, parks, shopping, and downtown Pueblo amenities.
Active
Price cut: $4.9K (9/20)
$180,000
1715 W 16th St, Pueblo, CO 81003
3beds
936sqft
Single Family Residence
Built in 1900
3,789 Square Feet Lot
$-- Zestimate®
$192/sqft
$-- HOA
What's special
Modern light fixturesFresh paintStainless steel appliancesStainless sinkUpdated bathroomSpacious rear mudroomRemodeled kitchen
- 120 days
- 143
- 18
Zillow last checked:
Listing updated:
Listed by:
Chris Pasternak 719-717-0321,
Pasternak Properties
Source: PAR,MLS#: 240391
Facts & features
Interior
Bedrooms & bathrooms
- Bedrooms: 3
- Bathrooms: 1
- Full bathrooms: 1
- Main level bedrooms: 3
Primary bedroom
- Level: Main
- Area: 143
- Dimensions: 13 x 11
Bedroom 2
- Level: Main
- Area: 66
- Dimensions: 6 x 11
Bedroom 3
- Level: Main
- Area: 88
- Dimensions: 8 x 11
Dining room
- Level: Main
- Area: 104
- Dimensions: 8 x 13
Kitchen
- Level: Main
- Area: 143
- Dimensions: 11 x 13
Living room
- Level: Main
- Area: 195
- Dimensions: 15 x 13
Features
- Ceiling Fan(s)
- Basement: None
- Has fireplace: No
Interior area
- Total structure area: 936
- Total interior livable area: 936 sqft
Video & virtual tour
Property
Parking
- Parking features: No Garage
Features
- Patio & porch: Deck-Covered-Front
- Exterior features: Outdoor Lighting-Front
Lot
- Size: 3,789 Square Feet
- Dimensions: 32 x 119
- Features: Corner Lot, Trees-Front
Details
- Parcel number: 526242002
- Zoning: R-2
- Special conditions: Standard
Construction
Type & style
- Home type: SingleFamily
- Architectural style: Ranch
- Property subtype: Single Family Residence
Condition
- Year built: 1900
Community & HOA
Community
- Security: Smoke Detector/CO
- Subdivision: Westside
Location
- Region: Pueblo
Financial & listing details
- Price per square foot: $192/sqft
- Tax assessed value: $14,000
- Annual tax amount: $1,128
- Date on market: 6/22/2026
- Road surface type: Paved
Estimated market value
Not available
Estimated sales range
Not available
Not available
Price history
| Date | Event | Price |
|---|---|---|
| 9/20/2026 | Price change | $180,000-2.7%$192/sqft |
Source:  PAR #240391 Report a problem PAR #240391 Report a problem | ||
| 7/8/2026 | Price change | $184,900-0.1%$198/sqft |
Source: PAR #240391 Report a problem | ||
| 6/22/2026 | Listed for sale | $185,000$198/sqft |
Source: PAR #240391 Report a problem | ||
| 6/10/2026 | Listing removed | $185,000$198/sqft |
Source: PAR #240391 Report a problem | ||
| 6/4/2026 | Listed for sale | $185,000-11.9%$198/sqft |
Source: PAR #240391 Report a problem | ||
| 1/11/2024 | Listing removed | $210,000$224/sqft |
Source: PAR #219232 Report a problem | ||
| 12/18/2023 | Price change | $210,000-4.5%$224/sqft |
Source: PAR #219232 Report a problem | ||
| 12/7/2023 | Listed for sale | $220,000+0%$235/sqft |
Source: PAR #219232 Report a problem | ||
| 5/1/2023 | Listing removed | $219,900$235/sqft |
Source: PAR #206698 Report a problem | ||
| 11/1/2022 | Listing removed | -- |
Source: PAR #206698 Report a problem | ||
| 10/22/2022 | Listed for sale | $219,900$235/sqft |
Source: PAR #206698 Report a problem | ||
Public tax history
| Year | Property taxes | Tax assessment |
|---|---|---|
| 2024 | -- | $950 -91.4% |
| 2023 | $574 -3.1% | $11,020 +86.8% |
| 2022 | $593 +47% | $5,900 -2.8% |
| 2021 | $403 +0.1% | $6,067 +49.2% |
| 2020 | $403 +39.1% | $4,066 +27.1% |
| 2018 | $290 | $3,198 |
| 2017 | $290 +120.1% | $3,198 +8% |
| 2016 | $132 | $2,960 |
| 2015 | $132 -0.2% | $2,960 +3.4% |
| 2014 | $132 -24.6% | $2,864 |
| 2013 | $175 -58.5% | $2,864 -24% |
| 2012 | $422 | $3,770 |
| 2011 | $422 +3.2% | $3,770 -16.1% |
| 2010 | $409 -1% | $4,491 +0% |
| 2009 | $413 -1.8% | $4,490 +0.4% |
| 2008 | $421 +7.3% | $4,470 |
| 2007 | $392 +4.5% | $4,470 +11.5% |
| 2006 | $375 +3.9% | $4,010 +8.7% |
| 2005 | $361 +1.4% | $3,690 |
| 2004 | $356 +0.6% | $3,690 -1.1% |
| 2003 | $354 +10.8% | $3,730 |
| 2002 | $319 +38.6% | $3,730 +1.6% |
| 2001 | $230 | $3,670 |
Find assessor info on the county website
Monthly payment
Est. payment
Payment breakdown
Explore the cost of this home by adjusting the details. Changes won't be saved.Climate risks
Neighborhood: Hyde Park
Nearby schools
Schools provided by the listing agent
- District: D60
Source: PAR. This data may not be complete. We recommend contacting the local school district to confirm school assignments for this home.
Similar homes
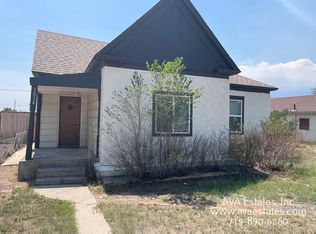
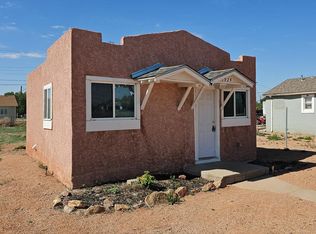
- $185,0002 bd2 ba800 sqft1922-1924 W 22nd St, Pueblo, CO 81003For Sale
 MLS ID #242551, Robert Tibbs, RE/MAX Associates. PAR
 - $184,9993 bd1 ba919 sqft1021 West St, Pueblo, CO 81003For Sale
 MLS ID #235820, Jami Baker Orr Team, Keller Williams Performance Realty. PAR
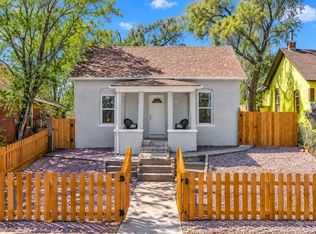
 - $169,9003 bd1 ba1.3k sqft316 E 2nd St, Pueblo, CO 81003For Sale
 MLS ID #241543, Nichole Dennis, Muldoon Associates, Inc. PAR
 - $164,9002 bd2 ba1.1k sqft1017 West St, Pueblo, CO 81003For Sale
 MLS ID #240658, Gayla Bustos, Real Broker, LLC DBA REAL. PAR
