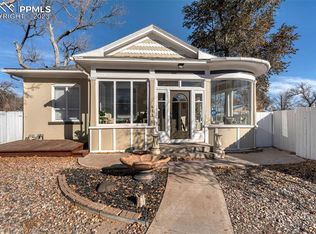
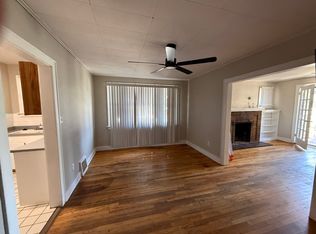
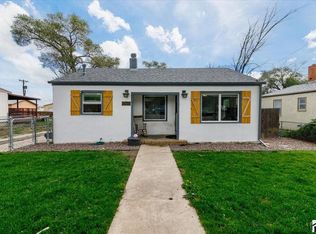
Imagine moving into a home where all the hard work has already been done! With a new roof, furnace, sewer line, windows, kitchen appliances, flooring, paint, and fixtures, this fully renovated 3-bedroom home is truly move-in ready. Step inside to a bright, open layout designed for comfortable everyday living. The spacious living and dining areas flow seamlessly into the beautifully updated kitchen, creating a welcoming space for meals, gatherings, and entertaining. An oversized laundry room adds extra convenience along with valuable storage space. Outside, you'll find an impressive 75-by-179-foot lot with a large fenced backyard. The additional space offers exciting possibilities for a future oversized garage, accessory dwelling unit, workshop, or expanded outdoor living area. RV and boat parking provides even more flexibility for recreational vehicles, trailers, or additional parking. Conveniently located near shopping, dining, parks, schools, and major commuting routes, this home offers the updates buyers want without the renovation projects they don't. Everything is done—move in, unpack, and start enjoying your new home! Virtual tour: https://my.matterport.com/show/?m=3dQ76PVx7Jh&mls=1
Active
Price cut: $5K (9/27)
$229,900
615 W 24th St, Pueblo, CO 81003
3beds
1,146sqft
Single Family Residence
Built in 1904
0.31 Acres Lot
$-- Zestimate®
$201/sqft
$-- HOA
What's special
Large fenced backyardRv and boat parkingOversized laundry roomNew roofBeautifully updated kitchenValuable storage spaceBright open layout
- 90 days
- 390
- 80
Zillow last checked:
Listing updated:
Listed by:
The Onyx Group 719-501-1557,
Keller Williams Performance Realty
Source: PAR,MLS#: 241269
Facts & features
Interior
Bedrooms & bathrooms
- Bedrooms: 3
- Bathrooms: 1
- Full bathrooms: 1
- Main level bedrooms: 3
Primary bedroom
- Level: Main
- Area: 19032
- Dimensions: 122 x 156
Bedroom 2
- Level: Main
- Area: 16541
- Dimensions: 139 x 119
Bedroom 3
- Level: Main
- Area: 15576
- Dimensions: 132 x 118
Dining room
- Level: Main
- Area: 25620
- Dimensions: 140 x 183
Kitchen
- Level: Main
- Area: 16748
- Dimensions: 106 x 158
Living room
- Level: Main
- Area: 32929
- Dimensions: 149 x 221
Features
- New Paint, Ceiling Fan(s)
- Basement: Partial,Unfinished
- Number of fireplaces: 1
Interior area
- Total structure area: 1,146
- Total interior livable area: 1,146 sqft
Video & virtual tour
Property
Parking
- Total spaces: 1
- Parking features: RV Access/Parking, 1 Car Garage Detached
- Garage spaces: 1
Features
- Patio & porch: None
Lot
- Size: 0.31 Acres
- Dimensions: 75 x 179
- Features: Irregular Lot, Rock-Front, Trees-Rear
Details
- Parcel number: 0524421016
- Zoning: R-2
- Special conditions: Standard
Construction
Type & style
- Home type: SingleFamily
- Architectural style: Ranch
- Property subtype: Single Family Residence
Condition
- Year built: 1904
Community & HOA
Community
- Subdivision: Northside/Avenues
Location
- Region: Pueblo
Financial & listing details
- Price per square foot: $201/sqft
- Tax assessed value: $181,701
- Annual tax amount: $1,228
- Date on market: 7/20/2026
- Road surface type: Paved
Estimated market value
Not available
Estimated sales range
Not available
Not available
Price history
| Date | Event | Price |
|---|---|---|
| 9/27/2026 | Price change | $229,900-2.1%$201/sqft |
Source:  PAR #241269 Report a problem PAR #241269 Report a problem | ||
| 8/25/2026 | Price change | $234,900-2.1%$205/sqft |
Source: PAR #241269 Report a problem | ||
| 7/31/2026 | Price change | $239,900-7.7%$209/sqft |
Source: PAR #241269 Report a problem | ||
| 7/20/2026 | Listed for sale | $259,900+21.8%$227/sqft |
Source: PAR #241269 Report a problem | ||
| 4/25/2024 | Sold | $213,330$186/sqft |
Source: Public Record Report a problem | ||
Public tax history
| Year | Property taxes | Tax assessment |
|---|---|---|
| 2026 | $1,107 +16.6% | $12,356 +8.8% |
| 2025 | $949 +97.8% | $11,360 -16.5% |
| 2024 | $480 -46% | $13,610 -1% |
| 2023 | $889 -3.1% | $13,750 +50.6% |
| 2022 | $917 +22.2% | $9,130 -2.8% |
| 2021 | $751 +0% | $9,390 +23.9% |
| 2020 | $751 +172.7% | $7,578 +27.2% |
| 2018 | $275 | $5,957 |
| 2017 | $275 +6.2% | $5,957 +5.4% |
| 2016 | $259 | $5,651 |
| 2015 | $259 +3.3% | $5,651 +3.7% |
| 2014 | $251 -12.4% | $5,449 |
| 2013 | $287 -58.6% | $5,449 -11.7% |
| 2012 | $693 | $6,174 |
| 2011 | $693 +3.1% | $6,174 -16.3% |
| 2010 | $673 +88.3% | $7,374 -0.1% |
| 2009 | $357 -50.9% | $7,380 -4.4% |
| 2008 | $727 -0.4% | $7,720 |
| 2007 | $730 +4.5% | $7,720 +3.5% |
| 2006 | $698 +6.2% | $7,460 +11% |
| 2005 | $658 +1.4% | $6,720 |
| 2004 | $648 -8.9% | $6,720 -1% |
| 2003 | $712 +10.8% | $6,790 -9.5% |
| 2002 | $642 +8.5% | $7,500 +1.8% |
| 2001 | $592 | $7,370 |
Find assessor info on the county website
Monthly payment
Est. payment
Payment breakdown
Explore the cost of this home by adjusting the details. Changes won't be saved.Climate risks
Neighborhood: Country Club
Nearby schools
Schools provided by the listing agent
- District: 60
Source: PAR. This data may not be complete. We recommend contacting the local school district to confirm school assignments for this home.
Similar homes
- $219,9003 bd1 ba1.4k sqft2306 Cortez Rd, Pueblo, CO 81003For Sale
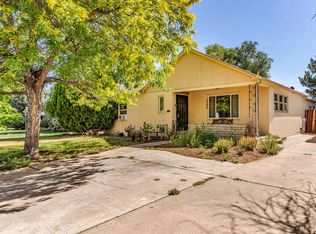 MLS ID #241429, Team Gary Miller, RE/MAX Of Pueblo Inc. PAR
 - $259,9003 bd2 ba1.7k sqft806 W 22nd St, Pueblo, CO 81003For Sale
 MLS ID #240663, Ben Pirraglia, RE/MAX Of Pueblo Inc. PAR
 - $210,0002 bd2 ba1.2k sqft2816 2nd Ave, Pueblo, CO 81003For Sale
 MLS ID #242585, Leah Neumann - Marigold Properties, EXIT Realty DTC, Cherry Ck, P.P. PAR
 - $226,0003 bd1 ba985 sqft2704 Denver Blvd, Pueblo, CO 81003For Sale
 MLS ID #242614, Miranda Hanson, Sorella Real Estate. PAR
