Welcome to this well-maintained single-story home offering the perfect blend of comfort, functionality, and valuable updates! Featuring 3 bedrooms, 1 bathroom, and 1,048 square feet of living space, this home boasts multiple living areas, a dedicated laundry room, and durable luxury vinyl tile flooring throughout. The thoughtfully designed wrap-around kitchen provides generous counter space, abundant cabinetry, and an efficient layout that's ideal for both everyday living and entertaining. A major improvement adds extra peace of mind with the entire sewer line having been replaced. One of the home's standout features is the approximately 800 square feet of additional garage space, including an oversized 2-car garage and an attached workshop, offering endless possibilities for hobbies, storage, projects, or a home workspace. Step outside to enjoy the covered front porch, while the fully fenced backyard features mature apple trees and plenty of room to garden, relax, or entertain. Conveniently located near shopping, dining, schools, and everyday amenities, this property combines comfort, practicality, and exceptional value. Schedule your private showing today!
Active
$235,000
1530 N Norwood Ave, Pueblo, CO 81001
3beds
1,048sqft
Single Family Residence
Built in 1948
8,276 Square Feet Lot
$-- Zestimate®
$224/sqft
$-- HOA
What's special
Mature apple treesAttached workshopFully fenced backyardWell-maintained single-story homeThoughtfully designed wrap-around kitchenCovered front porchDedicated laundry room
- 39 days
- 102
- 13
Zillow last checked:
Listing updated:
Listed by:
Jami Baker Orr Team 719-647-7252,
Keller Williams Performance Realty
Source: PAR,MLS#: 241359
Facts & features
Interior
Bedrooms & bathrooms
- Bedrooms: 3
- Bathrooms: 1
- Full bathrooms: 1
- Main level bedrooms: 3
Primary bedroom
- Level: Main
- Area: 128.26
- Dimensions: 12.1 x 10.6
Bedroom 2
- Level: Main
- Area: 110.11
- Dimensions: 12.1 x 9.1
Bedroom 3
- Level: Main
- Area: 92.34
- Dimensions: 11.4 x 8.1
Dining room
- Level: Main
- Area: 80.34
- Dimensions: 7.8 x 10.3
Kitchen
- Level: Main
- Area: 79.56
- Dimensions: 7.8 x 10.2
Living room
- Level: Main
- Area: 187.7
- Dimensions: 15.5 x 12.11
Features
- Granite Counters
- Basement: Crawl Space
- Has fireplace: No
Interior area
- Total structure area: 1,048
- Total interior livable area: 1,048 sqft
Property
Parking
- Total spaces: 2
- Parking features: 2 Car Garage Detached, Garage Door Opener
- Garage spaces: 2
Features
- Patio & porch: Porch-Covered-Front, Patio-Open-Rear
- Fencing: Metal Fence-Front,Wood Fence-Rear
Lot
- Size: 8,276 Square Feet
- Features: Corner Lot, Trees-Rear
Details
- Parcel number: 0429241001
- Zoning: R-2
- Special conditions: Standard
Construction
Type & style
- Home type: SingleFamily
- Architectural style: Ranch
- Property subtype: Single Family Residence
Condition
- Year built: 1948
Community & HOA
Community
- Security: Smoke Detector/CO
- Subdivision: Eastside
Location
- Region: Pueblo
Financial & listing details
- Price per square foot: $224/sqft
- Tax assessed value: $242,677
- Annual tax amount: $1,510
- Date on market: 7/24/2026
- Road surface type: Paved
Estimated market value
Not available
Estimated sales range
Not available
Not available
Price history
| Date | Event | Price |
|---|---|---|
| 7/24/2026 | Listed for sale | $235,000$224/sqft |
Source:  PAR #241359 Report a problem PAR #241359 Report a problem | ||
| 6/6/2026 | Listing removed | $235,000$224/sqft |
Source:  elevateMLS #2906230 Report a problem elevateMLS #2906230 Report a problem | ||
| 6/1/2026 | Listed for sale | $235,000$224/sqft |
Source: elevateMLS #2906230 Report a problem | ||
| 5/27/2026 | Pending sale | $235,000$224/sqft |
Source: elevateMLS #2906230 Report a problem | ||
| 12/1/2025 | Listed for sale | $235,000-2.1%$224/sqft |
Source: PAR #235878 Report a problem | ||
| 11/19/2025 | Listing removed | $240,000$229/sqft |
Source: elevateMLS #7556508 Report a problem | ||
| 6/26/2025 | Listed for sale | $240,000+4.3%$229/sqft |
Source: PAR #233039 Report a problem | ||
| 5/23/2023 | Sold | $230,000-2.1%$219/sqft |
Source: Public Record Report a problem | ||
| 3/12/2023 | Listed for sale | $235,000-13.3%$224/sqft |
Source: elevateMLS #1621943 Report a problem | ||
| 12/12/2022 | Listing removed | -- |
Source: elevateMLS #1621943 Report a problem | ||
| 12/3/2022 | Price change | $270,900-0.4%$258/sqft |
Source: elevateMLS #1621943 Report a problem | ||
| 11/11/2022 | Price change | $272,000-2.2%$260/sqft |
Source: elevateMLS #1621943 Report a problem | ||
| 10/24/2022 | Price change | $278,000-0.2%$265/sqft |
Source: elevateMLS #1621943 Report a problem | ||
| 10/3/2022 | Price change | $278,500-0.2%$266/sqft |
Source: elevateMLS #1621943 Report a problem | ||
| 9/14/2022 | Price change | $279,000-0.4%$266/sqft |
Source: elevateMLS #1621943 Report a problem | ||
| 8/12/2022 | Listed for sale | $280,000+133.3%$267/sqft |
Source: elevateMLS #1621943 Report a problem | ||
| 3/17/2022 | Sold | $120,000-14.2%$115/sqft |
Source: Public Record Report a problem | ||
| 3/7/2022 | Listed for sale | $139,900$133/sqft |
Source: elevateMLS #6910768 Report a problem | ||
| 2/19/2022 | Listing removed | -- |
Source: elevateMLS #6910768 Report a problem | ||
| 2/17/2022 | Listed for sale | $139,900$133/sqft |
Source: elevateMLS #6910768 Report a problem | ||
Public tax history
| Year | Property taxes | Tax assessment |
|---|---|---|
| 2025 | $737 -1.2% | $15,170 +33.1% |
| 2024 | $746 -13.3% | $11,400 -0.9% |
| 2023 | $861 -3.2% | $11,500 +30.1% |
| 2022 | $889 +37% | $8,840 -2.9% |
| 2021 | $649 0% | $9,100 +39% |
| 2020 | $649 +21.7% | $6,549 +11.3% |
| 2018 | $533 | $5,886 |
| 2017 | $533 +20% | $5,886 +19.9% |
| 2016 | $444 | $4,909 |
| 2015 | $444 -16.4% | $4,909 -16% |
| 2014 | $531 -2.7% | $5,846 |
| 2013 | $546 -11.3% | $5,846 -1.9% |
| 2012 | $615 | $5,960 |
| 2011 | $615 +3.1% | $5,960 -9% |
| 2010 | $597 -15.5% | $6,548 0% |
| 2009 | $707 -1.8% | $6,550 -14.3% |
| 2008 | $719 -8.1% | $7,640 |
| 2007 | $783 +4.5% | $7,640 -4.5% |
| 2006 | $749 +18.6% | $8,000 +24% |
| 2005 | $631 +1.4% | $6,450 |
| 2004 | $622 -9.5% | $6,450 -0.9% |
| 2003 | $688 +10.8% | $6,510 -10.2% |
| 2002 | $621 +9.3% | $7,250 +1.7% |
| 2001 | $568 | $7,130 |
Find assessor info on the county website
Monthly payment
Est. payment
Payment breakdown
Explore the cost of this home by adjusting the details. Changes won't be saved.Climate risks
Neighborhood: East Side
Nearby schools
Schools provided by the listing agent
- District: 60
Source: PAR. This data may not be complete. We recommend contacting the local school district to confirm school assignments for this home.


Similar homes
- $245,0003 bd1 ba1.4k sqft1715 Zuni Rd, Pueblo, CO 81001For Sale
 MLS ID #240337, Donna Phillips, RE/MAX Of Pueblo Inc. PAR
 - $195,0003 bd1 ba1.3k sqft1302 E 10th St, Pueblo, CO 81001For Sale
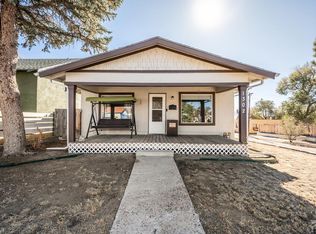 MLS ID #241949, The Onyx Group, Keller Williams Performance Realty. PAR
 - $210,0003 bd2 ba1.1k sqft2804 E 14th St, Pueblo, CO 81001For Sale
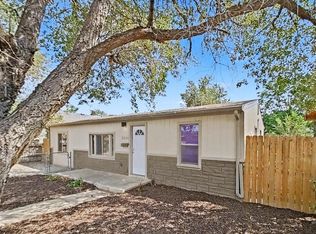 MLS ID #241674, The Grit and Grace Group, Keller Williams Performance Realty. PAR
 - $209,5002 bd1 ba962 sqft18 Dundee Ln, Pueblo, CO 81001For Sale
 MLS ID #237119, The All Star Team, The Saucedo Real Estate Group. PAR
