This charming 3-bedroom, 2-bathroom home is nestled in a quiet neighborhood and features a desired split-bedroom design, offering both privacy and comfort. Inside, the residence boasts hardwood floors throughout, complemented by stylish tile in the kitchen. The kitchen also includes stainless steel appliances. The main bathroom showcases attractive tiling. Outdoor living is a delight with a large wooden porch and stone patio in the private backyard, and a covered front porch with a decorative railing providing welcoming curb appeal. Practical updates include a 3-year-old water heater and a recently serviced swamp cooler. This home is being sold "as is." Schedule a showing today.
Under contract
Price cut: $10K (9/24)
$215,000
2810 7th Ave, Pueblo, CO 81003
3beds
1,080sqft
Single Family Residence
Built in 1949
8,712 Square Feet Lot
$-- Zestimate®
$199/sqft
$-- HOA
What's special
Desired split-bedroom designLarge wooden porchHardwood floors throughoutWelcoming curb appeal
- 241 days
- 240
- 8
Zillow last checked:
Listing updated:
Listed by:
Jami Orr GRI 719-240-8678,
Keller Williams Performance Realty,
Gary Russell 719-215-9796
Source: elevateMLS,MLS#: 2282554
Facts & features
Interior
Bedrooms & bathrooms
- Bedrooms: 3
- Bathrooms: 2
- Full bathrooms: 1
- 3/4 bathrooms: 1
Other
- Level: Main
Heating
- Other, Wall Furnace
Cooling
- Evaporative Cooling
Appliances
- Included: Dishwasher, Microwave, Range, Refrigerator
- Laundry: Main Level
Features
- Flooring: Tile, Wood
- Has basement: No
- Has fireplace: No
- Fireplace features: None
Interior area
- Total structure area: 1,080
- Total interior livable area: 1,080 sqft
- Finished area above ground: 1,080
- Finished area below ground: 0
Video & virtual tour
Property
Parking
- Parking features: No Garage
Lot
- Size: 8,712 Square Feet
- Features: Level
Details
- Parcel number: 0524227009
- Special conditions: Short Sale
Construction
Type & style
- Home type: SingleFamily
- Architectural style: Ranch
- Property subtype: Single Family Residence
Materials
- Brick, Frame
- Foundation: Not Applicable
- Roof: Composite Shingle
Condition
- Existing Home
- New construction: No
- Year built: 1949
Utilities & green energy
- Water: Municipal
- Utilities for property: Electricity Connected
Community & HOA
Location
- Region: Pueblo
Financial & listing details
- Price per square foot: $199/sqft
- Tax assessed value: $253,056
- Annual tax amount: $1,575
- Date on market: 2/20/2026
- Listing terms: Cash,Conventional,FHA,VA Loan
- Electric utility on property: Yes
Estimated market value
Not available
Estimated sales range
Not available
Not available
Price history
| Date | Event | Price |
|---|---|---|
| 10/5/2026 | Contingent | $215,000$199/sqft |
Source:  elevateMLS #2282554 Report a problem elevateMLS #2282554 Report a problem | ||
| 9/24/2026 | Price change | $215,000-4.4%$199/sqft |
Source:  PAR #237166 Report a problem PAR #237166 Report a problem | ||
| 8/10/2026 | Listed for sale | $225,000+7.1%$208/sqft |
Source: PAR #237166 Report a problem | ||
| 5/1/2026 | Contingent | $210,000$194/sqft |
Source: elevateMLS #2282554 Report a problem | ||
| 5/1/2026 | Pending sale | $210,000$194/sqft |
Source: PAR #237166 Report a problem | ||
| 3/16/2026 | Price change | $210,000-3.7%$194/sqft |
Source: PAR #237166 Report a problem | ||
| 3/6/2026 | Price change | $218,000-5.2%$202/sqft |
Source: PAR #237166 Report a problem | ||
| 2/20/2026 | Listed for sale | $230,000-11.5%$213/sqft |
Source: PAR #237166 Report a problem | ||
| 8/30/2025 | Listing removed | $259,900$241/sqft |
Source: elevateMLS #3696237 Report a problem | ||
| 8/18/2025 | Price change | $259,900-3.7%$241/sqft |
Source: elevateMLS #3696237 Report a problem | ||
| 6/10/2025 | Price change | $269,999-6.9%$250/sqft |
Source: PAR #232437 Report a problem | ||
| 6/2/2025 | Listed for sale | $289,999+20.8%$269/sqft |
Source: PAR #232437 Report a problem | ||
| 4/29/2024 | Sold | $240,000+0%$222/sqft |
Source: PAR #218597 Report a problem | ||
| 3/26/2024 | Contingent | $239,900$222/sqft |
Source: PAR #218597 Report a problem | ||
| 3/14/2024 | Listed for sale | $239,900$222/sqft |
Source: elevateMLS #6643066 Report a problem | ||
| 3/2/2024 | Contingent | $239,900$222/sqft |
Source: PAR #218597 Report a problem | ||
| 2/25/2024 | Price change | $239,900-4%$222/sqft |
Source: PAR #218597 Report a problem | ||
| 2/9/2024 | Price change | $249,900-2%$231/sqft |
Source: PAR #218597 Report a problem | ||
| 1/7/2024 | Listed for sale | $255,000-3.8%$236/sqft |
Source: PAR #218597 Report a problem | ||
| 12/31/2023 | Listing removed | -- |
Source: elevateMLS #6643066 Report a problem | ||
| 12/7/2023 | Listed for sale | $265,000$245/sqft |
Source: PAR #218597 Report a problem | ||
| 12/5/2023 | Contingent | $265,000$245/sqft |
Source: PAR #218597 Report a problem | ||
| 11/10/2023 | Price change | $265,000-3.6%$245/sqft |
Source: PAR #218597 Report a problem | ||
| 10/26/2023 | Listed for sale | $275,000+24.4%$255/sqft |
Source: PAR #218597 Report a problem | ||
| 8/12/2021 | Listing removed | -- |
Source: Zillow Rental Manager Report a problem | ||
| 7/30/2021 | Listed for rent | $1,400$1/sqft |
Source: Zillow Rental Manager Report a problem | ||
| 6/2/2021 | Sold | $221,000+39%$205/sqft |
Source: PAR #193108 Report a problem | ||
| 4/16/2019 | Sold | $159,000+41.3%$147/sqft |
Source: Public Record Report a problem | ||
| 11/5/2018 | Sold | $112,500$104/sqft |
Source: Public Record Report a problem | ||
Public tax history
| Year | Property taxes | Tax assessment |
|---|---|---|
| 2026 | $1,542 +43.6% | $17,208 +8.8% |
| 2025 | $1,073 -1.1% | $15,820 +6.1% |
| 2024 | $1,085 -3.6% | $14,910 -1% |
| 2023 | $1,125 -3.1% | $15,060 +30.3% |
| 2022 | $1,162 +35.9% | $11,560 -2.8% |
| 2021 | $855 -0.1% | $11,892 +37.7% |
| 2020 | $856 +48.4% | $8,636 +35.7% |
| 2018 | $577 | $6,364 |
| 2017 | $577 +98.7% | $6,364 -0.8% |
| 2016 | $290 | $6,413 |
| 2015 | $290 -51% | $6,413 -1.5% |
| 2014 | $592 -5.8% | $6,512 |
| 2013 | $628 -16% | $6,512 -5.1% |
| 2012 | $749 | $6,861 |
| 2011 | $749 +3.2% | $6,861 -13.9% |
| 2010 | $725 -4.8% | $7,965 +0.1% |
| 2009 | $762 -1.8% | $7,960 -3.4% |
| 2008 | $776 -1.3% | $8,240 |
| 2007 | $786 +4.5% | $8,240 +2.5% |
| 2006 | $753 +8.8% | $8,040 +13.7% |
| 2005 | $692 +1.4% | $7,070 |
| 2004 | $682 +3.3% | $7,070 -1% |
| 2003 | $660 +10.8% | $7,140 +2.6% |
| 2002 | $596 +10.6% | $6,960 +1.8% |
| 2001 | $539 | $6,840 |
Find assessor info on the county website
Monthly payment
Est. payment
Payment breakdown
Explore the cost of this home by adjusting the details. Changes won't be saved.Climate risks
Neighborhood: Country Club
Nearby schools
Schools provided by the listing agent
- District: Pueblo-60
Source: elevateMLS. This data may not be complete. We recommend contacting the local school district to confirm school assignments for this home.
Similar homes
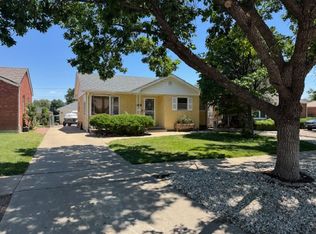
- $210,0002 bd2 ba1.2k sqft2816 2nd Ave, Pueblo, CO 81003For Sale
 MLS ID #242585, Leah Neumann - Marigold Properties, EXIT Realty DTC, Cherry Ck, P.P. PAR
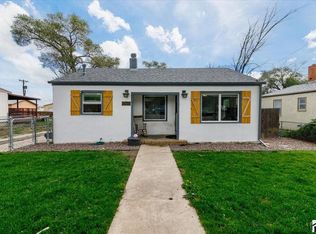
 - $219,9003 bd1 ba1.4k sqft2306 Cortez Rd, Pueblo, CO 81003For Sale
 MLS ID #241429, Team Gary Miller, RE/MAX Of Pueblo Inc. PAR
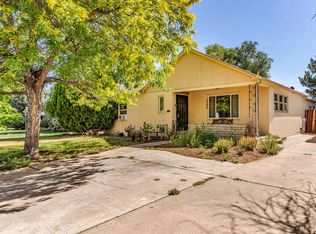
 - $250,0003 bd1 ba1k sqft2830 4th Ave, Pueblo, CO 81003For Sale
 MLS ID #241160, Travis Fraker, Redfin Corp. PAR
 - $226,0003 bd1 ba985 sqft2704 Denver Blvd, Pueblo, CO 81003For Sale
 MLS ID #242614, Miranda Hanson, Sorella Real Estate. PAR
 - $204,0003 bd2 ba1.2k sqft2515 Lowell Avenue, Pueblo, CO 81003For Sale
 MLS ID #6136459, Jamie Goodvin, JPAR Modern Real Estate. REcolorado as distributed by MLS GRID
 - $250,0003 bd2 ba1k sqft3023 2nd Ave, Pueblo, CO 81008For Sale
 MLS ID #5654292, Meriam Matty MRP , Keller Williams Clients Choice Realty. elevateMLS
 - $245,0004 bd2 ba1.4k sqft1017 & 1019 N Elizabeth St, Pueblo, CO 81003For SaleMLS ID #4616431, Jeannie Medina, Realty One Group Premier. elevateMLS
