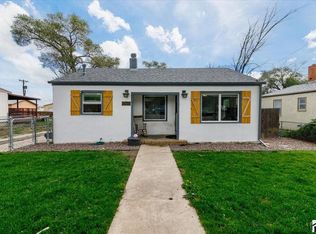
Thoughtfully updated and well-maintained, this charming 3-bedroom, 1-bath home sits on a spacious corner lot in a quiet, friendly neighborhood. Multiple fenced yard spaces provide endless possibilities for pets, gardening, entertaining, or creating the perfect outdoor retreat. Natural light pours through the large picture window, creating a bright and inviting living area. Recent upgrades throughout the home offer both comfort and peace of mind, including a new high-efficiency furnace and central air conditioning installed in December 2024. The kitchen has been tastefully refreshed with new ountertops (2026), a new sink and faucet (2023), and an updated drain line, blending modern style with everyday functionality. The bathroom has also been beautifully updated with a new bathtub/shower insert, trim, mirror, light fixture, faucet, and shower head. Ceiling fans have been installed in every room for added comfort. The oversized detached garage offers abundant space for vehicles, hobbies, and storage, complete with built-in shelving added in 2026. A large backyard storage shed provides even more room for tools and seasonal equipment. Located just two minutes from I-25, the home offers easy commuting while maintaining the peace and quiet of an established neighborhood known for its friendly neighbors. Shopping, restaurants, schools, and everyday conveniences are all just minutes away. Combining extensive recent updates, generous outdoor space, exceptional storage, and a convenien
Active
Price cut: $7K (8/6)
$250,000
2830 4th Ave, Pueblo, CO 81003
3beds
1,032sqft
Single Family Residence
Built in 1949
7,840 Square Feet Lot
$-- Zestimate®
$242/sqft
$-- HOA
What's special
Large backyard storage shedMultiple fenced yard spacesSpacious corner lotNew sink and faucet
- 98 days
- 181
- 20
Zillow last checked:
Listing updated:
Listed by:
Travis Fraker 719-431-9757,
Redfin Corp
Source: PAR,MLS#: 241160
Facts & features
Interior
Bedrooms & bathrooms
- Bedrooms: 3
- Bathrooms: 1
- Full bathrooms: 1
- Main level bedrooms: 3
Primary bedroom
- Level: Main
- Area: 176
- Dimensions: 16 x 11
Bedroom 2
- Level: Main
- Area: 130
- Dimensions: 10 x 13
Bedroom 3
- Level: Main
- Area: 110
- Dimensions: 11 x 10
Kitchen
- Level: Main
- Area: 140
- Dimensions: 10 x 14
Living room
- Level: Main
- Area: 221
- Dimensions: 13 x 17
Features
- Ceiling Fan(s)
- Basement: None
- Has fireplace: No
Interior area
- Total structure area: 1,032
- Total interior livable area: 1,032 sqft
Property
Parking
- Total spaces: 2
- Parking features: RV Access/Parking, 2 Car Garage Detached
- Has garage: Yes
- Covered spaces: 2
Features
- Patio & porch: Patio-Open-Rear
Lot
- Size: 7,840 Square Feet
- Dimensions: 61 x 124 x 62 x 123
- Features: Lawn-Front, Lawn-Rear
Details
- Additional structures: Shed(s)
- Parcel number: 0524224003
- Zoning: R-2
- Special conditions: Standard
Construction
Type & style
- Home type: SingleFamily
- Architectural style: Ranch
- Property subtype: Single Family Residence
Condition
- Year built: 1949
Community & HOA
Community
- Subdivision: Northside/Avenues
Location
- Region: Pueblo
Financial & listing details
- Price per square foot: $242/sqft
- Tax assessed value: $228,028
- Annual tax amount: $1,420
- Date on market: 7/13/2026
- Has irrigation water rights: Yes
- Road surface type: Paved
Estimated market value
Not available
Estimated sales range
Not available
Not available
Price history
| Date | Event | Price |
|---|---|---|
| 8/6/2026 | Price change | $250,000-2.7%$242/sqft |
Source:  PAR #241160 Report a problem PAR #241160 Report a problem | ||
| 7/9/2026 | Listed for sale | $257,000+2.8%$249/sqft |
Source:  elevateMLS #4005361 Report a problem elevateMLS #4005361 Report a problem | ||
| 9/6/2022 | Sold | $250,000+6.4%$242/sqft |
Source: PAR #203712 Report a problem | ||
| 8/3/2022 | Listed for sale | $235,000$228/sqft |
Source: PAR #203712 Report a problem | ||
| 7/24/2022 | Listing removed | -- |
Source: PAR #203712 Report a problem | ||
| 7/21/2022 | Listed for sale | $235,000+56.8%$228/sqft |
Source: PAR #203712 Report a problem | ||
| 1/8/2020 | Sold | $149,900$145/sqft |
Source: Public Record Report a problem | ||
| 9/9/2019 | Listed for sale | $149,900+316.4%$145/sqft |
Source: RE/MAX Associates #182127 Report a problem | ||
| 2/19/2015 | Sold | $36,000-8.2%$35/sqft |
Source: Public Record Report a problem | ||
| 12/23/2014 | Listed for sale | $39,220-62.6%$38/sqft |
Source: REALHome Services and Solutions #5213241 Report a problem | ||
| 7/5/2005 | Sold | $104,900+31.1%$102/sqft |
Source: Public Record Report a problem | ||
| 3/14/2005 | Sold | $80,000$78/sqft |
Source: Public Record Report a problem | ||
Public tax history
| Year | Property taxes | Tax assessment |
|---|---|---|
| 2026 | $1,389 +27.1% | $15,506 +8.7% |
| 2025 | $1,093 -1.1% | $14,260 -5.7% |
| 2024 | $1,105 +30.4% | $15,120 -1% |
| 2023 | $848 -3.2% | $15,270 +75.3% |
| 2022 | $875 +18.3% | $8,710 -2.8% |
| 2021 | $740 -0.1% | $8,960 +19.9% |
| 2020 | $741 +21.1% | $7,473 +10.7% |
| 2018 | $612 | $6,749 |
| 2017 | $612 +109.5% | $6,749 +4.6% |
| 2016 | $292 | $6,450 |
| 2015 | $292 +5.4% | $6,450 +5.8% |
| 2014 | $277 -53.8% | $6,096 |
| 2013 | $600 -16.4% | $6,096 -6.9% |
| 2012 | $718 | $6,550 |
| 2011 | $718 +3.1% | $6,550 -14.2% |
| 2010 | $696 -4.4% | $7,637 0% |
| 2009 | $728 -1.8% | $7,640 -2.9% |
| 2008 | $741 +2.5% | $7,870 |
| 2007 | $723 +4.5% | $7,870 +6.5% |
| 2006 | $692 +7.4% | $7,390 +12.3% |
| 2005 | $644 +1.4% | $6,580 |
| 2004 | $635 -8.6% | $6,580 -0.9% |
| 2003 | $695 +10.8% | $6,640 -9.3% |
| 2002 | $627 +7.7% | $7,320 +1.5% |
| 2001 | $582 | $7,210 |
Find assessor info on the county website
Monthly payment
Est. payment
Payment breakdown
Explore the cost of this home by adjusting the details. Changes won't be saved.Climate risks
Neighborhood: Country Club
Nearby schools
Schools provided by the listing agent
- District: 60-Pueblo
Source: PAR. This data may not be complete. We recommend contacting the local school district to confirm school assignments for this home.

Similar homes
- $250,0003 bd2 ba1k sqft3023 2nd Ave, Pueblo, CO 81008For Sale

 MLS ID #5654292, Meriam Matty MRP , Keller Williams Clients Choice Realty. elevateMLS
 - $229,9003 bd1 ba1.1k sqft615 W 24th St, Pueblo, CO 81003For Sale
 MLS ID #241269, The Onyx Group, Keller Williams Performance Realty. PAR
 - $230,0003 bd1 ba1k sqft1606 Iroquois Rd, Pueblo, CO 81001For Sale
 MLS ID #240938, Melissa Harrold, Real Broker, LLC DBA REAL. PAR
 - $210,0002 bd2 ba1.2k sqft2816 2nd Ave, Pueblo, CO 81003For Sale
 MLS ID #242585, Leah Neumann - Marigold Properties, EXIT Realty DTC, Cherry Ck, P.P. PAR
 - $245,0004 bd2 ba1.4k sqft1017 & 1019 N Elizabeth St, Pueblo, CO 81003For SaleMLS ID #4616431, Jeannie Medina, Realty One Group Premier. elevateMLS
- $255,0004 bd2 ba1.4k sqft1819 Yakima Ln, Pueblo, CO 81001For SaleMLS ID #1890020, Ryan Pacheco MRP , HOMECHEX LLC. elevateMLS
- $275,0002 bd1 ba1k sqft2615 Lambert Avenue, Pueblo, CO 81003For Sale
 MLS ID #8693998, Jermaine Butler, Coldwell Banker Realty BK. REcolorado as distributed by MLS GRID
 - $269,0003 bd4 ba1.4k sqft228 Plum St, Pueblo, CO 81003For SaleMLS ID #7149373, Cole Underwood GRI , REMAX PROPERTIES. elevateMLS
