Attention Investors & DIY Enthusiasts! This almost 1,500 sq. ft. rancher is the home you've been waiting for. Featuring original hardwood floors and central air conditioning, large living room, attached 2 car garage, sewer line repairs just made, SOLD AS IS. Situated in a prime location just minutes from local shopping and dining, this home is ready for you. Buyer to verify square footage
Active
Price cut: $5K (7/28)
$184,900
819 W 27th St, Pueblo, CO 81003
3beds
1,494sqft
Single Family Residence
Built in 1948
6,446 Square Feet Lot
$-- Zestimate®
$124/sqft
$-- HOA
What's special
Central air conditioningOriginal hardwood floors
- 206 days
- 613
- 31
Zillow last checked:
Listing updated:
Listed by:
Raeann Herrick 719-406-4021,
EXIT Realty DTC, Cherry Ck, P.P
Source: PAR,MLS#: 238885
Facts & features
Interior
Bedrooms & bathrooms
- Bedrooms: 3
- Bathrooms: 2
- Full bathrooms: 2
- 3/4 bathrooms: 1
- Main level bedrooms: 3
Primary bedroom
- Level: Main
- Area: 151.59
- Dimensions: 9.3 x 16.3
Bedroom 2
- Level: Main
- Area: 133.44
- Dimensions: 9.6 x 13.9
Bedroom 3
- Level: Main
- Area: 109.18
- Dimensions: 10.3 x 10.6
Family room
- Level: Main
- Area: 330.03
- Dimensions: 17.1 x 19.3
Kitchen
- Level: Main
- Area: 183.36
- Dimensions: 9.6 x 19.1
Living room
- Level: Main
- Area: 323.19
- Dimensions: 13.3 x 24.3
Features
- Ceiling Fan(s)
- Flooring: Tile
- Windows: Window Coverings
- Basement: None,Crawl Space
- Number of fireplaces: 1
Interior area
- Total structure area: 1,494
- Total interior livable area: 1,494 sqft
Video & virtual tour
Property
Parking
- Total spaces: 2
- Parking features: 2 Car Garage Attached, Garage Door Opener
- Attached garage spaces: 2
Features
- Patio & porch: None
- Exterior features: Outdoor Lighting-Front, Outdoor Lighting-Rear
- Fencing: Metal Fence-Rear,Wood Fence-Rear
Lot
- Size: 6,446 Square Feet
- Dimensions: 101 x 64
- Features: Corner Lot
Details
- Parcel number: 0524236014
- Zoning: R-2
- Special conditions: Standard
Construction
Type & style
- Home type: SingleFamily
- Architectural style: Ranch
- Property subtype: Single Family Residence
Condition
- Year built: 1948
Utilities & green energy
- Utilities for property: Cable Connected
Community & HOA
Community
- Subdivision: Northside/Avenues
Location
- Region: Pueblo
Financial & listing details
- Price per square foot: $124/sqft
- Tax assessed value: $209,167
- Annual tax amount: $1,302
- Date on market: 3/27/2026
- Road surface type: Paved
Estimated market value
Not available
Estimated sales range
Not available
Not available
Price history
| Date | Event | Price |
|---|---|---|
| 10/4/2026 | Listed for sale | $184,900$124/sqft |
Source:  PAR #238885 Report a problem PAR #238885 Report a problem | ||
| 9/25/2026 | Contingent | $184,900$124/sqft |
Source: PAR #238885 Report a problem | ||
| 7/28/2026 | Price change | $184,900-2.6%$124/sqft |
Source: PAR #238885 Report a problem | ||
| 7/7/2026 | Price change | $189,900-2.6%$127/sqft |
Source: PAR #238885 Report a problem | ||
| 5/8/2026 | Price change | $194,900-2.5%$130/sqft |
Source: PAR #238885 Report a problem | ||
| 4/26/2026 | Price change | $199,900-1%$134/sqft |
Source: PAR #238885 Report a problem | ||
| 4/14/2026 | Listed for sale | $201,900$135/sqft |
Source: PAR #238885 Report a problem | ||
| 3/31/2026 | Contingent | $201,900$135/sqft |
Source: PAR #238885 Report a problem | ||
| 3/27/2026 | Listed for sale | $201,900+88.3%$135/sqft |
Source: PAR #238885 Report a problem | ||
| 4/6/2015 | Sold | $107,250$72/sqft |
Source: Public Record Report a problem | ||
Public tax history
| Year | Property taxes | Tax assessment |
|---|---|---|
| 2026 | $1,275 +17.1% | $14,223 +8.7% |
| 2025 | $1,089 -1.1% | $13,080 -13.2% |
| 2024 | $1,101 +7.5% | $15,070 -1% |
| 2023 | $1,024 -3.1% | $15,220 +44.7% |
| 2022 | $1,057 +10.7% | $10,520 -2.8% |
| 2021 | $955 +0% | $10,820 +12.3% |
| 2020 | $955 +27.2% | $9,635 +16.3% |
| 2018 | $750 | $8,282 |
| 2017 | $750 -0.3% | $8,282 -0.4% |
| 2016 | $753 | $8,314 |
| 2015 | $753 -2% | $8,314 -1.6% |
| 2014 | $768 -5.6% | $8,445 |
| 2013 | $814 -13.9% | $8,445 -4.9% |
| 2012 | $945 | $8,881 |
| 2011 | $945 +3.1% | $8,881 -11.7% |
| 2010 | $917 -3.4% | $10,056 0% |
| 2009 | $949 -1.8% | $10,060 -1.9% |
| 2008 | $966 -1.2% | $10,260 |
| 2007 | $978 +4.5% | $10,260 +2.6% |
| 2006 | $936 +6.6% | $10,000 +11.5% |
| 2005 | $878 +1.4% | $8,970 |
| 2004 | $866 +2.2% | $8,970 -0.9% |
| 2003 | $847 +10.8% | $9,050 +1.3% |
| 2002 | $765 +11.8% | $8,930 +1.6% |
| 2001 | $684 | $8,790 |
Find assessor info on the county website
Monthly payment
Est. payment
Payment breakdown
Explore the cost of this home by adjusting the details. Changes won't be saved.Climate risks
Neighborhood: Country Club
Nearby schools
Schools provided by the listing agent
- District: 60
Source: PAR. This data may not be complete. We recommend contacting the local school district to confirm school assignments for this home.
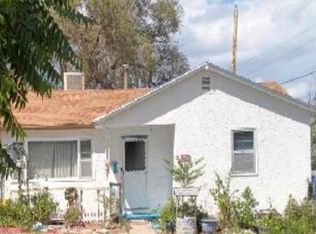

Similar homes
- $179,0004 bd2 ba1.9k sqft2817 7th Ave, Pueblo, CO 81003For Sale
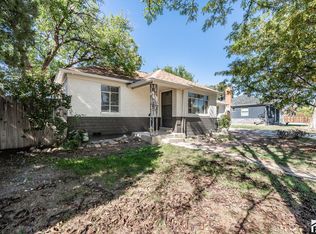 MLS ID #242694, The Onyx Group, Keller Williams Performance Realty. PAR
 - $210,0002 bd2 ba1.2k sqft2816 2nd Ave, Pueblo, CO 81003For Sale
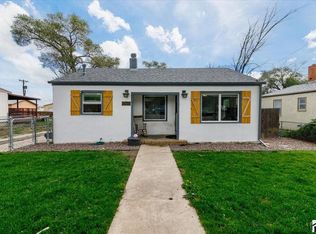 MLS ID #242585, Leah Neumann - Marigold Properties, EXIT Realty DTC, Cherry Ck, P.P. PAR
 - $219,9003 bd1 ba1.4k sqft2306 Cortez Rd, Pueblo, CO 81003For Sale
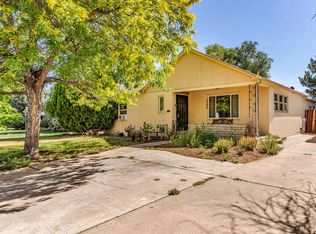 MLS ID #241429, Team Gary Miller, RE/MAX Of Pueblo Inc. PAR
 - $199,0004 bd2 ba1.4k sqft1423 E River St, Pueblo, CO 81001For Sale
 MLS ID #241504, Christina Haney, Haney Real Estate, LLC. PAR
 - $200,0003 bd1 ba1.9k sqft2020 Court St, Pueblo, CO 81003For Sale
 MLS ID #4442220, Erika Bright MRP , Buy Smart Colorado. elevateMLS
 - $270,0003 bd2 ba1.6k sqft2633 N Grand Avenue, Pueblo, CO 81003For Sale
 MLS ID #8545420, Rachel Vecchio, Genesis Realty. REcolorado as distributed by MLS GRID
