Charming Brick Rancher Near Parkview & Mineral Palace Park! Discover the convenience and character of this timeless brick rancher, ideally located within walking distance of Parkview Medical Center and Mineral Palace Park, with Pueblo's Historic Riverwalk just minutes away. Enjoy easy access to healthcare, outdoor recreation, downtown attractions, and everyday amenities. Recent improvements include a new roof and updated interior paint, while the hard-to-find 3-car garage offers exceptional flexibility for vehicles, storage, hobbies, or a workshop. The thoughtfully designed interior features 3 bedrooms plus a versatile 4th flex room, providing options for a home office, guest room, studio, or additional living space. A spacious second living area in the basement creates even more room to relax, entertain, work from home, or accommodate guests. With R-5 zoning, this property also presents exciting investment potential and possible multi-unit opportunities, subject to applicable approvals. The basement may offer potential for conversion into a separate living area, making it an appealing option for extended family, guests, traveling professionals, or future rental income. With its central location, flexible floor plan, oversized 3-car garage, and income-producing possibilities, this solid brick home offers both immediate comfort and long-term potential in the heart of Pueblo!
Active
Price cut: $2.9K (10/17)
$202,000
1314 Court St, Pueblo, CO 81003
4beds
1,908sqft
Single Family Residence
Built in 1947
1 Square Feet Lot
$200,200 Zestimate®
$106/sqft
$-- HOA
What's special
Solid brick homeThoughtfully designed interiorTimeless brick rancherFlexible floor plan
- 24 days
- 1,798
- 215
Likely to sell faster than
Zillow last checked:
Listing updated:
Listed by:
Anita Salas 719-924-2843,
HomeSmart Preferred Realty
Source: PAR,MLS#: 242457
Facts & features
Interior
Bedrooms & bathrooms
- Bedrooms: 4
- Bathrooms: 1
- Full bathrooms: 1
- Main level bedrooms: 2
Primary bedroom
- Level: Main
- Area: 120
- Dimensions: 10 x 12
Bedroom 2
- Level: Main
- Area: 110
- Dimensions: 10 x 11
Bedroom 3
- Level: Lower
- Area: 140
- Dimensions: 10 x 14
Bedroom 4
- Level: Lower
- Area: 110
- Dimensions: 10 x 11
Dining room
- Level: Main
- Area: 140
- Dimensions: 10 x 14
Family room
- Level: Basement
- Area: 280
- Dimensions: 20 x 14
Kitchen
- Level: Main
- Area: 140
- Dimensions: 10 x 14
Living room
- Level: Basement
- Area: 280
- Dimensions: 20 x 14
Features
- New Paint, Ceiling Fan(s)
- Flooring: New Floor Coverings, Hardwood
- Basement: Finished
- Has fireplace: No
Interior area
- Total structure area: 1,908
- Total interior livable area: 1,908 sqft
Video & virtual tour
Property
Parking
- Total spaces: 3
- Parking features: 3 Car Garage Detached
- Garage spaces: 3
Features
- Patio & porch: Porch-Covered-Front, Stoop-Rear
- Exterior features: Garden Area-Front, Outdoor Lighting-Front
- Fencing: Wood Fence-Rear
Lot
- Size: 1 Square Feet
- Dimensions: 1 x 1
- Features: Sprinkler System-Front, Lawn-Front, Rock-Rear, Trees-Front
Details
- Parcel number: 0525413014
- Zoning: R-5
- Special conditions: Standard
Construction
Type & style
- Home type: SingleFamily
- Architectural style: Ranch
- Property subtype: Single Family Residence
Condition
- Year built: 1947
Community & HOA
Community
- Security: Security System Owned
- Subdivision: Northside/Avenues
Location
- Region: Pueblo
Financial & listing details
- Price per square foot: $106/sqft
- Tax assessed value: $265,179
- Annual tax amount: $1,651
- Date on market: 9/25/2026
- Road surface type: Paved
Estimated market value
$200,200
$190,000 - $210,000
$2,037/mo
Price history
| Date | Event | Price |
|---|---|---|
| 10/17/2026 | Price change | $202,000-1.4%$106/sqft |
Source:  PAR #242457 Report a problem | ||
| 9/25/2026 | Listed for sale | $204,9000%$107/sqft |
Source: PAR #242457 Report a problem | ||
| 9/18/2026 | Listing removed | $205,000$107/sqft |
Source: PAR #241600 Report a problem | ||
| 9/9/2026 | Price change | $205,000-2.4%$107/sqft |
Source: PAR #241600 Report a problem | ||
| 8/6/2026 | Listed for sale | $210,000+160.9%$110/sqft |
Source: PAR #241600 Report a problem | ||
| 3/16/2017 | Sold | $80,500$42/sqft |
Source: PAR #165203 Report a problem | ||
Public tax history
| Year | Property taxes | Tax assessment |
|---|---|---|
| 2026 | $1,616 +32.5% | $18,032 +8.8% |
| 2025 | $1,220 -1.1% | $16,580 +0.9% |
| 2024 | $1,233 +6.5% | $16,440 -1% |
| 2023 | $1,158 -3.2% | $16,610 +39.7% |
| 2022 | $1,196 +38.7% | $11,890 -2.8% |
| 2021 | $862 -0.1% | $12,237 +40.6% |
| 2020 | $862 +30.4% | $8,703 +19.3% |
| 2018 | $661 | $7,298 |
| 2017 | $661 +96.7% | $7,298 -1.7% |
| 2016 | $336 | $7,427 |
| 2015 | $336 -49.9% | $7,427 +0.7% |
| 2014 | $670 -4.1% | $7,376 |
| 2013 | $699 -15.6% | $7,376 -3.4% |
| 2012 | $829 | $7,633 |
| 2011 | $829 +3.1% | $7,633 -13.4% |
| 2010 | $804 -2.4% | $8,819 0% |
| 2009 | $823 -1.8% | $8,820 -0.9% |
| 2008 | $838 -0.5% | $8,900 |
| 2007 | $842 +4.5% | $8,900 +3.4% |
| 2006 | $806 +7.4% | $8,610 +12.3% |
| 2005 | $751 +1.4% | $7,670 |
| 2004 | $740 +3.3% | $7,670 -0.9% |
| 2003 | $716 +10.8% | $7,740 +2.5% |
| 2002 | $647 +14.4% | $7,550 +1.6% |
| 2001 | $565 | $7,430 |
Find assessor info on the county website
Monthly payment
Est. payment
Payment breakdown
Explore the cost of this home by adjusting the details. Changes won't be saved.Climate risks
Neighborhood: Downtown
Nearby schools
Schools provided by the listing agent
- District: D 60
Source: PAR. This data may not be complete. We recommend contacting the local school district to confirm school assignments for this home.

Similar homes
- $200,0003 bd1 ba1.9k sqft2020 Court St, Pueblo, CO 81003For Sale

 MLS ID #4442220, Erika Bright MRP , Buy Smart Colorado. elevateMLS
- $179,0004 bd2 ba1.9k sqft2817 7th Ave, Pueblo, CO 81003For Sale
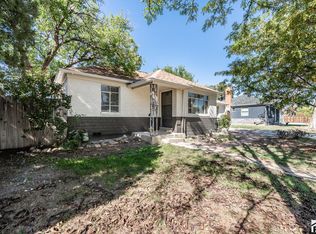 MLS ID #242694, The Onyx Group, Keller Williams Performance Realty. PAR
- $199,0004 bd2 ba1.4k sqft1423 E River St, Pueblo, CO 81001For Sale
 MLS ID #241504, Christina Haney, Haney Real Estate, LLC. PAR
- $210,0002 bd2 ba1.2k sqft2816 2nd Ave, Pueblo, CO 81003For Sale
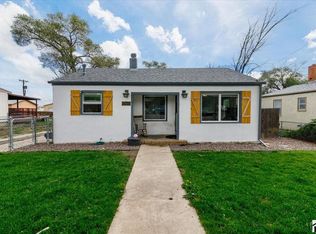 MLS ID #242585, Leah Neumann - Marigold Properties, EXIT Realty DTC, Cherry Ck, P.P. PAR
