This is the one you've been waiting for! Completely remodeled and move-in ready, this beautifully updated 2-bedroom, 1-bath home offers fresh finishes, modern improvements, and flexible living spaces to fit your needs. Step inside to discover brand-new flooring, fresh paint, new cabinetry, granite countertops, and all-new appliances that are included with the home! In addition to the two bedrooms, you'll find two separate nonconforming bedroom spaces that offer endless possibilities for a home office, guest space, hobby room, workout area, or additional living space. Major improvements include a brand-new furnace and electrical panel, offering added peace of mind. Outside, the spacious, fully fenced backyard provides plenty of room to relax, entertain, or enjoy the outdoors. The detached 1-car garage features a new garage door opener and offers convenient parking and storage, while the generous space alongside the home provides additional room for vehicles, recreational toys, or other storage needs. With extensive updates already completed, major systems in great shape, and plenty of versatility inside and out, this home is ready for its next owner. Just move in and enjoy!
Active
Price cut: $35K (11/10)
$200,000
1812 Spruce St, Pueblo, CO 81004
2beds
1,968sqft
Single Family Residence
Built in 1908
6,098 Square Feet Lot
$-- Zestimate®
$102/sqft
$-- HOA
What's special
Fresh paintConvenient parking and storageBrand-new flooringNew appliancesGranite countertopsTwo separate flex spacesBeautifully updated
- 24 days
- 186
- 17
Likely to sell faster than
Zillow last checked:
Listing updated:
Listed by:
Berrier Group 719-547-1727,
RE/MAX Of Pueblo Inc
Source: PAR,MLS#: 242902
Facts & features
Interior
Bedrooms & bathrooms
- Bedrooms: 2
- Bathrooms: 1
- Full bathrooms: 1
- Main level bedrooms: 2
Primary bedroom
- Level: Main
- Area: 103.18
- Dimensions: 7.7 x 13.4
Bedroom 2
- Level: Main
- Area: 72.25
- Dimensions: 8.5 x 8.5
Dining room
- Level: Main
- Area: 123
- Dimensions: 10 x 12.3
Family room
- Level: Basement
- Area: 121.5
- Dimensions: 16.2 x 7.5
Kitchen
- Level: Main
- Area: 129.01
- Dimensions: 13.3 x 9.7
Living room
- Level: Main
- Area: 129
- Dimensions: 10 x 12.9
Features
- New Paint, Ceiling Fan(s), Granite Counters
- Flooring: New Floor Coverings
- Basement: Full,Partially Finished/Livable
- Has fireplace: No
Interior area
- Total structure area: 1,968
- Total interior livable area: 1,968 sqft
Video & virtual tour
Property
Parking
- Total spaces: 1
- Parking features: RV Access/Parking, 1 Car Garage Detached, Garage Door Opener
- Garage spaces: 1
Features
- Patio & porch: Porch-Covered-Front
- Fencing: Wood Fence-Rear
Lot
- Size: 6,098 Square Feet
- Dimensions: 50 x 124
- Features: Lawn-Rear, Rock-Front
Details
- Parcel number: 1512305004
- Zoning: R-2
- Special conditions: Standard
Construction
Type & style
- Home type: SingleFamily
- Architectural style: Ranch
- Property subtype: Single Family Residence
Condition
- Year built: 1908
Community & HOA
Community
- Security: Smoke Detector/CO
- Subdivision: Minnequa Area
Location
- Region: Pueblo
Financial & listing details
- Price per square foot: $102/sqft
- Tax assessed value: $182,483
- Annual tax amount: $1,136
- Date on market: 10/23/2026
Estimated market value
Not available
Estimated sales range
Not available
Not available
Price history
| Date | Event | Price |
|---|---|---|
| 11/10/2026 | Price change | $200,000-14.9%$102/sqft |
Source:  PAR #242902 Report a problem | ||
| 10/23/2026 | Listed for sale | $235,000+152.7%$119/sqft |
Source: PAR #242902 Report a problem | ||
| 1/13/2022 | Sold | $93,000$47/sqft |
Source: Public Record Report a problem | ||
Public tax history
| Year | Property taxes | Tax assessment |
|---|---|---|
| 2026 | $1,112 +24% | $12,409 +8.8% |
| 2025 | $897 -1.2% | $11,410 -12.7% |
| 2024 | $907 +40.4% | $13,070 -0.9% |
| 2023 | $646 -3.1% | $13,190 +98.6% |
| 2022 | $667 +53.8% | $6,640 -2.8% |
| 2021 | $434 +0.1% | $6,830 +56.1% |
| 2020 | $434 +30.1% | $4,376 +19% |
| 2018 | $333 | $3,678 |
| 2017 | $333 +1.9% | $3,678 +1.8% |
| 2016 | $327 | $3,613 |
| 2015 | $327 -5.8% | $3,613 -5.4% |
| 2014 | $347 -18.1% | $3,819 |
| 2013 | $424 -22.1% | $3,819 -17.4% |
| 2012 | $544 | $4,626 |
| 2011 | $544 +3.2% | $4,626 -20.1% |
| 2010 | $528 -1% | $5,791 +0% |
| 2009 | $533 -1.8% | $5,790 +0.5% |
| 2008 | $542 +9.8% | $5,760 |
| 2007 | $494 +4.5% | $5,760 +14.1% |
| 2006 | $473 +5.2% | $5,050 +10% |
| 2005 | $449 +1.4% | $4,590 |
| 2004 | $443 -3.3% | $4,590 -0.9% |
| 2003 | $458 +10.8% | $4,630 -4.1% |
| 2002 | $414 +63.3% | $4,830 +1.9% |
| 2001 | $253 | $4,740 |
Find assessor info on the county website
Monthly payment
Est. payment
Payment breakdown
Explore the cost of this home by adjusting the details. Changes won't be saved.Climate risks
Neighborhood: Bessemer
Nearby schools
Schools provided by the listing agent
- District: 60
Source: PAR. This data may not be complete. We recommend contacting the local school district to confirm school assignments for this home.

Similar homes
- $--2 bd1 ba1.1k sqft219 E Adams Ave, Pueblo, CO 81004Auction
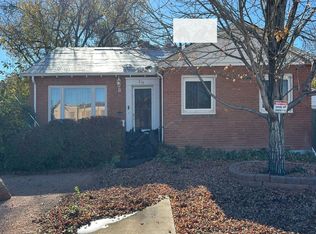 Auction.com 2
- $210,0004 bd1 ba1.4k sqft2624 Cedar St, Pueblo, CO 81004For Sale
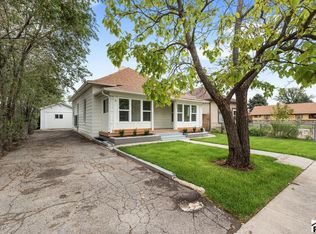 MLS ID #243170, Edward Fishlock, A Better Place Real Estate. PAR
- $209,7002 bd1 ba1.7k sqft1528 E Routt Ave, Pueblo, CO 81004For Sale
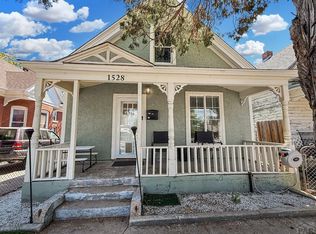 MLS ID #242931, Ariel Casaus, Rocky Mountain Realty. PAR
- $225,0003 bd1 ba2.2k sqft1802 E Routt Ave, Pueblo, CO 81004For Sale
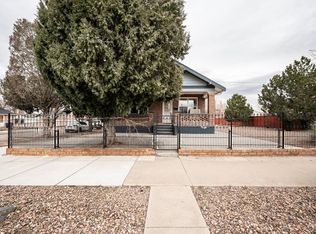 MLS ID #243068, Amber Galassini, Keller Williams Performance Realty. PAR
