Welcome home to 1824 E Evans, a beautiful, fully renovated 2-bedroom, 1-bath gem. Combining quality craftsmanship, new updates, modern efficiency and great location, it is ready for its next owners. The renovation includes new stucco, roof, electrical, insulation, drywall, paint, hardwood floors, light fixtures, water heater, bathroom, custom tile work & more. The attention to detail found in the trim, finishes, and overall craftsmanship, this home offers a comfortable, cozy and inviting layout. Inside, you'll be greeted with real hardwood floors running through the main living spaces, leading to two bedrooms tucked away off the living room. As you enter the kitchen, you'll see custom countertops, all new stainless steel appliances, cabinets all thoughtfully designed for storage. Just off the laundry, the backyard offers a patio perfect for Colorado evenings & BBQ's. Solar panels are installed and paid-off, offering reduced energy costs and a more efficient home. You will be next to it all, 5 minutes from local faves - Brues Alehouse, Fuel & Iron Food Hall, Pilates, Reps gym, and The Arkansas Riverwalk. You're 10 minutes from stores and entertainment like Target, Tinseltown, Walmart, and Pueblo Mall. This combination of a central location and easy highway access makes daily life simpler, whether you're commuting to work, heading downtown or running errands. First-time buyers, down-sizers, or anyone looking for low-maintenance living, this one is for you.
Active
Price cut: $5K (9/20)
$229,900
1824 E Evans Ave, Pueblo, CO 81004
2beds
1,252sqft
Single Family Residence
Built in 1904
4,791 Square Feet Lot
$-- Zestimate®
$184/sqft
$-- HOA
What's special
New stuccoLight fixtures
- 74 days
- 103
- 9
Zillow last checked:
Listing updated:
Listed by:
Hannah Day 719-252-5796,
A Better Place Real Estate
Source: PAR,MLS#: 241460
Facts & features
Interior
Bedrooms & bathrooms
- Bedrooms: 2
- Bathrooms: 1
- Full bathrooms: 1
- Main level bedrooms: 2
Primary bedroom
- Level: Main
- Area: 144
- Dimensions: 12 x 12
Bedroom 2
- Level: Main
- Area: 110
- Dimensions: 10 x 11
Kitchen
- Level: Main
- Area: 180
- Dimensions: 15 x 12
Living room
- Level: Main
- Area: 242
- Dimensions: 11 x 22
Features
- New Paint, Ceiling Fan(s), Hard Surface Counter Top
- Flooring: Hardwood, Tile
- Basement: Unfinished
- Has fireplace: No
Interior area
- Total structure area: 1,252
- Total interior livable area: 1,252 sqft
Video & virtual tour
Property
Parking
- Total spaces: 1
- Parking features: 1 Car Garage Detached
- Has garage: Yes
- Covered spaces: 1
Features
- Patio & porch: Porch-Covered-Front, Deck-Open-Rear
- Exterior features: Outdoor Lighting-Front, Outdoor Lighting-Rear
- Fencing: Wood Fence-Rear
Lot
- Size: 4,791 Square Feet
- Features: Lawn-Front, Lawn-Rear, Trees-Front
Details
- Additional structures: Shed(s)
- Parcel number: 1512405005
- Zoning: R-3
- Special conditions: Standard
Construction
Type & style
- Home type: SingleFamily
- Architectural style: Ranch
- Property subtype: Single Family Residence
Materials
- Foundation: Block
Condition
- Year built: 1904
Utilities & green energy
Green energy
- Energy generation: Solar Owned
Community & HOA
Community
- Subdivision: Minnequa Area
Location
- Region: Pueblo
Financial & listing details
- Price per square foot: $184/sqft
- Tax assessed value: $206,642
- Annual tax amount: $1,286
- Date on market: 7/30/2026
- Road surface type: Paved
Estimated market value
Not available
Estimated sales range
Not available
Not available
Price history
| Date | Event | Price |
|---|---|---|
| 9/20/2026 | Price change | $229,900-2.1%$184/sqft |
Source:  PAR #241460 Report a problem PAR #241460 Report a problem | ||
| 8/8/2026 | Price change | $234,900-3.1%$188/sqft |
Source: PAR #241460 Report a problem | ||
| 7/30/2026 | Listed for sale | $242,500+506.3%$194/sqft |
Source: PAR #241460 Report a problem | ||
| 12/23/2025 | Sold | $40,000-80%$32/sqft |
Source: Public Record Report a problem | ||
| 6/24/2022 | Sold | $200,000-1.5%$160/sqft |
Source: PAR #201078 Report a problem | ||
| 5/14/2022 | Listed for sale | $203,000+199%$162/sqft |
Source: PAR #201078 Report a problem | ||
| 7/25/2010 | Listing removed | $67,900+6.5%$54/sqft |
Source: Keller Williams Performance Realty #124863z Report a problem | ||
| 12/29/2009 | Sold | $63,750-6.1%$51/sqft |
Source: Public Record Report a problem | ||
| 7/25/2009 | Listed for sale | $67,900$54/sqft |
Source: Keller Williams - Pueblo #124863z Report a problem | ||
Public tax history
| Year | Property taxes | Tax assessment |
|---|---|---|
| 2026 | $1,259 +21.9% | $14,052 +8.8% |
| 2025 | $1,033 -1.2% | $12,920 -10.9% |
| 2024 | $1,046 +80.8% | $14,500 -0.9% |
| 2023 | $578 -3.1% | $14,630 +146.3% |
| 2022 | $597 +44.8% | $5,940 -2.8% |
| 2021 | $412 +0% | $6,110 +46.9% |
| 2020 | $412 +34.8% | $4,158 +23.2% |
| 2018 | $306 | $3,374 |
| 2017 | $306 +5.8% | $3,374 +5.7% |
| 2016 | $289 | $3,192 |
| 2015 | $289 +89% | $3,192 -5.1% |
| 2014 | $153 -60.7% | $3,364 |
| 2013 | $389 -19.8% | $3,364 -20.8% |
| 2012 | $485 | $4,246 |
| 2011 | $485 +3.1% | $4,246 -17.7% |
| 2010 | $470 +95.1% | $5,157 -0.1% |
| 2009 | $241 -1.8% | $5,160 -1% |
| 2008 | $245 +9.5% | $5,210 |
| 2007 | $224 -47.8% | $5,210 +13.8% |
| 2006 | $429 +4.6% | $4,580 +9.3% |
| 2005 | $410 +1.4% | $4,190 |
| 2004 | $404 +96.8% | $4,190 -0.9% |
| 2003 | $205 -44.6% | $4,230 -2.3% |
| 2002 | $371 +16.9% | $4,330 +1.6% |
| 2001 | $317 | $4,260 |
Find assessor info on the county website
Monthly payment
Est. payment
Payment breakdown
Explore the cost of this home by adjusting the details. Changes won't be saved.Climate risks
Neighborhood: Bessemer
Nearby schools
Schools provided by the listing agent
- District: D60
Source: PAR. This data may not be complete. We recommend contacting the local school district to confirm school assignments for this home.
Similar homes
- $230,0004 bd1 ba1.4k sqft2624 Cedar St, Pueblo, CO 81004For Sale
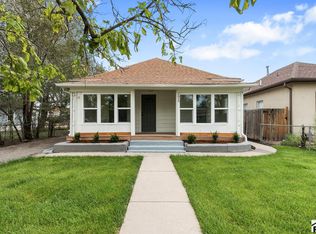 MLS ID #242599, Edward Fishlock, A Better Place Real Estate. PAR
 - $255,0004 bd2 ba1.3k sqft1726 E Evans Ave, Pueblo, CO 81004For Sale
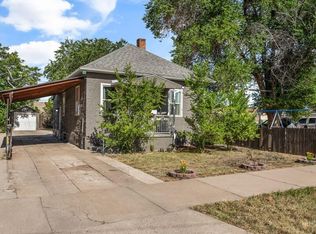 MLS ID #240713, Mikaelle Towns, Keller Williams Premier Realty. PAR
 - $210,0002 bd2 ba908 sqft131 Saint Louis Ave, Pueblo, CO 81004For Sale
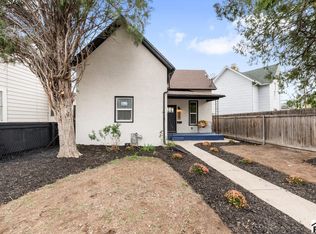 MLS ID #242610, The Onyx Group, Keller Williams Performance Realty. PAR
 - $249,0003 bd1 ba1.5k sqft2118 Spruce St, Pueblo, CO 81004For Sale
 MLS ID #241362, Julius Garcia, HomeSmart Preferred Realty. PAR
