SPACIOUS HOME IN MINNEQUA AREA FOR SALE! This home has 3 Bedrooms and 2 Baths on main level. A large 1 car garage and two storage shed with a private backyard. Home has easy access to Pueblo blvd, I-25 and lots of other amenities.
Active
$240,000
2424 Poplar St, Pueblo, CO 81004
3beds
1,112sqft
Single Family Residence
Built in 1946
6,229 Square Feet Lot
$-- Zestimate®
$216/sqft
$-- HOA
What's special
Private backyard
- 79 days
- 99
- 15
Zillow last checked:
Listing updated:
Listed by:
Ravin Ogaz-Gallegos 719-671-1025,
HomeSmart Preferred Realty
Source: PAR,MLS#: 241480
Facts & features
Interior
Bedrooms & bathrooms
- Bedrooms: 3
- Bathrooms: 2
- Full bathrooms: 2
- 3/4 bathrooms: 1
- Main level bedrooms: 3
Primary bedroom
- Level: Main
- Area: 210
- Dimensions: 14 x 15
Bedroom 2
- Level: Main
- Area: 104.5
- Dimensions: 9.5 x 11
Bedroom 3
- Level: Main
- Area: 99
- Dimensions: 9 x 11
Kitchen
- Level: Main
- Area: 132
- Dimensions: 11 x 12
Living room
- Level: Main
- Area: 224.1
- Dimensions: 13.5 x 16.6
Features
- Ceiling Fan(s), Walk-in Shower
- Windows: Window Coverings
- Basement: None,Crawl Space
- Has fireplace: No
Interior area
- Total structure area: 1,112
- Total interior livable area: 1,112 sqft
Property
Parking
- Total spaces: 1
- Parking features: 1 Car Garage Detached
- Garage spaces: 1
Features
- Patio & porch: Porch-Covered-Front, Porch-Covered-Rear
- Exterior features: Outdoor Lighting-Front, Outdoor Lighting-Rear
- Fencing: Wood Fence-Rear
Lot
- Size: 6,229 Square Feet
- Dimensions: 50 x 125
Details
- Additional structures: Shed(s)
- Parcel number: 1513245005
- Zoning: R-2
- Special conditions: Standard
Construction
Type & style
- Home type: SingleFamily
- Architectural style: Ranch
- Property subtype: Single Family Residence
Condition
- Year built: 1946
Utilities & green energy
- Utilities for property: Cable Connected
Community & HOA
Community
- Security: Smoke Detector/CO, Security System Owned
- Subdivision: Minnequa Area
Location
- Region: Pueblo
Financial & listing details
- Price per square foot: $216/sqft
- Tax assessed value: $181,917
- Annual tax amount: $1,132
- Date on market: 7/30/2026
- Road surface type: Paved
Estimated market value
Not available
Estimated sales range
Not available
Not available
Price history
| Date | Event | Price |
|---|---|---|
| 7/30/2026 | Listed for sale | $240,000+9.1%$216/sqft |
Source:  PAR #241480 Report a problem PAR #241480 Report a problem | ||
| 7/29/2021 | Sold | $220,000$198/sqft |
Source: PAR #194176 Report a problem | ||
| 6/18/2021 | Pending sale | $220,000$198/sqft |
Source:  RE/MAX International #194176 Report a problem RE/MAX International #194176 Report a problem | ||
| 6/18/2021 | Listing removed | -- |
Source: RE/MAX International Report a problem | ||
| 6/14/2021 | Listed for sale | $220,000+225.4%$198/sqft |
Source: RE/MAX International #194176 Report a problem | ||
| 4/21/2009 | Sold | $67,600-4.8%$61/sqft |
Source: Public Record Report a problem | ||
| 2/7/2009 | Price change | $71,000-5.2%$64/sqft |
Source: Systems Engineering, Inc. #119561 Report a problem | ||
| 12/6/2008 | Listed for sale | $74,900$67/sqft |
Source: Systems Engineering, Inc. #119561 Report a problem | ||
Public tax history
| Year | Property taxes | Tax assessment |
|---|---|---|
| 2026 | $1,108 +19.9% | $12,370 +8.8% |
| 2025 | $924 -1.2% | $11,370 -14.9% |
| 2024 | $935 -15% | $13,360 -0.9% |
| 2023 | $1,100 -1.8% | $13,480 +19.3% |
| 2022 | $1,120 +65.6% | $11,300 -1.5% |
| 2021 | $677 +0% | $11,468 +68% |
| 2020 | $677 +34.5% | $6,828 +22.9% |
| 2018 | $503 | $5,554 |
| 2017 | $503 +9.6% | $5,554 +9.5% |
| 2016 | $459 | $5,073 |
| 2015 | $459 -0.8% | $5,073 -0.4% |
| 2014 | $463 -10.1% | $5,093 |
| 2013 | $515 -19.3% | $5,093 -9.4% |
| 2012 | $638 | $5,622 |
| 2011 | $638 +3.2% | $5,622 -17.2% |
| 2010 | $619 +89.5% | $6,791 +0% |
| 2009 | $327 -1.8% | $6,790 -3.8% |
| 2008 | $332 +1.7% | $7,060 |
| 2007 | $327 -47.8% | $7,060 +5.7% |
| 2006 | $625 +7.6% | $6,680 +12.5% |
| 2005 | $581 +1.4% | $5,940 |
| 2004 | $573 +72.6% | $5,940 -1% |
| 2003 | $332 -44.6% | $6,000 -14.3% |
| 2002 | $599 +15.9% | $7,000 +1.6% |
| 2001 | $517 | $6,890 |
Find assessor info on the county website
Monthly payment
Est. payment
Payment breakdown
Explore the cost of this home by adjusting the details. Changes won't be saved.Climate risks
Neighborhood: Bessemer
Nearby schools
Schools provided by the listing agent
- District: 60
Source: PAR. This data may not be complete. We recommend contacting the local school district to confirm school assignments for this home.

Similar homes
- $249,0003 bd1 ba1.5k sqft2118 Spruce St, Pueblo, CO 81004For Sale
 MLS ID #241362, Julius Garcia, HomeSmart Preferred Realty. PAR
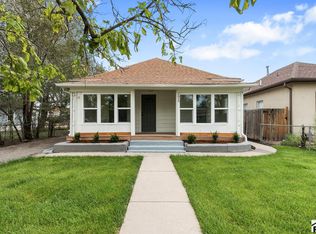
 - $230,0004 bd1 ba1.4k sqft2624 Cedar St, Pueblo, CO 81004For Sale
 MLS ID #242599, Edward Fishlock, A Better Place Real Estate. PAR
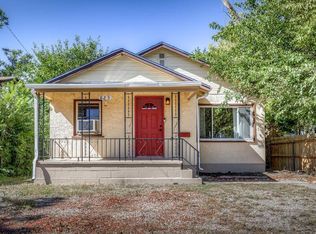
 - $225,0003 bd2 ba1.4k sqft825 Bragdon Ave, Pueblo, CO 81004For Sale
 MLS ID #242579, Eric Estrada, Keller Williams Clients Choice. PAR
 - $239,9003 bd1 ba1k sqft1234 Bragdon Ave, Pueblo, CO 81004For Sale
 MLS ID #240541, Kay Ely, The Cutting Edge Realtors. PAR
