This quaint 3-bedroom, 1-bathroom home offers comfortable main-level living with beautiful hardwood floors throughout the main areas, complemented by tile in the spacious kitchen and cozy carpet in the additional living room. One of the bedrooms is currently being utilized as a flex space, offering versatility for a home office, hobby room, playroom, or additional sitting area. The kitchen is a chef's delight, featuring ample counter space and abundant cabinetry. The shared full bathroom includes a single vanity and a tile-inlaid shower/tub combo. Step outside to the highlight of the property: a meticulously maintained backyard complete with a covered dining patio perfect for evening meals, mature trees, lush green grass, a firepit, and a convenient storage shed. Parking is easy with a long paved driveway leading to a 1-car detached garage. The exterior curb appeal is enhanced by a covered front porch, flowerbeds, and thoughtful landscaping, while practical features like a radon mitigation system and a dug-out, tarped crawl space provide added peace of mind.
Active
Price cut: $10K (7/6)
$249,900
1615 Englewood Dr, Pueblo, CO 81005
3beds
1,350sqft
Single Family Residence
Built in 1954
7,492 Square Feet Lot
$-- Zestimate®
$185/sqft
$-- HOA
What's special
Mature treesLush green grassMeticulously maintained backyardCovered front porchThoughtful landscapingLong paved drivewayComfortable main-level living
- 112 days |
- 168 |
- 18 |
Zillow last checked:
Listing updated:
Listed by:
Jami Baker Orr Team 719-647-7252,
Keller Williams Performance Realty
Source: PAR,MLS#: 239776
Facts & features
Interior
Bedrooms & bathrooms
- Bedrooms: 3
- Bathrooms: 1
- Full bathrooms: 1
- Main level bedrooms: 3
Primary bedroom
- Level: Main
- Area: 134.16
- Dimensions: 12.9 x 10.4
Bedroom 2
- Level: Main
- Area: 111
- Dimensions: 11.1 x 10
Bedroom 3
- Level: Main
- Area: 93.73
- Dimensions: 9.1 x 10.3
Family room
- Level: Main
- Area: 368.55
- Dimensions: 31.5 x 11.7
Kitchen
- Level: Main
- Area: 171.6
- Dimensions: 16.5 x 10.4
Living room
- Level: Main
- Area: 275.59
- Dimensions: 21.7 x 12.7
Features
- Ceiling Fan(s), Hard Surface Counter Top
- Flooring: Hardwood, Tile
- Windows: Window Coverings
- Basement: Crawl Space
- Has fireplace: No
Interior area
- Total structure area: 1,350
- Total interior livable area: 1,350 sqft
Video & virtual tour
Property
Parking
- Total spaces: 1
- Parking features: 1 Car Garage Detached, Garage Door Opener
- Garage spaces: 1
Features
- Patio & porch: Porch-Covered-Front, Patio-Covered-Rear
- Fencing: Block Fence-Rear
Lot
- Size: 7,492 Square Feet
- Dimensions: 60 x 125
- Features: Lawn-Front, Lawn-Rear, Rock-Front, Trees-Front, Trees-Rear
Details
- Additional structures: Shed(s)
- Parcel number: 1510104008
- Zoning: R-2
- Special conditions: Standard
Construction
Type & style
- Home type: SingleFamily
- Architectural style: Ranch
- Property subtype: Single Family Residence
Condition
- Year built: 1954
Utilities & green energy
Green energy
- Energy generation: Solar Owned
Community & HOA
Community
- Security: Smoke Detector/CO, Security System Owned
- Subdivision: Highland Park
Location
- Region: Pueblo
Financial & listing details
- Price per square foot: $185/sqft
- Tax assessed value: $219,073
- Annual tax amount: $1,363
- Date on market: 5/6/2026
- Road surface type: Paved
Estimated market value
Not available
Estimated sales range
Not available
Not available
Price history
| Date | Event | Price |
|---|---|---|
| 7/6/2026 | Price change | $249,900-3.8%$185/sqft |
Source:  PAR #239776 Report a problem PAR #239776 Report a problem | ||
| 6/3/2026 | Price change | $259,900-1.9%$193/sqft |
Source: PAR #239776 Report a problem | ||
| 5/6/2026 | Listed for sale | $265,000+32.5%$196/sqft |
Source: PAR #239776 Report a problem | ||
| 1/22/2021 | Sold | $200,000+2.6%$148/sqft |
Source: PAR #188358 Report a problem | ||
| 9/10/2020 | Listed for sale | $195,000+40.8%$144/sqft |
Source: Betty Martinez, Realtors #188358 Report a problem | ||
| 8/3/2017 | Sold | $138,500+23.7%$103/sqft |
Source: PAR #167864 Report a problem | ||
| 11/24/2009 | Sold | $112,000-8.2%$83/sqft |
Source: Public Record Report a problem | ||
| 6/22/2009 | Price change | $122,000+3.4%$90/sqft |
Source: Systems Engineering, Inc. #123195 Report a problem | ||
| 4/13/2009 | Listed for sale | $118,000-3.3%$87/sqft |
Source: Systems Engineering, Inc. #123195 Report a problem | ||
| 3/7/2009 | Listing removed | $122,000$90/sqft |
Source: Systems Engineering, Inc. #118523 Report a problem | ||
| 2/26/2009 | Price change | $122,000+8.9%$90/sqft |
Source: Systems Engineering, Inc. #118523 Report a problem | ||
| 12/6/2008 | Listed for sale | $112,000$83/sqft |
Source: Systems Engineering, Inc. #118523 Report a problem | ||
Public tax history
| Year | Property taxes | Tax assessment |
|---|---|---|
| 2025 | $1,164 -1.2% | $13,690 -13.7% |
| 2024 | $1,178 +5.9% | $15,870 -0.9% |
| 2023 | $1,113 -3.2% | $16,020 +40.2% |
| 2022 | $1,149 +7% | $11,430 -2.8% |
| 2021 | $1,074 0% | $11,760 +8.5% |
| 2020 | $1,074 +29.1% | $10,841 +18% |
| 2018 | $832 | $9,185 |
| 2017 | $832 +16.4% | $9,185 +16.3% |
| 2016 | $715 | $7,900 |
| 2015 | $715 +110.7% | $7,900 +5.8% |
| 2014 | $339 -56.3% | $7,466 |
| 2013 | $776 -9% | $7,466 -11.9% |
| 2012 | $853 | $8,471 |
| 2011 | $853 +3.1% | $8,471 -6.7% |
| 2010 | $827 -3.4% | $9,075 -0.1% |
| 2009 | $857 -1.8% | $9,080 -1.9% |
| 2008 | $872 +112.7% | $9,260 |
| 2007 | $410 -47.8% | $9,260 +10.5% |
| 2006 | $785 +0.4% | $8,380 +5% |
| 2005 | $781 +1.4% | $7,980 |
| 2004 | $770 +85.5% | $7,980 -1% |
| 2003 | $415 -44.6% | $8,060 -7.9% |
| 2002 | $749 +11.4% | $8,750 +1.7% |
| 2001 | $672 | $8,600 |
Find assessor info on the county website
Monthly payment
Est. payment
Payment breakdown
Explore the cost of this home by adjusting the details. Changes won't be saved.Climate risks
Neighborhood: Beulah Heights
Nearby schools
GreatSchools rating
- 5/10Columbian Elementary SchoolGrades: PK-5Distance: 1.2 mi
- 1/10Pueblo Academy of ArtsGrades: 6-8Distance: 0.4 mi
- 3/10South High SchoolGrades: 9-12Distance: 0.4 mi
Schools provided by the listing agent
- District: 60
Source: PAR. This data may not be complete. We recommend contacting the local school district to confirm school assignments for this home.
- $166,9002 bd1 ba792 sqft1617 Englewood Dr, Pueblo, CO 81005Off Market
- $234,2003 bd2 ba1.6k sqft1613 Englewood Dr, Pueblo, CO 81005Off Market
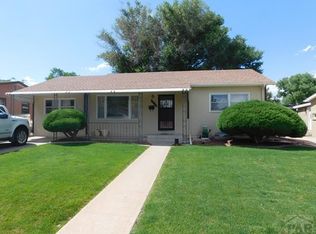
- $199,6002 bd1 ba1.1k sqft1619 Englewood Dr, Pueblo, CO 81005Off Market
- $249,9003 bd1 ba2.1k sqft1611 Englewood Dr, Pueblo, CO 81005For Sale
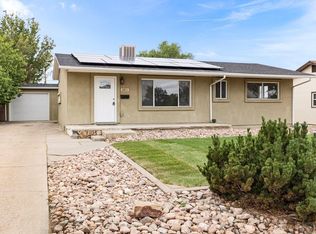
- $220,8003 bd1 ba1.4k sqft1600 Garwood Dr, Pueblo, CO 81005Off Market
- $223,6003 bd1 ba1.3k sqft1621 Englewood Dr, Pueblo, CO 81005Off Market
- $202,5003 bd1 ba1.1k sqft1609 Englewood Dr, Pueblo, CO 81005Off Market
- $252,4003 bd1 ba1.2k sqft1601 Cherrywood Ln, Pueblo, CO 81005Off Market
A local agent can set up tours, give advice and negotiate with sellers.
Similar homes
- $225,0003 bd1 ba960 sqft1703 Englewood Dr, Pueblo, CO 81005For Sale
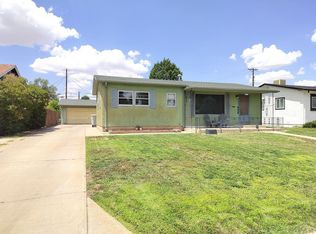 MLS ID #241352, Lisa Von Kalben, Sun Mesa. PAR
 - $259,9003 bd1 ba960 sqft1719 Lynwood Ln, Pueblo, CO 81005For Sale
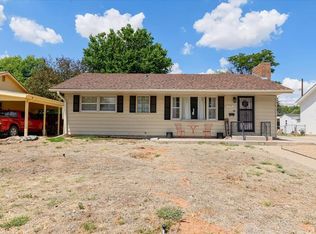 MLS ID #241428, Team Rochelle Cozzolino, Keller Williams Performance Realty. PAR
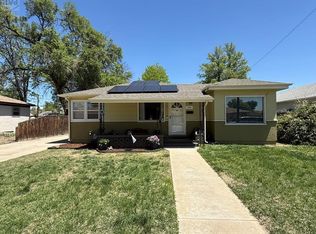
 - $249,0003 bd2 ba1.1k sqft726 Morrison Ave, Pueblo, CO 81005For Sale
 MLS ID #236603, Shawn Martinez, Rocky Mountain Realty. PAR
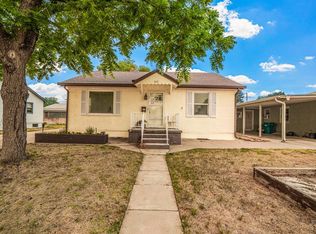
 - $240,0004 bd2 ba1.7k sqft543 Henry Ave, Pueblo, CO 81005For Sale
 MLS ID #240926, Megan Moffitt, Rocky Mountain Realty. PAR
 - $239,9003 bd2 ba1.1k sqft1905 Carol Dr, Pueblo, CO 81005For SaleMLS ID #235570, Gabriel Martinez, HomeSmart Preferred Realty. PAR
- $280,0003 bd2 ba1.6k sqft2119 Elmwood Ln, Pueblo, CO 81005For SaleMLS ID #241439, Sarah Johnson, Keller Williams Performance Realty. PAR
- $209,0003 bd1 ba920 sqft1705 Eden Ave, Pueblo, CO 81005For SaleMLS ID #239574, Ashley Buhr, Keller Williams Performance Realty. PAR
- $258,5003 bd2 ba1.8k sqft3708 Azalea St, Pueblo, CO 81005For SaleMLS ID #240679, Jeff Divelbiss, RE/MAX Of Pueblo Inc. PAR
- $250,0004 bd2 ba1.6k sqft1132 Euclid Ave, Pueblo, CO 81004For SaleMLS ID #239834, William Eichelberg, The Cutting Edge Realtors. PAR
- $249,0003 bd1 ba1.5k sqft2118 Spruce St, Pueblo, CO 81004For SaleMLS ID #241362, Julius Garcia, HomeSmart Preferred Realty. PAR
- $260,0004 bd2 ba1.4k sqft1819 Yakima Ln, Pueblo, CO 81001For Sale
 MLS ID #1890020, Ryan Pacheco MRP , HOMECHEX LLC. elevateMLS
 - $242,5003 bd2 ba1.8k sqft2502 Columbine Ave, Pueblo, CO 81004For SaleMLS ID #239429, Julie Batulis, Pink Realty. PAR
- $252,0003 bd1 ba1.4k sqft615 Veta Ave, Pueblo, CO 81004For SaleMLS ID #240306, Rudy Stupar, Rocky Mountain Realty. PAR
- $255,0004 bd2 ba1.3k sqft1726 E Evans Ave, Pueblo, CO 81004For SaleMLS ID #240713, Mikaelle Towns, Keller Williams Premier Realty. PAR
- $239,9003 bd3 ba1.4k sqft1423 Palmer Ave, Pueblo, CO 81004For SaleMLS ID #241737, Joe Villalva, RE/MAX Associates. PAR
- $250,0004 bd2 ba1.9k sqft2009 Wyoming Ave, Pueblo, CO 81004For SaleMLS ID #241426, Paula Williams, RE/MAX Of Pueblo Inc. PAR
- $240,0003 bd2 ba1.1k sqft2424 Poplar St, Pueblo, CO 81004For SaleMLS ID #241480, Ravin Ogaz-Gallegos, HomeSmart Preferred Realty. PAR
- $295,0003 bd2 ba1.5k sqft3506 Lancaster Dr, Pueblo, CO 81005For SaleMLS ID #241406, Jennifer Browne, eXp Realty, LLC. PAR
- $285,0002 bd1 ba1.3k sqft520 Goodnight Ave, Pueblo, CO 81005For SaleMLS ID #238504, Daniel Clark, RE/MAX Associates. PAR
- $259,9993 bd3 ba2k sqft48 Regency Blvd, Pueblo, CO 81005For SaleMLS ID #240823, Lorraine Glach, Keller Williams Performance Realty. PAR
