Discover the perfect blend of comfort, space, and convenience in this beautifully updated 3-bedroom, 3-bathroom townhome offering over 2,000 square feet of thoughtfully designed living space and a 2-car garage. Step inside to an inviting open floorplan where the spacious living room, cozy gas-log fireplace, dining area, and updated kitchen create the perfect setting for everyday living or entertaining. Recent updates include new flooring, new appliances, a new dishwasher, and a new washer and dryer — making this home truly move-in ready. Enjoy the flexibility of a main-level bedroom and full bathroom, ideal for guests, a home office, hobbies, or anyone looking for convenient one-level living. Upstairs you'll find two generously sized bedrooms, each with its own private bathroom — offering comfort, privacy, and a true suite-style experience. Outdoor living is easy with your private patio and peaceful courtyard setting. When it's time to relax, enjoy the community's private heated saltwater pool — your own backyard retreat without the maintenance. Additional highlights include a brand-new roof, abundant storage, and a location close to shopping, dining, hospitals, schools, and everyday conveniences. FHA financing available — a rare opportunity to own a spacious, updated condo with luxury features and low-maintenance living!
Active
$259,999
48 Regency Blvd, Pueblo, CO 81005
3beds
2,004sqft
Condominium
Built in 1978
-- sqft lot
$-- Zestimate®
$130/sqft
$350/mo HOA
What's special
Private patioAbundant storagePeaceful courtyard settingBrand-new roofNew flooringNew washer and dryerNew appliances
- 60 days |
- 122 |
- 1 |
Zillow last checked:
Listing updated:
Listed by:
Lorraine Glach 719-778-5432,
Keller Williams Performance Realty
Source: PAR,MLS#: 240823
Facts & features
Interior
Bedrooms & bathrooms
- Bedrooms: 3
- Bathrooms: 3
- Full bathrooms: 3
- 3/4 bathrooms: 2
- Main level bedrooms: 1
Primary bedroom
- Level: Upper
- Area: 266
- Dimensions: 14 x 19
Bedroom 2
- Level: Upper
- Area: 150
- Dimensions: 10 x 15
Bedroom 3
- Level: Main
- Area: 126
- Dimensions: 10.5 x 12
Dining room
- Level: Main
- Area: 192.94
- Dimensions: 12.58 x 15.33
Kitchen
- Level: Main
- Area: 169
- Dimensions: 13 x 13
Living room
- Level: Main
- Area: 319
- Dimensions: 14.5 x 22
Features
- New Paint, Ceiling Fan(s), Walk-in Shower
- Flooring: New Floor Coverings, Tile
- Basement: None,Crawl Space
- Number of fireplaces: 1
Interior area
- Total structure area: 2,004
- Total interior livable area: 2,004 sqft
Video & virtual tour
Property
Parking
- Total spaces: 2
- Parking features: 2 Car Garage Attached, Garage Door Opener
- Attached garage spaces: 2
Features
- Levels: Two
- Stories: 2
- Patio & porch: Patio-Covered-Rear, Patio-Enclosed-Rear
- Exterior features: Outdoor Lighting-Front, Outdoor Lighting-Rear
- Has private pool: Yes
- Pool features: In Ground
- Fencing: Wood Fence-Rear
Lot
- Features: Sprinkler System-Front, Lawn-Front, Rock-Rear, Trees-Front, Trees-Rear, Automatic Sprinkler
Details
- Parcel number: 1509101002
- Zoning: R-4
- Special conditions: Standard
Construction
Type & style
- Home type: Condo
- Property subtype: Condominium
Condition
- Year built: 1978
Community & HOA
Community
- Security: Smoke Detector/CO
- Subdivision: Regency and Meadows
HOA
- Has HOA: Yes
- HOA fee: $350 monthly
Location
- Region: Pueblo
Financial & listing details
- Price per square foot: $130/sqft
- Tax assessed value: $234,348
- Annual tax amount: $1,523
- Date on market: 6/25/2026
- Road surface type: Paved
Estimated market value
Not available
Estimated sales range
Not available
Not available
Price history
| Date | Event | Price |
|---|---|---|
| 6/25/2026 | Listed for sale | $259,999$130/sqft |
Source:  PAR #240823 Report a problem PAR #240823 Report a problem | ||
Public tax history
| Year | Property taxes | Tax assessment |
|---|---|---|
| 2025 | $453 -1.1% | $14,650 +11.3% |
| 2024 | $458 -48.8% | $13,160 -1% |
| 2023 | $894 -3.1% | $13,290 +44.6% |
| 2022 | $923 -11% | $9,190 -2.8% |
| 2021 | $1,037 +0% | $9,450 -9.7% |
| 2020 | $1,037 +138.1% | $10,464 +11.1% |
| 2018 | $435 | $9,419 |
| 2017 | $435 +5.7% | $9,419 +4.9% |
| 2016 | $412 | $8,978 |
| 2015 | $412 +5.7% | $8,978 +4.7% |
| 2014 | $390 -64.5% | $8,575 |
| 2013 | $1,097 -3.7% | $8,575 -28.4% |
| 2012 | $1,139 | $11,979 |
| 2011 | $1,139 +3.2% | $11,979 -1.2% |
| 2010 | $1,104 -3% | $12,122 +0% |
| 2009 | $1,139 -1.8% | $12,120 -1.5% |
| 2008 | $1,159 +3.9% | $12,310 |
| 2007 | $1,115 +4.5% | $12,310 +8% |
| 2006 | $1,067 +0.3% | $11,400 +4.9% |
| 2005 | $1,064 +1.4% | $10,870 |
| 2004 | $1,049 -7.9% | $10,870 -1.1% |
| 2003 | $1,139 +10.8% | $10,990 -8.5% |
| 2002 | $1,029 +6.2% | $12,010 +1.7% |
| 2001 | $968 | $11,810 |
Find assessor info on the county website
Monthly payment
Est. payment
Payment breakdown
Explore the cost of this home by adjusting the details. Changes won't be saved.Climate risks
Neighborhood: Regency
Nearby schools
GreatSchools rating
- 5/10Goodnight Elementary SchoolGrades: PK-8Distance: 0.9 mi
- 3/10South High SchoolGrades: 9-12Distance: 0.7 mi
- 1/10Pueblo Academy of ArtsGrades: 6-8Distance: 0.3 mi
Schools provided by the listing agent
- District: 60
Source: PAR. This data may not be complete. We recommend contacting the local school district to confirm school assignments for this home.
- $259,9993 bd3 ba2k sqft48 Regency Blvd APT E, Pueblo, CO 81005For Sale

- $255,0002 bd2 ba1.3k sqft46 Regency Blvd APT J, Pueblo, CO 81005For Sale

- $235,1002 bd2 ba1.4k sqft50 Regency Blvd, Pueblo, CO 81005Off Market

- $228,2003 bd3 ba2.1k sqft50 Regency Blvd, Pueblo, CO 81005Off Market

- $242,8002 bd2 ba1.3k sqft50 Regency Blvd, Pueblo, CO 81005Off Market
- $191,1983 bd3 ba2k sqft48 Regency Blvd APT G, Pueblo, CO 81005Off Market
- $238,6002 bd2 ba1.4k sqft48 Regency Blvd, Pueblo, CO 81005Off Market
- $275,0002 bd2 ba1.7k sqft46 Regency Blvd, Pueblo, CO 81005Sold
A local agent can set up tours, give advice and negotiate with sellers.
Similar homes
- $255,0002 bd2 ba1.3k sqft46 Regency Blvd APT J, Pueblo, CO 81005For SaleMLS ID #240886, John Grove, RE/MAX Of Pueblo Inc. PAR
- $242,5002 bd2 ba1.3k sqft44 Regency Blvd APT L, Pueblo, CO 81005For Sale
 MLS ID #240199, Ravin Ogaz-Gallegos, HomeSmart Preferred Realty. PAR
 - $308,0003 bd3 ba2.3k sqft43 Fordham Cir, Pueblo, CO 81005For Sale
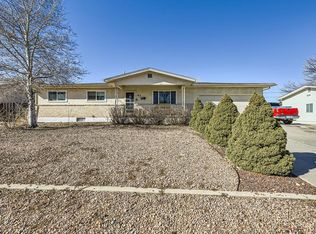 MLS ID #241062, Lazarus Gomez, Rocky Mountain Realty. PAR
 - $258,5003 bd2 ba1.8k sqft3708 Azalea St, Pueblo, CO 81005For Sale
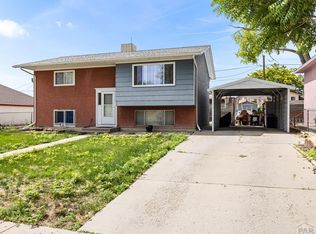 MLS ID #240679, Jeff Divelbiss, RE/MAX Of Pueblo Inc. PAR
 - $269,0002 bd2 ba1.2k sqft61 Sovereign Cir APT D, Pueblo, CO 81005For SaleMLS ID #240348, The Blickenstaff Group, Keller Williams Performance Realty. PAR
- $280,0003 bd2 ba1.6k sqft2119 Elmwood Ln, Pueblo, CO 81005For SaleMLS ID #241439, Sarah Johnson, Keller Williams Performance Realty. PAR
- $249,9003 bd1 ba1.3k sqft1615 Englewood Dr, Pueblo, CO 81005For SaleMLS ID #239776, Jami Baker Orr Team, Keller Williams Performance Realty. PAR
- $340,0004 bd2 ba2.3k sqft32 Loyola Ln, Pueblo, CO 81005For SaleMLS ID #241681, Barbara Ferrero, RE/MAX Of Pueblo Inc. PAR
- $325,0003 bd2 ba2.1k sqft624 Hewitt St, Pueblo, CO 81005For SaleMLS ID #241627, Rocio Victoria Alvarez, Keller Williams Performance Realty. PAR
- $260,0006 bd2 ba1.9k sqft2408 Tucci Ln, Pueblo, CO 81004For SaleMLS ID #241469, Nichole Dennis, Muldoon Associates, Inc. PAR
- $295,0003 bd2 ba1.5k sqft3506 Lancaster Dr, Pueblo, CO 81005For SaleMLS ID #241406, Jennifer Browne, eXp Realty, LLC. PAR
- $299,0003 bd2 ba1.3k sqft45 Archway Ln, Pueblo, CO 81005For SaleMLS ID #236566, Brandon Akers, Akers Realty Co. PAR
- $240,0004 bd2 ba1.7k sqft543 Henry Ave, Pueblo, CO 81005For SaleMLS ID #240926, Megan Moffitt, Rocky Mountain Realty. PAR
- $255,0004 bd2 ba1.3k sqft1726 E Evans Ave, Pueblo, CO 81004For SaleMLS ID #240713, Mikaelle Towns, Keller Williams Premier Realty. PAR
- $315,0003 bd3 ba2.4k sqft2100 Elmwood Ln, Pueblo, CO 81005For SaleMLS ID #240086, Devlin Schumacher, Real Broker, LLC DBA REAL. PAR
- $355,0004 bd2 ba1.8k sqft29 Fordham Cir, Pueblo, CO 81005For SaleMLS ID #240566, Janella Sandoval, RE/MAX Associates. PAR
- $250,0004 bd2 ba1.6k sqft1132 Euclid Ave, Pueblo, CO 81004For SaleMLS ID #239834, William Eichelberg, The Cutting Edge Realtors. PAR
- $339,9003 bd2 ba2.5k sqft15 Stanford Ave, Pueblo, CO 81005For SaleMLS ID #240831, Your Hometown Team, Sorella Real Estate. PAR
- $239,9003 bd3 ba1.4k sqft1423 Palmer Ave, Pueblo, CO 81004For SaleMLS ID #241737, Joe Villalva, RE/MAX Associates. PAR
- $274,9003 bd2 ba1.7k sqft806 W 22nd St, Pueblo, CO 81003For SaleMLS ID #240663, Ben Pirraglia, RE/MAX Of Pueblo Inc. PAR
