Welcome to 2100 Elmwood Lane—where mid-century architectural integrity meets turn-key ready to move in Pueblo's highly coveted 81005 zip code in the Highlands Park neighborhood. Positioned beautifully on a commanding, tree-lined corner lot, this immaculate 3-bedroom, 2.5-bathroom residence offers over 2,000 square feet of living space. The heartbeat of the home is the central kitchen with newer stainless-steel appliances and bathed in natural light. The thoughtful split-level architecture seamlessly balances connection and privacy, featuring an expansive main living area anchored by a cozy gas-log fireplace with a striking multi-colored brick hearth. New interior paint throughout, new flooring throughout most of the home, New boiler 2023, Hot water heater 2025, New rear Trek deck for easy maintenance and a gas line in the backyard ready for your gas grill! Space to park your RV, water spout and place to plug in! Step outside to your private backyard oasis, a new trek deck, lush green grass, a playset for the kids and a oversized 2-car garage,and an unbeatable established neighborhood vibe, this isn't just a house—it's the backdrop to your next chapter. Schedule your tour today before it's gone!
Active
Price cut: $10K (6/18)
$315,000
2100 Elmwood Ln, Pueblo, CO 81005
3beds
2,432sqft
:
Get pre-qualified$1,982/mo
Single Family Residence
Built in 1960
7,405 Square Feet Lot
$-- Zestimate®
$130/sqft
$-- HOA
What's special
Playset for the kidsLush green grassPrivate backyard oasisThoughtful split-level architectureMid-century architectural integrityNew interior paint throughoutBathed in natural light
- 81 days |
- 270 |
- 14 |
Zillow last checked:
Listing updated:
Listed by:
Devlin Schumacher 970-412-4802,
Real Broker, LLC DBA REAL
Source: PAR,MLS#: 240086
Facts & features
Interior
Bedrooms & bathrooms
- Bedrooms: 3
- Bathrooms: 3
- Full bathrooms: 3
- 3/4 bathrooms: 2
- Main level bedrooms: 1
Primary bedroom
- Level: Upper
- Area: 288
- Dimensions: 18 x 16
Bedroom 2
- Level: Main
- Area: 132
- Dimensions: 12 x 11
Bedroom 3
- Level: Basement
- Area: 132
- Dimensions: 12 x 11
Dining room
- Level: Main
- Area: 216
- Dimensions: 12 x 18
Family room
- Level: Basement
- Area: 576
- Dimensions: 12 x 48
Kitchen
- Level: Main
- Area: 120
- Dimensions: 12 x 10
Living room
- Level: Main
- Area: 216
- Dimensions: 18 x 12
Features
- New Paint
- Flooring: New Floor Coverings
- Windows: Window Coverings
- Basement: Full,Partially Finished/Livable
- Number of fireplaces: 1
Interior area
- Total structure area: 2,432
- Total interior livable area: 2,432 sqft
Video & virtual tour
Property
Parking
- Total spaces: 2
- Parking features: 2 Car Garage Detached, Garage Door Opener
- Garage spaces: 2
Features
- Levels: 4 Level
- Stories: 4
- Patio & porch: Porch-Open-Front, Deck-Open-Rear
- Fencing: Metal Fence-Rear
Lot
- Size: 7,405 Square Feet
- Features: Corner Lot, Irregular Lot, Sprinkler System-Front, Sprinkler System-Rear, Lawn-Front, Lawn-Rear, Trees-Front
Details
- Parcel number: 1515208055
- Zoning: R-2
- Special conditions: Standard
Construction
Type & style
- Home type: SingleFamily
- Property subtype: Single Family Residence
Materials
- Foundation: Concrete Perimeter
Condition
- Year built: 1960
Community & HOA
Community
- Security: Smoke Detector/CO
- Subdivision: Highland Park
Location
- Region: Pueblo
Financial & listing details
- Price per square foot: $130/sqft
- Tax assessed value: $275,766
- Annual tax amount: $1,716
- Date on market: 5/20/2026
- Road surface type: Paved
Estimated market value
Not available
Estimated sales range
Not available
Not available
Price history
| Date | Event | Price |
|---|---|---|
| 6/18/2026 | Price change | $315,000-3.1%$130/sqft |
Source:  PAR #240086 Report a problem PAR #240086 Report a problem | ||
| 5/20/2026 | Listed for sale | $325,000+8.4%$134/sqft |
Source: PAR #240086 Report a problem | ||
| 6/30/2021 | Sold | $299,900+89.2%$123/sqft |
Source: PAR #193620 Report a problem | ||
| 9/16/2019 | Sold | $158,505$65/sqft |
Source: Public Record Report a problem | ||
Public tax history
| Year | Property taxes | Tax assessment |
|---|---|---|
| 2025 | $1,838 -1.1% | $17,240 -24.8% |
| 2024 | $1,859 +9.4% | $22,920 -1% |
| 2023 | $1,699 +23.3% | $23,140 +32.6% |
| 2022 | $1,378 +17.5% | $17,450 +23.8% |
| 2021 | $1,172 +0% | $14,100 +19.2% |
| 2020 | $1,172 +155.6% | $11,827 +19.2% |
| 2018 | $459 | $9,919 |
| 2017 | $459 +6.8% | $9,919 +0.9% |
| 2016 | $429 | $9,831 |
| 2015 | $429 +99.6% | $9,831 +5.3% |
| 2014 | $215 -55.6% | $9,337 |
| 2013 | $484 -52.1% | $9,337 -10.4% |
| 2012 | $1,011 | $10,422 |
| 2011 | $1,011 +3.1% | $10,422 -3.1% |
| 2010 | $981 +96.5% | $10,758 0% |
| 2009 | $499 -1.8% | $10,760 -0.3% |
| 2008 | $508 +7% | $10,790 |
| 2007 | $475 -47.8% | $10,790 +11.1% |
| 2006 | $909 +0.5% | $9,710 +5.1% |
| 2005 | $904 +1.4% | $9,240 |
| 2004 | $892 +90.2% | $9,240 -1.1% |
| 2003 | $469 -44.6% | $9,340 -5.5% |
| 2002 | $846 +11% | $9,880 +1.6% |
| 2001 | $763 | $9,720 |
Find assessor info on the county website
Monthly payment
Est. payment
Payment breakdown
Explore the cost of this home by adjusting the details. Changes won't be saved.Climate risks
Neighborhood: Beulah Heights
Nearby schools
GreatSchools rating
- 2/10Highland Park Elementary SchoolGrades: PK-5Distance: 0.6 mi
- 2/10Pueblo Academy of ArtsGrades: 6-8Distance: 0.9 mi
- 3/10South High SchoolGrades: 9-12Distance: 0.5 mi
Schools provided by the listing agent
- District: 60
Source: PAR. This data may not be complete. We recommend contacting the local school district to confirm school assignments for this home.
- $209,0002 bd2 ba783 sqft2102 Elmwood Ln, Pueblo, CO 81005Off Market
- $250,0003 bd2 ba1.5k sqft2101 Driftwood Ln, Pueblo, CO 81005Sold

- $271,7002 bd3 ba1k sqft2040 Elmwood Ln, Pueblo, CO 81005Off Market
- $279,3003 bd2 ba960 sqft2103 Driftwood Ln, Pueblo, CO 81005Off Market
- $297,5003 bd2 ba1.5k sqft2104 Elmwood Ln, Pueblo, CO 81005Off Market
- $280,2004 bd3 ba2.1k sqft2039 Driftwood Ln, Pueblo, CO 81005Off Market
- $275,7004 bd2 ba1.4k sqft2105 Driftwood Ln, Pueblo, CO 81005Off Market
- $261,9003 bd3 ba1k sqft2038 Elmwood Ln, Pueblo, CO 81005Off Market
A local agent can set up tours, give advice and negotiate with sellers.
A local lender can help you make sure your offer is ready when you are.
Similar homes
- $310,0003 bd3 ba2.3k sqft43 Fordham Cir, Pueblo, CO 81005For Sale
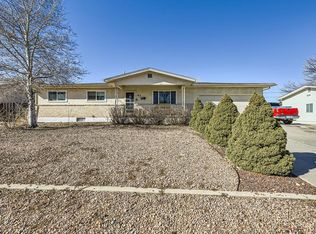 MLS ID #241062, Lazarus Gomez, Rocky Mountain Realty. PAR
 - $280,0003 bd2 ba1.6k sqft2119 Elmwood Ln, Pueblo, CO 81005For Sale
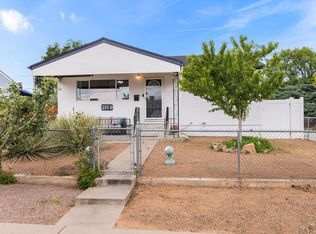 MLS ID #241439, Sarah Johnson, Keller Williams Performance Realty. PAR
 - $299,0003 bd2 ba1.5k sqft30 Duke St, Pueblo, CO 81005For Sale
 MLS ID #241410, Charlotte McCormick, RE/MAX Associates. PAR
 - $295,0003 bd2 ba1.5k sqft3506 Lancaster Dr, Pueblo, CO 81005For Sale
 MLS ID #241406, Jennifer Browne, eXp Realty, LLC. PAR
 - $325,0004 bd3 ba2.4k sqft68 Wheatridge Dr, Pueblo, CO 81005For SaleMLS ID #240957, Mitchell Benavidez, Keller Williams Performance Realty. PAR
- $339,9003 bd2 ba2.5k sqft15 Stanford Ave, Pueblo, CO 81005For SaleMLS ID #240831, Your Hometown Team, Sorella Real Estate. PAR
- $360,0004 bd3 ba2.5k sqft208 Starlite Dr, Pueblo, CO 81005For Sale
 MLS ID #8260990, Leah Neumann, EXIT Realty DTC, Cherry Creek, Pikes Peak. elevateMLS
 - $350,0003 bd2 ba1.3k sqft1020 Cedarcrest Dr, Pueblo, CO 81005For SaleMLS ID #241263, Cole Tibbs, RE/MAX Associates. PAR
- $299,0004 bd2 ba1.7k sqft3704 Farabaugh Ln, Pueblo, CO 81005For SaleMLS ID #240488, The Onyx Group, Keller Williams Performance Realty. PAR
- $395,0004 bd4 ba2.4k sqft3644 Bison Ln, Pueblo, CO 81005For SaleMLS ID #241611, Anita Salas, HomeSmart Preferred Realty. PAR
- $305,0003 bd2 ba1.3k sqft45 Archway Ln, Pueblo, CO 81005For SaleMLS ID #236566, Brandon Akers, Akers Realty Co. PAR
- $258,5003 bd2 ba1.8k sqft3708 Azalea St, Pueblo, CO 81005For SaleMLS ID #240679, Jeff Divelbiss, RE/MAX Of Pueblo Inc. PAR
- $280,0004 bd2 ba1.9k sqft2009 Wyoming Ave, Pueblo, CO 81004For SaleMLS ID #241426, Paula Williams, RE/MAX Of Pueblo Inc. PAR
- $345,9994 bd2 ba1.8k sqft4327 Sage St, Pueblo, CO 81005For SaleMLS ID #239639, Your Hometown Team, Sorella Real Estate. PAR
- $375,0004 bd3 ba2.1k sqft45 Verdosa Dr, Pueblo, CO 81005For SaleMLS ID #240677, Ryan Massmann, Real Broker, LLC DBA REAL. PAR
- $252,7003 bd1 ba1.2k sqft2581 Camellia St, Pueblo, CO 81005For SaleMLS ID #241102, Warren Berg, Keller Williams Performance Realty. PAR
- $329,0005 bd3 ba2.4k sqft826 Avocado St, Pueblo, CO 81005For SaleMLS ID #241395, Tiffany Bachelor, Keller Williams Performance Realty. PAR
- $339,0004 bd2 ba2.5k sqft318 Polk St, Pueblo, CO 81004For SaleMLS ID #241386, Elizabeth Daniel, HomeSmart Preferred Realty. PAR
- $260,0006 bd2 ba1.9k sqft2408 Tucci Ln, Pueblo, CO 81004For SaleMLS ID #241469, Nichole Dennis, Muldoon Associates, Inc. PAR
- $249,9003 bd1 ba1.3k sqft1615 Englewood Dr, Pueblo, CO 81005For SaleMLS ID #239776, Jami Baker Orr Team, Keller Williams Performance Realty. PAR
