Turnkey comfort meets outdoor living! This worry-free 3BR/1BA, 1,258 sqft home features high-ticket upgrades: newer roof, water heater, electrical updates, and furnace with central AC added. Step inside to the functional layout that features a spacious open kitchen and dining room area boasting plenty of storage, counter space and an island for extra workspace. Appliances including the stove/range, refrigerator, dishwasher, washer, and dryer, and deep freeze stay! The star of the property is the massive 240 sqft enclosed porch with a built-in exhaust hood for year-round grilling that leads to a spacious backyard with a fantastic wooden children's playhouse, concrete/paver patio, and ample storage/ hobby space with a 2-section workshop and an additional storage shed. Fully fenced backyard and partially fenced front yard provide excellent privacy. Ideally located in a quiet neighborhood just minutes from local schools and parks, and a short drive to Lake Pueblo State Park, City Park, and the Pueblo Zoo. Nothing left to do but move in! Schedule your showing today.
Active
$252,700
2581 Camellia St, Pueblo, CO 81005
3beds
1,258sqft
:
Get pre-qualified$1,606/mo
Single Family Residence
Built in 1952
6,969 Square Feet Lot
$250,100 Zestimate®
$201/sqft
$-- HOA
What's special
Fully fenced backyardPartially fenced front yardAdditional storage shedIsland for extra workspacePlenty of storageCounter spaceSpacious backyard
- 28 days |
- 482 |
- 27 |
Zillow last checked:
Listing updated:
Listed by:
Warren Berg 719-369-9888,
Keller Williams Performance Realty
Source: PAR,MLS#: 241102
Facts & features
Interior
Bedrooms & bathrooms
- Bedrooms: 3
- Bathrooms: 1
- Full bathrooms: 1
- Main level bedrooms: 3
Primary bedroom
- Level: Main
- Area: 145.2
- Dimensions: 12.1 x 12
Bedroom 2
- Level: Main
- Area: 109.32
- Dimensions: 12 x 9.11
Bedroom 3
- Level: Main
- Area: 82.54
- Dimensions: 9.07 x 9.1
Dining room
- Level: Main
- Area: 189.6
- Dimensions: 15.8 x 12
Kitchen
- Level: Main
- Area: 154.7
- Dimensions: 13 x 11.9
Living room
- Level: Main
- Area: 243.6
- Dimensions: 12 x 20.3
Features
- Ceiling Fan(s)
- Windows: Window Coverings
- Has fireplace: No
Interior area
- Total structure area: 1,258
- Total interior livable area: 1,258 sqft
Property
Parking
- Parking features: No Garage
Features
- Patio & porch: Porch-Open-Front, Patio-Enclosed-Rear
- Fencing: Wood Fence-Rear
Lot
- Size: 6,969 Square Feet
- Dimensions: 61 x 110
- Features: Sprinkler System-Front, Lawn-Front, Lawn-Rear, Trees-Front
Details
- Additional structures: Shed(s), Outbuilding
- Parcel number: 1515116175
- Zoning: R-2
- Special conditions: Standard
Construction
Type & style
- Home type: SingleFamily
- Architectural style: Ranch
- Property subtype: Single Family Residence
Materials
- Foundation: Slab
Condition
- Year built: 1952
Community & HOA
Community
- Security: Smoke Detector/CO
- Subdivision: Highland Park
Location
- Region: Pueblo
Financial & listing details
- Price per square foot: $201/sqft
- Tax assessed value: $206,706
- Annual tax amount: $1,286
- Date on market: 7/10/2026
- Road surface type: Paved
Estimated market value
$250,100
$238,000 - $263,000
$1,524/mo
Price history
| Date | Event | Price |
|---|---|---|
| 7/10/2026 | Price change | $252,700-2.8%$201/sqft |
Source:  PAR #241102 Report a problem PAR #241102 Report a problem | ||
| 11/11/2024 | Listed for sale | $260,000+121.3%$207/sqft |
Source: PAR #228712 Report a problem | ||
| 4/29/2016 | Sold | $117,500$93/sqft |
Source: PAR #160186 Report a problem | ||
| 3/8/2016 | Listed for sale | $117,500+150.3%$93/sqft |
Source: Maldonado Real Estate Llc #160186 Report a problem | ||
| 9/30/2014 | Sold | $46,950+134.8%$37/sqft |
Source: PAR #152422 Report a problem | ||
| 7/1/2014 | Listing removed | -- |
Source: Auction.com Report a problem | ||
| 4/16/2014 | Price change | $20,000-80%$16/sqft |
Source: Auction.com Report a problem | ||
| 4/15/2014 | Listed for sale | -- |
Source: Auction.com Report a problem | ||
| 4/11/2008 | Sold | $100,000$79/sqft |
Source: Public Record Report a problem | ||
Public tax history
| Year | Property taxes | Tax assessment |
|---|---|---|
| 2025 | $1,148 -1.2% | $12,920 -17.7% |
| 2024 | $1,161 +15% | $15,700 -0.9% |
| 2023 | $1,010 -3.2% | $15,850 +52.8% |
| 2022 | $1,043 +20.8% | $10,370 -2.8% |
| 2021 | $863 +0% | $10,670 +22.6% |
| 2020 | $863 +22.9% | $8,704 +12.4% |
| 2018 | $702 | $7,747 |
| 2017 | $702 +115.5% | $7,747 +7.7% |
| 2016 | $326 | $7,196 |
| 2015 | $326 -44.1% | $7,196 +12.3% |
| 2014 | $582 -10.1% | $6,407 |
| 2013 | $648 -12.3% | $6,407 -9.4% |
| 2012 | $738 | $7,071 |
| 2011 | $738 +3.1% | $7,071 -10% |
| 2010 | $716 -5.9% | $7,856 -0.1% |
| 2009 | $761 -1.8% | $7,860 -4.5% |
| 2008 | $775 +4.7% | $8,230 |
| 2007 | $741 +4.5% | $8,230 +8.7% |
| 2006 | $709 +5.2% | $7,570 +10% |
| 2005 | $673 +1.4% | $6,880 |
| 2004 | $664 -9.2% | $6,880 -0.9% |
| 2003 | $732 +10.8% | $6,940 -10% |
| 2002 | $660 +10.9% | $7,710 +1.7% |
| 2001 | $595 | $7,580 |
Find assessor info on the county website
Monthly payment
Est. payment
Payment breakdown
Explore the cost of this home by adjusting the details. Changes won't be saved.Climate risks
Neighborhood: Beulah Heights
Nearby schools
GreatSchools rating
- 2/10Beulah Heights Elementary SchoolGrades: PK-5Distance: 0.1 mi
- 2/10Pueblo Academy of ArtsGrades: 6-8Distance: 1.3 mi
- 3/10South High SchoolGrades: 9-12Distance: 0.9 mi
Schools provided by the listing agent
- District: 60
Source: PAR. This data may not be complete. We recommend contacting the local school district to confirm school assignments for this home.
- $196,8003 bd1 ba1.1k sqft2571 Camellia St, Pueblo, CO 81005Off Market
- $170,7002 bd1 ba850 sqft2591 Camellia St, Pueblo, CO 81005Off Market
- $185,1002 bd1 ba850 sqft2570 Delphinium St, Pueblo, CO 81005Off Market

- $161,2002 bd1 ba850 sqft2601 Camellia St, Pueblo, CO 81005Off Market
- $259,6003 bd1 ba1.3k sqft2580 Delphinium St, Pueblo, CO 81005Off Market
- $1,1952 bd1 ba850 sqft2561 Camellia St, Pueblo, CO 81005For Rent
- $167,0002 bd1 ba850 sqft2560 Delphinium St, Pueblo, CO 81005Off Market
- $202,3003 bd1 ba1k sqft2590 Delphinium St, Pueblo, CO 81005Off Market
A local agent can set up tours, give advice and negotiate with sellers.
A local lender can help you make sure your offer is ready when you are.
Similar homes
- $259,9003 bd1 ba960 sqft1719 Lynwood Ln, Pueblo, CO 81005For Sale
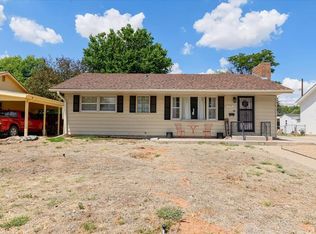 MLS ID #241428, Team Rochelle Cozzolino, Keller Williams Performance Realty. PAR
 - $258,9003 bd1 ba960 sqft1629 Maplewood Dr, Pueblo, CO 81005For Sale
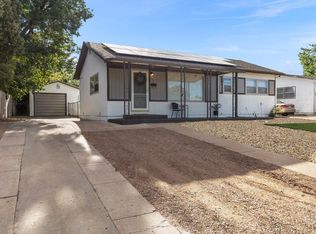 MLS ID #241201, Brittany Martinez (Ratliff), RE/MAX Associates. PAR
 - $280,0003 bd2 ba1.6k sqft2119 Elmwood Ln, Pueblo, CO 81005For Sale
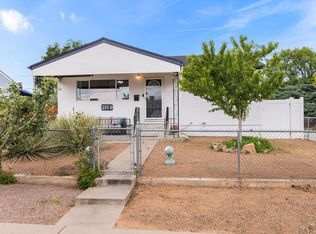 MLS ID #241439, Sarah Johnson, Keller Williams Performance Realty. PAR
 - $249,9003 bd1 ba1.3k sqft1615 Englewood Dr, Pueblo, CO 81005For Sale
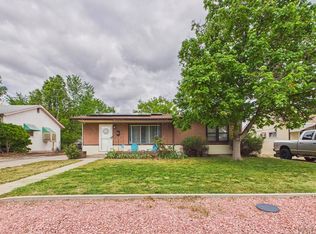 MLS ID #239776, Jami Baker Orr Team, Keller Williams Performance Realty. PAR
 - $295,0003 bd2 ba1.5k sqft3506 Lancaster Dr, Pueblo, CO 81005For SaleMLS ID #241406, Jennifer Browne, eXp Realty, LLC. PAR
- $258,5003 bd2 ba1.8k sqft3708 Azalea St, Pueblo, CO 81005For SaleMLS ID #240679, Jeff Divelbiss, RE/MAX Of Pueblo Inc. PAR
- $299,0003 bd2 ba1.5k sqft30 Duke St, Pueblo, CO 81005For SaleMLS ID #241410, Charlotte McCormick, RE/MAX Associates. PAR
- $240,0003 bd2 ba1.1k sqft2424 Poplar St, Pueblo, CO 81004For SaleMLS ID #241480, Ravin Ogaz-Gallegos, HomeSmart Preferred Realty. PAR
- $249,0003 bd1 ba1.5k sqft2118 Spruce St, Pueblo, CO 81004For SaleMLS ID #241362, Julius Garcia, HomeSmart Preferred Realty. PAR
- $299,9003 bd3 ba1.4k sqft1716 Brimmer Ave, Pueblo, CO 81005For SaleMLS ID #240759, Karin Martinez, Keller Williams Performance Realty. PAR
- $240,0004 bd2 ba1.7k sqft543 Henry Ave, Pueblo, CO 81005For SaleMLS ID #240926, Megan Moffitt, Rocky Mountain Realty. PAR
- $275,0002 bd2 ba1.2k sqft20 Nona Brooks Ct Unit E, Pueblo, CO 81005For SaleMLS ID #241601, Corey Holtman, Real Broker, LLC DBA REAL. PAR
- $265,0004 bd2 ba1.3k sqft1726 E Evans Ave, Pueblo, CO 81004For SaleMLS ID #240713, Mikaelle Towns, Keller Williams Premier Realty. PAR
- $249,9003 bd2 ba1.8k sqft2502 Columbine Ave, Pueblo, CO 81004For SaleMLS ID #239429, Julie Batulis, Pink Realty. PAR
- $215,0003 bd1 ba920 sqft1705 Eden Ave, Pueblo, CO 81005For SaleMLS ID #239574, Ashley Buhr, Keller Williams Performance Realty. PAR
- $299,0004 bd2 ba1.7k sqft3704 Farabaugh Ln, Pueblo, CO 81005For SaleMLS ID #240488, The Onyx Group, Keller Williams Performance Realty. PAR
- $350,0003 bd2 ba1.3k sqft1020 Cedarcrest Dr, Pueblo, CO 81005For SaleMLS ID #241263, Cole Tibbs, RE/MAX Associates. PAR
- $355,0003 bd2 ba1.5k sqft1040 Willowcrest Dr, Pueblo, CO 81005For SaleMLS ID #241603, Team Rochelle Cozzolino, Keller Williams Performance Realty. PAR
- $265,0003 bd1 ba1k sqft1219 Longwood Ave, Pueblo, CO 81004For SaleMLS ID #240026, Eric Knight, Rocky Mountain Realty. PAR
- $225,0003 bd1 ba1.4k sqft2306 Cortez Rd, Pueblo, CO 81003For SaleMLS ID #241429, Team Gary Miller, RE/MAX Of Pueblo Inc. PAR
