Come on home to your own quiet sanctuary in this lovely home located in Highland Park, near schools, shopping and plenty of dining to choose from. Enjoy mature fruit trees and perennial garden areas inside the private six foot fence Keep your cars and projects safe from the weather in the detached two car garage, and unwind in the three bedroom house with gorgeous kitchen and many updates including a/c, new water heater, new roof under warranty, fresh painted open spaces, and front and back patios for tranquil enjoyment. This turn key home is a must see and includes a recent inspection report and home warranty. Schedule your showing today before someone beats you to it.
Active
$280,000
2119 Elmwood Ln, Pueblo, CO 81005
3beds
1,696sqft
Single Family Residence
Built in 1961
6,098 Square Feet Lot
$279,100 Zestimate®
$165/sqft
$-- HOA
What's special
Mature fruit treesPrivate six foot fenceFresh painted open spacesThree bedroom houseGorgeous kitchenDetached two car garagePerennial garden areas
- 17 days |
- 460 |
- 45 |
Likely to sell faster than
Zillow last checked:
Listing updated:
Listed by:
Sarah Johnson 720-272-3915,
Keller Williams Performance Realty
Source: PAR,MLS#: 241439
Facts & features
Interior
Bedrooms & bathrooms
- Bedrooms: 3
- Bathrooms: 2
- Full bathrooms: 2
- Main level bedrooms: 2
Primary bedroom
- Level: Main
- Area: 144
- Dimensions: 12 x 12
Bedroom 2
- Level: Main
- Area: 115
- Dimensions: 11.5 x 10
Bedroom 3
- Level: Basement
- Area: 110
- Dimensions: 11 x 10
Dining room
- Level: Main
- Area: 160
- Dimensions: 20 x 8
Kitchen
- Level: Main
- Area: 130
- Dimensions: 10 x 13
Living room
- Level: Main
- Area: 191.25
- Dimensions: 11.25 x 17
Features
- New Paint, Ceiling Fan(s)
- Windows: Window Coverings
- Basement: Finished
- Has fireplace: No
Interior area
- Total structure area: 1,696
- Total interior livable area: 1,696 sqft
Property
Parking
- Total spaces: 2
- Parking features: 2 Car Garage Detached, Garage Door Opener
- Garage spaces: 2
Features
- Patio & porch: Patio-Covered-Front, Patio-Covered-Rear
- Exterior features: Garden Area-Rear
- Fencing: Metal Fence-Front,Vinyl Fence-Rear
Lot
- Size: 6,098 Square Feet
- Dimensions: 111.655 x 55
- Features: Sprinkler System-Front, Sprinkler System-Rear, Lawn-Rear, Trees-Front, Automatic Sprinkler
Details
- Additional structures: Shed(s)
- Parcel number: 1515207010
- Zoning: R
- Special conditions: Standard
Construction
Type & style
- Home type: SingleFamily
- Architectural style: Ranch
- Property subtype: Single Family Residence
Condition
- Year built: 1961
Community & HOA
Community
- Subdivision: Highland Park
Location
- Region: Pueblo
Financial & listing details
- Price per square foot: $165/sqft
- Tax assessed value: $265,774
- Annual tax amount: $1,589
- Date on market: 7/29/2026
- Road surface type: Paved
Estimated market value
$279,100
$265,000 - $293,000
$2,013/mo
Price history
| Date | Event | Price |
|---|---|---|
| 7/29/2026 | Listed for sale | $280,000-1.8%$165/sqft |
Source:  PAR #241439 Report a problem PAR #241439 Report a problem | ||
| 7/27/2026 | Listing removed | $285,000$168/sqft |
Source: PAR #240291 Report a problem | ||
| 7/19/2026 | Price change | $285,000-1.7%$168/sqft |
Source: PAR #240291 Report a problem | ||
| 5/29/2026 | Listed for sale | $290,000+101.5%$171/sqft |
Source: PAR #240291 Report a problem | ||
| 6/23/2017 | Sold | $143,900-2%$85/sqft |
Source: Public Record Report a problem | ||
| 6/8/2017 | Pending sale | $146,900$87/sqft |
Source: Berkshire Hathaway HomeServices Platinum Real Estate #167498 Report a problem | ||
| 5/15/2017 | Listed for sale | $146,900$87/sqft |
Source: Owner Report a problem | ||
Public tax history
| Year | Property taxes | Tax assessment |
|---|---|---|
| 2025 | $1,550 -1.1% | $16,610 -16.6% |
| 2024 | $1,568 +13.3% | $19,910 -0.9% |
| 2023 | $1,384 -3.1% | $20,100 +41.4% |
| 2022 | $1,429 +19.2% | $14,220 -2.8% |
| 2021 | $1,199 -0.1% | $14,630 +20.9% |
| 2020 | $1,200 +30.6% | $12,104 +19.5% |
| 2018 | $918 | $10,133 |
| 2017 | $918 +14% | $10,133 +13.8% |
| 2016 | $806 | $8,902 |
| 2015 | $806 +109.5% | $8,902 +5.2% |
| 2014 | $385 -55% | $8,463 |
| 2013 | $855 -6.6% | $8,463 -9.3% |
| 2012 | $915 | $9,331 |
| 2011 | $915 +3.1% | $9,331 -4.1% |
| 2010 | $888 -0.8% | $9,735 -0.1% |
| 2009 | $894 -1.8% | $9,740 +0.7% |
| 2008 | $911 +6.5% | $9,670 |
| 2007 | $855 +4.5% | $9,670 +10.6% |
| 2006 | $818 +2.7% | $8,740 +7.4% |
| 2005 | $797 +1.4% | $8,140 |
| 2004 | $785 +87.9% | $8,140 -1% |
| 2003 | $418 -44.6% | $8,220 -6.7% |
| 2002 | $754 +6.4% | $8,810 +1.6% |
| 2001 | $709 | $8,670 |
Find assessor info on the county website
Monthly payment
Est. payment
Payment breakdown
Explore the cost of this home by adjusting the details. Changes won't be saved.Climate risks
Neighborhood: Beulah Heights
Nearby schools
GreatSchools rating
- 2/10Highland Park Elementary SchoolGrades: PK-5Distance: 0.5 mi
- 2/10Pueblo Academy of ArtsGrades: 6-8Distance: 1 mi
- 3/10South High SchoolGrades: 9-12Distance: 0.6 mi
Schools provided by the listing agent
- District: 60
Source: PAR. This data may not be complete. We recommend contacting the local school district to confirm school assignments for this home.
- $273,5004 bd2 ba1.4k sqft2117 Elmwood Ln, Pueblo, CO 81005Sold

- $217,4002 bd2 ba783 sqft2121 Elmwood Ln, Pueblo, CO 81005Off Market
- $258,4004 bd2 ba1.5k sqft2115 Elmwood Ln, Pueblo, CO 81005Off Market
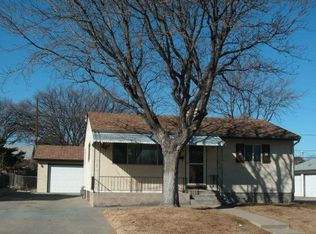
- $228,9002 bd2 ba783 sqft2123 Elmwood Ln, Pueblo, CO 81005Off Market
- $234,7003 bd2 ba1.3k sqft2118 Ridgewood Ln, Pueblo, CO 81005Off Market
- $219,3003 bd2 ba1k sqft2116 Ridgewood Ln, Pueblo, CO 81005Off Market
- $213,3003 bd2 ba1k sqft2120 Ridgewood Ln, Pueblo, CO 81005Off Market
- $257,0003 bd2 ba1.5k sqft2120 Elmwood Ln, Pueblo, CO 81005Sold
A local agent can set up tours, give advice and negotiate with sellers.
A local lender can help you make sure your offer is ready when you are.
Similar homes
- $295,0003 bd2 ba1.5k sqft3506 Lancaster Dr, Pueblo, CO 81005For Sale
 MLS ID #241406, Jennifer Browne, eXp Realty, LLC. PAR
 - $299,0003 bd2 ba1.5k sqft30 Duke St, Pueblo, CO 81005For Sale
 MLS ID #241410, Charlotte McCormick, RE/MAX Associates. PAR
 - $315,0003 bd3 ba2.4k sqft2100 Elmwood Ln, Pueblo, CO 81005For Sale
 MLS ID #240086, Devlin Schumacher, Real Broker, LLC DBA REAL. PAR
 - $258,5003 bd2 ba1.8k sqft3708 Azalea St, Pueblo, CO 81005For Sale
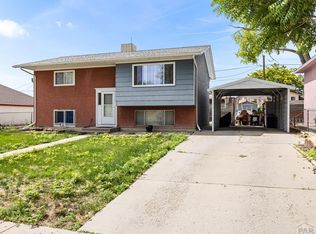 MLS ID #240679, Jeff Divelbiss, RE/MAX Of Pueblo Inc. PAR
 - $259,9003 bd1 ba960 sqft1719 Lynwood Ln, Pueblo, CO 81005For SaleMLS ID #241428, Team Rochelle Cozzolino, Keller Williams Performance Realty. PAR
- $249,9003 bd1 ba2.1k sqft1611 Englewood Dr, Pueblo, CO 81005For SaleMLS ID #241256, Jeff Divelbiss, RE/MAX Of Pueblo Inc. PAR
- $299,0004 bd2 ba1.7k sqft3704 Farabaugh Ln, Pueblo, CO 81005For SaleMLS ID #240488, The Onyx Group, Keller Williams Performance Realty. PAR
- $308,0003 bd3 ba2.3k sqft43 Fordham Cir, Pueblo, CO 81005For SaleMLS ID #241062, Lazarus Gomez, Rocky Mountain Realty. PAR
- $299,0003 bd2 ba1.3k sqft45 Archway Ln, Pueblo, CO 81005For SaleMLS ID #236566, Brandon Akers, Akers Realty Co. PAR
- $249,9003 bd1 ba1.3k sqft1615 Englewood Dr, Pueblo, CO 81005For SaleMLS ID #239776, Jami Baker Orr Team, Keller Williams Performance Realty. PAR
- $260,0006 bd2 ba1.9k sqft2408 Tucci Ln, Pueblo, CO 81004For SaleMLS ID #241469, Nichole Dennis, Muldoon Associates, Inc. PAR
- $325,0003 bd2 ba2.1k sqft624 Hewitt St, Pueblo, CO 81005For SaleMLS ID #241627, Rocio Victoria Alvarez, Keller Williams Performance Realty. PAR
- $227,0002 bd1 ba960 sqft64 Radcliff Ln, Pueblo, CO 81005Sold
- $239,9003 bd3 ba1.4k sqft1423 Palmer Ave, Pueblo, CO 81004For SaleMLS ID #241737, Joe Villalva, RE/MAX Associates. PAR
- $174,9003 bd2 ba1.2k sqft2610 Azalea St, Pueblo, CO 81005For SaleMLS ID #241542, Jeff Divelbiss, RE/MAX Of Pueblo Inc. PAR
- $325,0004 bd3 ba2.4k sqft68 Wheatridge Dr, Pueblo, CO 81005For SaleMLS ID #240957, Mitchell Benavidez, Keller Williams Performance Realty. PAR
- $240,0004 bd2 ba1.7k sqft543 Henry Ave, Pueblo, CO 81005For SaleMLS ID #240926, Megan Moffitt, Rocky Mountain Realty. PAR
- $285,0002 bd1 ba1.3k sqft520 Goodnight Ave, Pueblo, CO 81005For SaleMLS ID #238504, Daniel Clark, RE/MAX Associates. PAR
- $274,9004 bd2 ba1.6k sqft1132 Euclid Ave, Pueblo, CO 81004For SaleMLS ID #239834, William Eichelberg, The Cutting Edge Realtors. PAR
- $319,0003 bd2 ba1.3k sqft3016 Nuckolls Ave, Pueblo, CO 81005For SaleMLS ID #240333, Renee Duncan, EXIT Realty DTC, Cherry Ck, P.P. PAR
