Priced to move! Well-maintained ranch-style home in a prime central location! Just a few blocks from City Park, the Pueblo Zoo, Elmwood Golf Course, and the Pueblo River Trail, this charming property offers both comfort and convenience. The home features 2 bedrooms and 1 bathroom, with a spacious living room and family room that flow seamlessly into the remodeled, open kitchen. A separate dining area provides additional space for gatherings. Enjoy the enclosed front porch, perfect for relaxing year-round, and step outside to a fully fenced backyard complete with a gardening area, shed, and back deck, ideal for outdoor living. The detached one-car garage includes a storage loft and a newer garage door. Additional updates include newer windows, a newer roof, a 9-foot sliding back door, and a wall A/C unit. This move-in-ready home combines thoughtful updates with an unbeatable location.
Active
Price cut: $4.9K (7/10)
$285,000
520 Goodnight Ave, Pueblo, CO 81005
2beds
1,343sqft
:
Get pre-qualified$1,812/mo
Single Family Residence
Built in 1949
7,187 Square Feet Lot
$-- Zestimate®
$212/sqft
$-- HOA
What's special
Fully fenced backyardGardening areaNewer roofDetached one-car garageNewer garage doorSeparate dining areaStorage loft
- 136 days |
- 147 |
- 10 |
Zillow last checked:
Listing updated:
Listed by:
Daniel Clark 719-240-1758,
RE/MAX Associates
Source: PAR,MLS#: 238504
Facts & features
Interior
Bedrooms & bathrooms
- Bedrooms: 2
- Bathrooms: 1
- Full bathrooms: 1
- Main level bedrooms: 2
Primary bedroom
- Level: Main
- Area: 167.4
- Dimensions: 12.4 x 13.5
Bedroom 2
- Level: Main
- Area: 135
- Dimensions: 10 x 13.5
Dining room
- Level: Main
- Area: 113.9
- Dimensions: 8.5 x 13.4
Family room
- Level: Main
- Area: 187.2
- Dimensions: 13 x 14.4
Kitchen
- Level: Main
- Area: 158.4
- Dimensions: 11 x 14.4
Living room
- Level: Main
- Area: 213.18
- Dimensions: 11.4 x 18.7
Features
- New Paint, Ceiling Fan(s), Hard Surface Counter Top
- Flooring: Hardwood, Tile
- Windows: Window Coverings
- Basement: Crawl Space
- Number of fireplaces: 1
Interior area
- Total structure area: 1,343
- Total interior livable area: 1,343 sqft
Video & virtual tour
Property
Parking
- Total spaces: 1
- Parking features: 1 Car Garage Detached, Garage Door Opener
- Garage spaces: 1
Features
- Patio & porch: Porch-Enclosed-Front, Patio-Covered-Rear, Stoop-Rear
- Exterior features: Garden Area-Rear
- Fencing: Metal Fence-Rear,Wood Fence-Rear,Block Fence-Rear
Lot
- Size: 7,187 Square Feet
- Dimensions: 58.5 x 123
- Features: Sprinkler System-Rear, Lawn-Rear, Rock-Front
Details
- Additional structures: Shed(s)
- Parcel number: 0534408005
- Zoning: R-2
- Special conditions: Standard
Construction
Type & style
- Home type: SingleFamily
- Architectural style: Ranch
- Property subtype: Single Family Residence
Condition
- Year built: 1949
Community & HOA
Community
- Security: Smoke Detector/CO
- Subdivision: Central High School
Location
- Region: Pueblo
Financial & listing details
- Price per square foot: $212/sqft
- Tax assessed value: $232,625
- Annual tax amount: $1,448
- Date on market: 3/10/2026
- Road surface type: Paved
Estimated market value
Not available
Estimated sales range
Not available
Not available
Price history
| Date | Event | Price |
|---|---|---|
| 7/10/2026 | Price change | $285,000-1.7%$212/sqft |
Source:  PAR #238504 Report a problem PAR #238504 Report a problem | ||
| 5/15/2026 | Price change | $289,900-1.7%$216/sqft |
Source: PAR #238504 Report a problem | ||
| 5/1/2026 | Price change | $294,900-1.7%$220/sqft |
Source: PAR #238504 Report a problem | ||
| 3/30/2026 | Price change | $299,900-3.2%$223/sqft |
Source: PAR #238504 Report a problem | ||
| 3/10/2026 | Listed for sale | $309,900+14.8%$231/sqft |
Source: PAR #238504 Report a problem | ||
| 7/11/2023 | Sold | $270,000-1.8%$201/sqft |
Source: PAR #212734 Report a problem | ||
| 6/17/2023 | Contingent | $275,000$205/sqft |
Source: PAR #212734 Report a problem | ||
| 6/8/2023 | Listed for sale | $275,000+82.1%$205/sqft |
Source: PAR #212734 Report a problem | ||
| 1/23/2018 | Sold | $151,000-10.7%$112/sqft |
Source: PAR #170211 Report a problem | ||
| 10/28/2017 | Listed for sale | $169,000$126/sqft |
Source: HomeSmart Realty Group #170211 Report a problem | ||
Public tax history
| Year | Property taxes | Tax assessment |
|---|---|---|
| 2025 | $1,277 +13.9% | $14,540 -14.7% |
| 2024 | $1,121 +3.1% | $17,040 +10.4% |
| 2023 | $1,087 -3.1% | $15,440 +38.2% |
| 2022 | $1,122 +13.9% | $11,170 -2.7% |
| 2021 | $985 0% | $11,480 +15.5% |
| 2020 | $985 +45.5% | $9,940 +33% |
| 2018 | $677 | $7,473 |
| 2017 | $677 +109.7% | $7,473 +4.7% |
| 2016 | $323 | $7,137 |
| 2015 | $323 -0.2% | $7,137 +1.6% |
| 2014 | $324 -9.8% | $7,024 |
| 2013 | $359 -55.8% | $7,024 -9.1% |
| 2012 | $812 | $7,724 |
| 2011 | $812 +3% | $7,724 -10.6% |
| 2010 | $788 +95.4% | $8,641 -0.1% |
| 2009 | $403 -1.8% | $8,650 -0.8% |
| 2008 | $411 +1.4% | $8,720 |
| 2007 | $405 -47.8% | $8,720 +5.3% |
| 2006 | $775 +6.6% | $8,280 +11.4% |
| 2005 | $727 +1.4% | $7,430 |
| 2004 | $717 -8.8% | $7,430 -0.9% |
| 2003 | $787 +10.8% | $7,500 -9.5% |
| 2002 | $710 +17.3% | $8,290 +1.6% |
| 2001 | $605 | $8,160 |
Find assessor info on the county website
Monthly payment
Est. payment
Payment breakdown
Explore the cost of this home by adjusting the details. Changes won't be saved.Climate risks
Neighborhood: Aberdeen
Nearby schools
GreatSchools rating
- 5/10Heritage Elementary SchoolGrades: PK-5Distance: 0.8 mi
- 2/10Pueblo Academy of ArtsGrades: 6-8Distance: 1.6 mi
- 3/10Central High SchoolGrades: 9-12Distance: 1.4 mi
Schools provided by the listing agent
- District: 60
Source: PAR. This data may not be complete. We recommend contacting the local school district to confirm school assignments for this home.
- $205,1002 bd1 ba1.1k sqft526 Goodnight Ave, Pueblo, CO 81005Off Market
- $269,3003 bd1 ba1.4k sqft516 Goodnight Ave, Pueblo, CO 81005Off Market
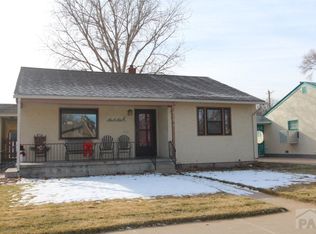
- $237,3002 bd1 ba1.1k sqft532 Goodnight Ave, Pueblo, CO 81005Off Market
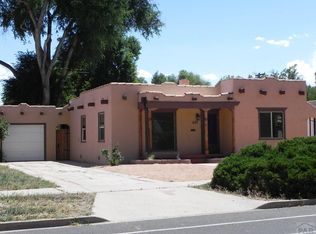
- $232,5002 bd1 ba1.2k sqft510 Goodnight Ave, Pueblo, CO 81005Off Market

- $221,9002 bd1 ba1.1k sqft525 McClelland Ave, Pueblo, CO 81005Off Market
- $265,3003 bd2 ba1.5k sqft519 McClelland Ave, Pueblo, CO 81005Off Market
- $186,9002 bd1 ba929 sqft536 Goodnight Ave, Pueblo, CO 81005Off Market
- $347,0004 bd2 ba1.8k sqft102 Magnolia Pl, Pueblo, CO 81005Off Market
A local agent can set up tours, give advice and negotiate with sellers.
A local lender can help you make sure your offer is ready when you are.
Similar homes
- $319,0003 bd2 ba1.3k sqft3016 Nuckolls Ave, Pueblo, CO 81005For Sale
 MLS ID #240333, Renee Duncan, EXIT Realty DTC, Cherry Ck, P.P. PAR
 - $299,9003 bd3 ba1.4k sqft1716 Brimmer Ave, Pueblo, CO 81005For Sale
 MLS ID #240759, Karin Martinez, Keller Williams Performance Realty. PAR
 - $285,0003 bd2 ba1.6k sqft2119 Elmwood Ln, Pueblo, CO 81005For Sale
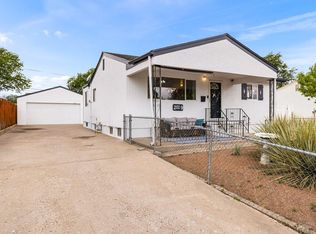 MLS ID #240291, Sarah Johnson, Keller Williams Performance Realty. PAR
 - $240,0004 bd2 ba1.7k sqft543 Henry Ave, Pueblo, CO 81005For Sale
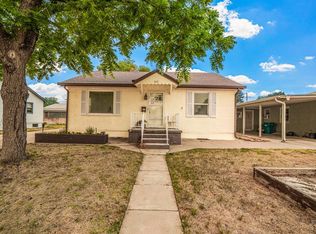 MLS ID #240926, Megan Moffitt, Rocky Mountain Realty. PAR
 - $249,9003 bd1 ba1.3k sqft1615 Englewood Dr, Pueblo, CO 81005For SaleMLS ID #239776, Jami Baker Orr Team, Keller Williams Performance Realty. PAR
- $270,0004 bd3 ba1.6k sqft54 Calhoun Rd, Pueblo, CO 81001For SaleMLS ID #241292, Jeremy Romero, Keller Williams Performance Realty. PAR
- $252,7003 bd1 ba1.2k sqft2581 Camellia St, Pueblo, CO 81005For SaleMLS ID #241102, Warren Berg, Keller Williams Performance Realty. PAR
- $245,0003 bd2 ba1.5k sqft2650 Gladiola St, Pueblo, CO 81005For SaleMLS ID #241087, Rich Mayo, EXIT Realty DTC, Cherry Ck, P.P. PAR
- $265,0003 bd1 ba1k sqft1219 Longwood Ave, Pueblo, CO 81004For SaleMLS ID #240026, Eric Knight, Rocky Mountain Realty. PAR
- $225,0002 bd2 ba1.5k sqft3219 Urban St, Pueblo, CO 81005For SaleMLS ID #239416, Katie Hawken, Keller Williams Performance Realty. PAR
- $299,9003 bd2 ba1.7k sqft806 W 22nd St, Pueblo, CO 81003For SaleMLS ID #240663, Ben Pirraglia, RE/MAX Of Pueblo Inc. PAR
- $249,9003 bd1 ba960 sqft1707 Englewood Dr, Pueblo, CO 81005For SaleMLS ID #240414, Jeff Divelbiss, RE/MAX Of Pueblo Inc. PAR
- $259,0002 bd2 ba1.3k sqft309 Quincy St, Pueblo, CO 81004For SaleMLS ID #239189, Elizabeth Daniel, HomeSmart Preferred Realty. PAR
- $275,0002 bd1 ba1k sqft2615 Lambert Ave, Pueblo, CO 81003For SaleMLS ID #236250, Jermaine Butler, CB Realty. PAR
- $274,9004 bd2 ba1.6k sqft1132 Euclid Ave, Pueblo, CO 81004For SaleMLS ID #239834, William Eichelberg, The Cutting Edge Realtors. PAR
- $252,0003 bd1 ba1.4k sqft615 Veta Ave, Pueblo, CO 81004For SaleMLS ID #240306, Rudy Stupar, Rocky Mountain Realty. PAR
- $320,0003 bd2 ba1.7k sqft22 Heatherwood Ln, Pueblo, CO 81008For SaleMLS ID #241304, Joel Nath, Stone Gable Realty. PAR
- $265,0004 bd2 ba1.3k sqft1726 E Evans Ave, Pueblo, CO 81004For SaleMLS ID #240713, Mikaelle Towns, Keller Williams Premier Realty. PAR
- $258,5003 bd2 ba1.8k sqft3708 Azalea St, Pueblo, CO 81005For SaleMLS ID #240679, Jeff Divelbiss, RE/MAX Of Pueblo Inc. PAR
- $305,0004 bd2 ba1.7k sqft3704 Farabaugh Ln, Pueblo, CO 81005For SaleMLS ID #240488, The Onyx Group, Keller Williams Performance Realty. PAR
