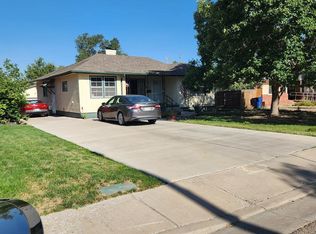
Welcome to this charming and peaceful home, tucked into a great Pueblo neighborhood. Upon walking up you will be greeted by the meticulous landscaping, offering inviting curb appeal. Walk through the beautiful wrought iron screen door and into the well maintained 4 bedroom, 2 full bath home. It's the perfect blend of comfort, space and functionality inside and out! Step into a bright open kitchen and dining area perfect for everyday living and entertaining. The layout flows naturally and walks out directly to the back deck, making indoor/outdoor living easy. Upstairs features 2 bedrooms, a full bath with a jetted tub, while the lower level offers 2 additional bedrooms and another full bathroom with versatile family room or bonus space. A wood burning fireplace that's ideal for relaxing guests, or a second hangout space. The fully fenced back and front yard has gorgeous, lush green lawn, room for pets or play, plus a storage shed for tools, lawn equipment, and extras. Whether you're hosting, grilling, or just enjoying the space, it's set up to enjoy Colorado living. Additional features include LVP flooring, new water heater in 2023, and new HVAC in 2024. This home offers a smart bi-level floor plan, and a layout that works for a variety of lifestyles. Solid home, clean setup, and in a desirable family area. If you're looking for space, functionality, and a great yard, this one checks all the boxes.
Active
Price cut: $10.1K (7/1)
$274,900
1132 Euclid Ave, Pueblo, CO 81004
4beds
1,616sqft
:
Get pre-qualified$1,747/mo
Single Family Residence
Built in 1972
6,229 Square Feet Lot
$-- Zestimate®
$170/sqft
$-- HOA
What's special
Meticulous landscapingLayout flows naturallyLvp flooringGorgeous lush green lawnWood burning fireplaceInviting curb appealSmart bi-level floor plan
- 79 days |
- 203 |
- 21 |
Zillow last checked:
Listing updated:
Listed by:
William Eichelberg 719-220-4059,
The Cutting Edge Realtors
Source: PAR,MLS#: 239834
Facts & features
Interior
Bedrooms & bathrooms
- Bedrooms: 4
- Bathrooms: 2
- Full bathrooms: 2
Primary bedroom
- Level: Upper
- Area: 132
- Dimensions: 12 x 11
Bedroom 2
- Level: Upper
- Area: 110
- Dimensions: 11 x 10
Bedroom 3
- Level: Lower
- Area: 72
- Dimensions: 8 x 9
Bedroom 4
- Level: Lower
- Area: 72
- Dimensions: 8 x 9
Dining room
- Level: Upper
- Area: 100
- Dimensions: 10 x 10
Family room
- Level: Lower
- Area: 210
- Dimensions: 15 x 14
Kitchen
- Level: Upper
- Area: 150
- Dimensions: 15 x 10
Living room
- Level: Upper
- Area: 180
- Dimensions: 15 x 12
Features
- Windows: Window Coverings
- Basement: Finished
- Has fireplace: No
Interior area
- Total structure area: 1,616
- Total interior livable area: 1,616 sqft
Video & virtual tour
Property
Parking
- Parking features: No Garage, No Carport
Features
- Levels: Bi-Level
- Patio & porch: Deck-Open-Rear
- Exterior features: Garden Area-Rear
- Fencing: Metal Fence-Front,Wood Fence-Rear
Lot
- Size: 6,229 Square Feet
- Dimensions: 50 x 125
- Features: Lawn-Front, Lawn-Rear, Trees-Rear
Details
- Additional structures: Shed(s)
- Parcel number: 1502303008
- Zoning: R-2
- Special conditions: Standard
Construction
Type & style
- Home type: SingleFamily
- Property subtype: Single Family Residence
Condition
- Year built: 1972
Community & HOA
Community
- Security: Smoke Detector/CO
- Subdivision: Central High School
Location
- Region: Pueblo
Financial & listing details
- Price per square foot: $170/sqft
- Tax assessed value: $180,566
- Annual tax amount: $1,124
- Date on market: 5/8/2026
Estimated market value
Not available
Estimated sales range
Not available
Not available
Price history
| Date | Event | Price |
|---|---|---|
| 7/1/2026 | Price change | $274,900-3.5%$170/sqft |
Source:  elevateMLS #7509677 Report a problem elevateMLS #7509677 Report a problem | ||
| 5/27/2026 | Price change | $285,000-5%$176/sqft |
Source: elevateMLS #7509677 Report a problem | ||
| 5/8/2026 | Listed for sale | $299,900-7%$186/sqft |
Source: elevateMLS #7509677 Report a problem | ||
| 5/1/2026 | Listing removed | -- |
Source: Owner Report a problem | ||
| 4/6/2026 | Price change | $322,420-5.1%$200/sqft |
Source: Owner Report a problem | ||
| 4/3/2026 | Listed for sale | $339,900$210/sqft |
Source: Owner Report a problem | ||
Public tax history
| Year | Property taxes | Tax assessment |
|---|---|---|
| 2025 | $981 -1.1% | $11,290 -19% |
| 2024 | $991 -4.8% | $13,940 -1% |
| 2023 | $1,042 -3.2% | $14,080 +31.6% |
| 2022 | $1,076 +20.5% | $10,700 -2.8% |
| 2021 | $893 +0% | $11,010 +22.2% |
| 2020 | $893 +30.2% | $9,007 +19% |
| 2018 | $686 | $7,567 |
| 2017 | $686 +2.9% | $7,567 +2.8% |
| 2016 | $666 | $7,362 |
| 2015 | $666 +1.2% | $7,362 +1.7% |
| 2014 | $658 -3.9% | $7,241 |
| 2013 | $685 -9.4% | $7,241 -3.2% |
| 2012 | $756 | $7,480 |
| 2011 | $756 +3.1% | $7,480 -7% |
| 2010 | $734 -0.4% | $8,044 -0.1% |
| 2009 | $736 -1.8% | $8,050 +1.1% |
| 2008 | $750 +1.6% | $7,960 |
| 2007 | $738 +4.5% | $7,960 +5.6% |
| 2006 | $706 +7.3% | $7,540 +12.2% |
| 2005 | $658 +1.4% | $6,720 |
| 2004 | $648 -7.9% | $6,720 -0.9% |
| 2003 | $704 +10.8% | $6,780 -8.6% |
| 2002 | $635 +9.3% | $7,420 +1.8% |
| 2001 | $581 | $7,290 |
Find assessor info on the county website
Monthly payment
Est. payment
Payment breakdown
Explore the cost of this home by adjusting the details. Changes won't be saved.Climate risks
Neighborhood: Heritage
Nearby schools
GreatSchools rating
- 3/10Columbian Elementary SchoolGrades: PK-5Distance: 0.3 mi
- 2/10Pueblo Academy of ArtsGrades: 6-8Distance: 1.3 mi
- 3/10Central High SchoolGrades: 9-12Distance: 0.8 mi
Schools provided by the listing agent
- District: 60
Source: PAR. This data may not be complete. We recommend contacting the local school district to confirm school assignments for this home.
- $105,1003 bd1 ba900 sqft1130 Euclid Ave, Pueblo, CO 81004Off Market
- $172,5002 bd2 ba816 sqft2019 W Mesa Ave, Pueblo, CO 81004Off Market
- $132,3003 bd2 ba1.5k sqft2015 W Mesa Ave, Pueblo, CO 81004Off Market
- $184,8002 bd2 ba808 sqft1124 Euclid Ave, Pueblo, CO 81004Off Market
- $138,2002 bd1 ba776 sqft1133 Beulah Ave, Pueblo, CO 81004Off Market
- $90,6421 bd1 ba552 sqft1137 Beulah Ave, Pueblo, CO 81004Off Market
- $183,8002 bd2 ba910 sqft1120 Euclid Ave, Pueblo, CO 81004Off Market
- $175,1003 bd2 ba504 sqft1143 Euclid Ave, Pueblo, CO 81004Off Market
A local agent can set up tours, give advice and negotiate with sellers.
A local lender can help you make sure your offer is ready when you are.
Similar homes
- $284,9003 bd2 ba2.2k sqft2107 Oakland Ave, Pueblo, CO 81004For Sale
 MLS ID #241351, Mary Highline, Believers Realty, Inc.. PAR
 - $265,0004 bd2 ba1.3k sqft1726 E Evans Ave, Pueblo, CO 81004For Sale
 MLS ID #240713, Mikaelle Towns, Keller Williams Premier Realty. PAR
 - $279,0003 bd2 ba2.1k sqft511 Broadway Ave, Pueblo, CO 81004For Sale
 MLS ID #236557, Alyssa Loflin, Real Broker, LLC DBA REAL. PAR
 - $264,9003 bd2 ba2.2k sqft510 Quincy St, Pueblo, CO 81004For Sale
 MLS ID #240997, Team Gary Miller, RE/MAX Of Pueblo Inc. PAR
 - $275,0004 bd3 ba2.2k sqft36 Wheatridge Dr, Pueblo, CO 81005For SaleMLS ID #240308, Ramona Williams, eXp Realty, LLC. PAR
- $280,0005 bd2 ba1.4k sqft2511 E Routt Ave, Pueblo, CO 81004For SaleMLS ID #239329, Stacy Weber, HomeSmart. PAR
- $270,0004 bd3 ba1.6k sqft54 Calhoun Rd, Pueblo, CO 81001For SaleMLS ID #241292, Jeremy Romero, Keller Williams Performance Realty. PAR
- $252,0003 bd1 ba1.4k sqft615 Veta Ave, Pueblo, CO 81004For SaleMLS ID #240306, Rudy Stupar, Rocky Mountain Realty. PAR
- $249,9003 bd2 ba1.8k sqft2502 Columbine Ave, Pueblo, CO 81004For SaleMLS ID #239429, Julie Batulis, Pink Realty. PAR
- $294,9004 bd2 ba1.7k sqft2130 Oakwood Ln, Pueblo, CO 81005For SaleMLS ID #241129, Nikki Hansen, RE/MAX Of Pueblo Inc. PAR
- $249,0004 bd2 ba1.5k sqft1019 E Orman Ave, Pueblo, CO 81004For SaleMLS ID #241017, Tyson Letlow, HomeSmart Realty Partners. PAR
- $239,0003 bd2 ba1.2k sqft325 Jefferson St, Pueblo, CO 81004For SaleMLS ID #237384, Berrier Group, RE/MAX Of Pueblo Inc. PAR
- $240,0004 bd2 ba1.7k sqft543 Henry Ave, Pueblo, CO 81005For SaleMLS ID #240926, Megan Moffitt, Rocky Mountain Realty. PAR
- $239,9004 bd2 ba1.8k sqft2630 E Orman Ave, Pueblo, CO 81004For SaleMLS ID #239541, Jeff Divelbiss, RE/MAX Of Pueblo Inc. PAR
- $265,0003 bd1 ba1k sqft1219 Longwood Ave, Pueblo, CO 81004For SaleMLS ID #240026, Eric Knight, Rocky Mountain Realty. PAR
- $295,0004 bd2 ba1.9k sqft3720 Hollybrook Ln, Pueblo, CO 81005For SaleMLS ID #240723, Donna Provinzano, RE/MAX Of Pueblo Inc. PAR
- $249,0002 bd1 ba1.1k sqft822 Brown Ave, Pueblo, CO 81004For SaleMLS ID #239356, The Onyx Group, Keller Williams Performance Realty. PAR
- $285,0003 bd2 ba1.6k sqft2119 Elmwood Ln, Pueblo, CO 81005For SaleMLS ID #240291, Sarah Johnson, Keller Williams Performance Realty. PAR
- $310,0003 bd3 ba2.3k sqft43 Fordham Cir, Pueblo, CO 81005For SaleMLS ID #241062, Lazarus Gomez, Rocky Mountain Realty. PAR
- $258,9003 bd1 ba960 sqft1629 Maplewood Dr, Pueblo, CO 81005For SaleMLS ID #241201, Brittany Martinez (Ratliff), RE/MAX Associates. PAR
