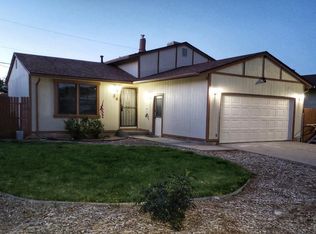
New home listed in Pueblo, Colorado, a spacious bi-level tucked into an established Southside neighborhood with quick access to shopping, dining, parks, and everyday conveniences. Offering approximately 2,230 square feet, this home provides flexible living space with room to spread out, including a comfortable main living area and a lower-level family room that adds function for entertaining, hobbies, guests, or additional work-from-home space. This home features tons of space for everyone, 4 bedrooms, 3 full baths and grand fireplace with a wet bar in the lower level. If you are seaking a home that is well cared for and close to al amenities then this is the home for you. Located in Pueblo’s desirable 81005 area, this home places you near some of the best lifestyle features Pueblo has to offer, including Lake Pueblo State Park, outdoor recreation, trails, fishing, boating, the Pueblo Riverwalk, City Park, and the Pueblo Zoo. Looking for space, value, convenience, and access to Colorado outdoor living .
Under contract
$275,000
36 Wheatridge Dr, Pueblo, CO 81005
4beds
2,342sqft
:
Get pre-qualifiedN/A
Single Family Residence
Built in 1978
6,063 Square Feet Lot
$-- Zestimate®
$117/sqft
$-- HOA
What's special
Grand fireplaceLower-level family roomSpacious bi-levelFlexible living space
- 65 days |
- 1,882 |
- 131 |
Zillow last checked:
Listing updated:
Listed by:
Ramona Williams 719-244-2333,
Exp Realty LLC
Source: elevateMLS,MLS#: 8771214
Facts & features
Interior
Bedrooms & bathrooms
- Bedrooms: 4
- Bathrooms: 3
- Full bathrooms: 1
- 3/4 bathrooms: 2
Other
- Level: Upper
- Area: 312 Square Feet
- Dimensions: 13 x 24
Heating
- Forced Air
Cooling
- Central Air
Appliances
- Included: Dishwasher, Microwave
- Laundry: Lower Level
Features
- Flooring: Carpet, Ceramic Tile, Vinyl/Linoleum
- Basement: Partial
- Number of fireplaces: 1
- Fireplace features: Basement, One
Interior area
- Total structure area: 2,342
- Total interior livable area: 2,342 sqft
- Finished area above ground: 2,342
- Finished area below ground: 0
Video & virtual tour
Property
Parking
- Total spaces: 2
- Parking features: Attached
- Attached garage spaces: 2
Features
- Levels: Bi-level
- Fencing: Full
Lot
- Size: 6,063 Square Feet
- Features: Corner Lot, See Remarks, Landscaped
Details
- Additional structures: Storage
- Parcel number: 1515103014
Construction
Type & style
- Home type: SingleFamily
- Property subtype: Single Family Residence
Materials
- Stucco, Framed on Lot, Frame
- Roof: Composite Shingle
Condition
- Existing Home
- New construction: No
- Year built: 1978
Utilities & green energy
- Water: Municipal
- Utilities for property: Electricity Connected
Community & HOA
Location
- Region: Pueblo
Financial & listing details
- Price per square foot: $117/sqft
- Tax assessed value: $327,436
- Annual tax amount: $2,037
- Date on market: 5/30/2026
- Listing terms: Cash,Conventional,FHA,VA Loan
- Electric utility on property: Yes
Estimated market value
Not available
Estimated sales range
Not available
Not available
Price history
| Date | Event | Price |
|---|---|---|
| 8/2/2026 | Contingent | $275,000$117/sqft |
Source:  elevateMLS #8771214 Report a problem elevateMLS #8771214 Report a problem | ||
| 5/30/2026 | Listed for sale | $275,000+97.8%$117/sqft |
Source: elevateMLS #8771214 Report a problem | ||
| 4/29/2015 | Sold | $139,000$59/sqft |
Source: Public Record Report a problem | ||
| 3/12/2015 | Listed for sale | $139,000$59/sqft |
Source: RE/MAX ASSOCIATES #153979 Report a problem | ||
| 1/28/2015 | Listing removed | $139,000$59/sqft |
Source: RE/MAX ASSOCIATES #153979 Report a problem | ||
| 1/23/2015 | Price change | $139,000-3.5%$59/sqft |
Source: RE/MAX ASSOCIATES #153979 Report a problem | ||
| 1/5/2015 | Listed for sale | $144,000$61/sqft |
Source: RE/MAX ASSOCIATES #153979 Report a problem | ||
Public tax history
| Year | Property taxes | Tax assessment |
|---|---|---|
| 2025 | $1,550 -1.1% | $20,460 +2.8% |
| 2024 | $1,568 +13.9% | $19,910 -0.9% |
| 2023 | $1,377 -3.2% | $20,100 +42% |
| 2022 | $1,423 +9% | $14,150 -2.8% |
| 2021 | $1,305 +0% | $14,560 +10.6% |
| 2020 | $1,305 +20.1% | $13,167 +9.8% |
| 2018 | $1,087 | $11,991 |
| 2017 | $1,087 +2.3% | $11,991 -0.6% |
| 2016 | $1,062 | $12,063 +2.8% |
| 2015 | $1,062 +10.5% | $11,734 +10.9% |
| 2014 | $962 -6.5% | $10,579 |
| 2013 | $1,028 -12.1% | $10,579 -5.7% |
| 2012 | $1,170 | $11,222 |
| 2011 | $1,170 +3.1% | $11,222 -9.8% |
| 2010 | $1,135 +2.5% | $12,446 0% |
| 2009 | $1,107 -1.8% | $12,450 +4% |
| 2008 | $1,127 +5.7% | $11,970 |
| 2007 | $1,066 +4.5% | $11,970 +9.8% |
| 2006 | $1,020 +1% | $10,900 +5.6% |
| 2005 | $1,010 +1.4% | $10,320 |
| 2004 | $996 -10.1% | $10,320 -1.1% |
| 2003 | $1,107 +10.8% | $10,430 -10.6% |
| 2002 | $999 +14.7% | $11,670 +1.7% |
| 2001 | $872 | $11,480 |
Find assessor info on the county website
Monthly payment
Est. payment
Payment breakdown
Explore the cost of this home by adjusting the details. Changes won't be saved.Climate risks
Neighborhood: Beulah Heights
Nearby schools
GreatSchools rating
- 2/10Beulah Heights Elementary SchoolGrades: PK-5Distance: 0.4 mi
- 2/10Pueblo Academy of ArtsGrades: 6-8Distance: 1.1 mi
- 3/10South High SchoolGrades: 9-12Distance: 0.7 mi
Schools provided by the listing agent
- Elementary: Beulah
- Middle: Pueblo Academy of Arts
- High: South
- District: Pueblo-60
Source: elevateMLS. This data may not be complete. We recommend contacting the local school district to confirm school assignments for this home.
- $276,9004 bd2 ba1.3k sqft34 Wheatridge Dr, Pueblo, CO 81005Off Market
- $295,4004 bd2 ba2.2k sqft48 Wheatridge Dr, Pueblo, CO 81005Off Market
- $285,0005 bd2 ba2.1k sqft32 Wheatridge Dr, Pueblo, CO 81005Sold
- $271,7004 bd2 ba2.1k sqft43 Wheatridge Dr, Pueblo, CO 81005Off Market

- $258,0004 bd2 ba960 sqft37 Wheatridge Dr, Pueblo, CO 81005Off Market
- $211,9001 bd2 ba1k sqft41 Wheatridge Dr, Pueblo, CO 81005Off Market
- $251,7004 bd2 ba950 sqft52 Wheatridge Dr, Pueblo, CO 81005Off Market
- $219,0003 bd1 ba960 sqft45 Wheatridge Dr, Pueblo, CO 81005Off Market
A local agent can set up tours, give advice and negotiate with sellers.
A local lender can help you make sure your offer is ready when you are.
Similar homes
- $289,0004 bd2 ba1.6k sqft93 Regency Blvd, Pueblo, CO 81005For Sale

 MLS ID #6769982, Nicholas Monge, Exp Realty LLC. elevateMLS
 - $260,0006 bd2 ba1.9k sqft2408 Tucci Ln, Pueblo, CO 81004For Sale
 MLS ID #241469, Nichole Dennis, Muldoon Associates, Inc. PAR
 - $290,0005 bd2 ba2.6k sqft2690 Hollywood Dr, Pueblo, CO 81005For Sale
 MLS ID #3765646, Dana Dahl-Breske, Keller Williams Performance Realty. Royal Gorge AOR
 - $268,0003 bd2 ba2.1k sqft3111 Royal Ave, Pueblo, CO 81005For Sale
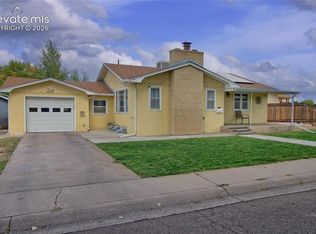 MLS ID #6571203, John Diaz, Your Home Sold Guaranteed Realty - Barb Has The Buyers Team. elevateMLS
 - $295,0004 bd2 ba1.9k sqft3720 Hollybrook Ln, Pueblo, CO 81005For SaleMLS ID #240723, Donna Provinzano, RE/MAX Of Pueblo Inc. PAR
- $258,5003 bd2 ba1.8k sqft3708 Azalea St, Pueblo, CO 81005For SaleMLS ID #240679, Jeff Divelbiss, RE/MAX Of Pueblo Inc. PAR
- $305,0004 bd2 ba1.7k sqft3704 Farabaugh Ln, Pueblo, CO 81005For SaleMLS ID #240488, The Onyx Group, Keller Williams Performance Realty. PAR
- $252,7003 bd1 ba1.2k sqft2581 Camellia St, Pueblo, CO 81005For SaleMLS ID #241102, Warren Berg, Keller Williams Performance Realty. PAR
- $310,0003 bd3 ba2.3k sqft43 Fordham Cir, Pueblo, CO 81005For SaleMLS ID #241062, Lazarus Gomez, Rocky Mountain Realty. PAR
- $325,0003 bd2 ba1.9k sqft624 Hewitt St, Pueblo, CO 81005For SaleMLS ID #4256202, Gloria Mendoza GRI , Keller Williams Partners. elevateMLS
- $315,0003 bd3 ba2.4k sqft2100 Elmwood Ln, Pueblo, CO 81005For SaleMLS ID #240086, Devlin Schumacher, Real Broker, LLC DBA REAL. PAR
- $274,9004 bd2 ba1.6k sqft1132 Euclid Ave, Pueblo, CO 81004For SaleMLS ID #239834, William Eichelberg, The Cutting Edge Realtors. PAR
- $335,0004 bd2 ba1.6k sqft95 Regency Blvd, Pueblo, CO 81005For SaleMLS ID #3392589, Francisco Escandon, Real Broker, LLC DBA Real. elevateMLS
- $259,9993 bd3 ba2k sqft48 Regency Blvd APT E, Pueblo, CO 81005For SaleMLS ID #8508558, Lorraine Glach, Keller Williams Performance Realty. elevateMLS
- $345,0004 bd3 ba1.9k sqft1309 Kingsroyal Blvd, Pueblo, CO 81005For SaleMLS ID #241250, Shae Robinson, NAV Real Estate. PAR
- $348,9995 bd3 ba3k sqft61 Radcliff Ln, Pueblo, CO 81005For SaleMLS ID #5580164, Anthony Jimenez ABR MRP SRS , Akers Realty Co. elevateMLS
- $344,9003 bd2 ba2.5k sqft15 Stanford Ave, Pueblo, CO 81005For SaleMLS ID #240831, Your Hometown Team, Sorella Real Estate. PAR
- $249,9003 bd2 ba1.8k sqft2502 Columbine Ave, Pueblo, CO 81004For SaleMLS ID #239429, Julie Batulis, Pink Realty. PAR
- $301,9003 bd2 ba1.2k sqft3506 Ptarmigan Ln, Pueblo, CO 81005For SaleMLS ID #5281861, Travis Fraker SFR , Redfin Corporation. elevateMLS
- $295,0004 bd2 ba2k sqft2025 West St, Pueblo, CO 81003For SaleMLS ID #4532794, Julie M. Reeves, Reeves Real Estate Llc. Royal Gorge AOR
