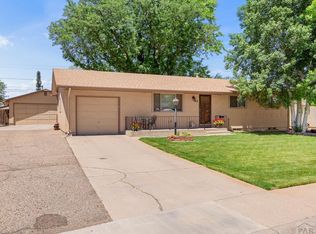
Nestled in the desirable south side of Pueblo, this well-maintained multi-generational home offers exceptional space, character, and versatility. Designed with extended living in mind, the property features a generous layout highlighted by a dedicated additional family living area adding approximately 1,000 sq ft—perfect for accommodating a variety of living arrangements. The home includes a private primary suite, providing both comfort and privacy, while three fireplaces are thoughtfully placed throughout to add warmth and charm to multiple living spaces. Enjoy abundant natural light year-round in the inviting back sunroom—ideal for relaxing mornings or quiet evenings. The basement enhances the home's functionality with an additional laundry setup, or the option for expanded storage, offering flexibility to suit your needs. Situated on an extra-large lot with access to RV parking, this property is built for convenience and lifestyle. Car enthusiasts and hobbyists will appreciate the rare combination of an attached garage plus an oversized 2-car detached garage, along with two additional storage sheds for even more space. The well-groomed landscaping is complemented by an automatic sprinkler system, creating a clean and easily maintained outdoor environment. With its prime location, spacious design, and unique multi-generational capabilities, this home is a standout opportunity in one of Pueblo's most established neighborhoods.
Closed
Zillow last checked:
Listing updated:
Bought with:
Anthony Jimenez, 100094302
Akers Realty Co
Source: PAR,MLS#: 240810
Price history
| Date | Event | Price |
|---|---|---|
| 10/9/2026 | Sold | $335,000-4%$111/sqft |
Source:  PAR #240810 Report a problem PAR #240810 Report a problem | ||
| 9/14/2026 | Pending sale | $348,999$116/sqft |
Source:  elevateMLS #5580164 Report a problem elevateMLS #5580164 Report a problem | ||
| 7/11/2026 | Price change | $348,999-3.1%$116/sqft |
Source: elevateMLS #5580164 Report a problem | ||
| 6/24/2026 | Price change | $360,000-1.4%$120/sqft |
Source: elevateMLS #5580164 Report a problem | ||
| 6/3/2026 | Price change | $365,000-2.9%$121/sqft |
Source: elevateMLS #5580164 Report a problem | ||
| 5/20/2026 | Price change | $375,800-0.9%$125/sqft |
Source: elevateMLS #5580164 Report a problem | ||
| 4/30/2026 | Price change | $379,300-0.1%$126/sqft |
Source: elevateMLS #5580164 Report a problem | ||
| 4/7/2026 | Listed for sale | $379,800$126/sqft |
Source: elevateMLS #5580164 Report a problem | ||
| 4/4/2026 | Pending sale | $379,800$126/sqft |
Source: elevateMLS #5580164 Report a problem | ||
| 3/28/2026 | Listed for sale | $379,800$126/sqft |
Source: elevateMLS #5580164 Report a problem | ||
Sell for more on Zillow
Get a Zillow Showcase℠ listing at no additional cost and you could sell for .
$347,300
2% more
+$6,946
With Zillow Showcase(estimated)
$354,246
